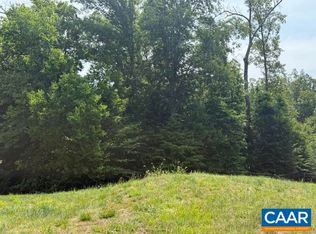
A rare opportunity to find a cul-de-sac homesite in a convenient, established neighborhood minutes from Rt. 29 and Downtown. Permits have been issued with preparation for a Spring 2027 delivery. Contract now to include your personal touches. Easy living with the primary suite on the main level, complete with great family and entertaining areas plus a private study. 3 bedrooms, 2 baths and storage area on the second floor. An unfinished basement completes the house package. The large rear deck enjoys a wooded view. Floor plan in documents. Owner/agent.
Active
Price increase: $101K (7/22)
$1,100,000
11 Marin Ct, Charlottesville, VA 22901
4beds
2,770sqft
Single Family Residence
Built in 2026
8,276 Square Feet Lot
$1,086,400 Zestimate®
$397/sqft
$132/mo HOA
What's special
Cul-de-sac homesitePrivate studyLarge rear deckWooded view
- 234 days
- 86
- 2
Zillow last checked:
Listing updated:
Listed by:
BECKY CROWE 434-962-5503,
CHARLOTTESVILLE SOLUTIONS 434-515-1585
Source: CAAR,MLS#: 673618 Originating MLS: Charlottesville Area Association of Realtors
Originating MLS: Charlottesville Area Association of RealtorsFacts & features
Interior
Bedrooms & bathrooms
- Bedrooms: 4
- Bathrooms: 4
- Full bathrooms: 3
- 1/2 bathrooms: 1
- Main level bathrooms: 2
- Main level bedrooms: 1
Rooms
- Room types: Bathroom, Bedroom, Dining Room, Full Bath, Great Room, Half Bath, Kitchen, Mud Room, Study
Primary bedroom
- Level: First
Bedroom
- Level: Second
Primary bathroom
- Level: First
Bathroom
- Level: Second
Dining room
- Level: First
Great room
- Level: First
Half bath
- Level: First
Kitchen
- Level: First
Mud room
- Level: First
Study
- Level: First
Heating
- Natural Gas
Cooling
- Central Air
Appliances
- Included: Tankless Water Heater
Features
- Primary Downstairs, Mud Room
- Basement: Exterior Entry,Full,Unfinished,Walk-Out Access
Interior area
- Total structure area: 5,372
- Total interior livable area: 2,770 sqft
- Finished area above ground: 2,770
- Finished area below ground: 0
Property
Parking
- Total spaces: 2
- Parking features: Attached, Garage Faces Front, Garage, Garage Door Opener
- Attached garage spaces: 2
Features
- Levels: Two
- Stories: 2
Lot
- Size: 8,276 Square Feet
Details
- Parcel number: 062F0040001100
- Zoning description: R-4 Residential
Construction
Type & style
- Home type: SingleFamily
- Property subtype: Single Family Residence
Materials
- Blown-In Insulation, Stick Built, Cement Siding
- Foundation: Poured
Condition
- New construction: Yes
- Year built: 2026
Details
- Builder name: GIBSON HOMES
Utilities & green energy
- Sewer: Public Sewer
- Water: Public
- Utilities for property: Fiber Optic Available, Other
Green energy
- Indoor air quality: Low VOC Paint/Materials
Community & HOA
Community
- Subdivision: DUNLORA PARK
HOA
- Has HOA: Yes
- Amenities included: None
- Services included: Association Management, Common Area Maintenance, Insurance, Reserve Fund, Trash
- HOA fee: $395 quarterly
Location
- Region: Charlottesville
Financial & listing details
- Price per square foot: $397/sqft
- Annual tax amount: $999,999,999
- Date on market: 2/25/2026
- Cumulative days on market: 235 days
Estimated market value
$1,086,400
$1.03M - $1.14M
$3,308/mo
Price history
| Date | Event | Price |
|---|---|---|
| 7/22/2026 | Price change | $1,100,000+10.1%$397/sqft |
Source:  CAAR #673618 Report a problem CAAR #673618 Report a problem | ||
| 2/25/2026 | Listed for sale | $999,000+85%$361/sqft |
Source: CAAR #673618 Report a problem | ||
| 2/2/2018 | Listing removed | $540,000$195/sqft |
Source: LORING WOODRIFF REAL ESTATE ASSOCIATES #561387 Report a problem | ||
| 5/4/2017 | Listed for sale | $540,000$195/sqft |
Source: LORING WOODRIFF REAL ESTATE ASSOCIATES #561387 Report a problem | ||
Public tax history
Tax history is unavailable.
Monthly payment
Est. payment
Payment breakdown
Explore the cost of this home by adjusting the details. Changes won't be saved.Climate risks
Neighborhood: 22901
Nearby schools
Schools provided by the listing agent
- Elementary: Agnor
- Middle: Burley
- High: Albemarle
Source: CAAR. This data may not be complete. We recommend contacting the local school district to confirm school assignments for this home.


Similar homes
- $1,124,9004 bd4 ba2.8k sqft3405 Odom Ct, Charlottesville, VA 22901New Construction
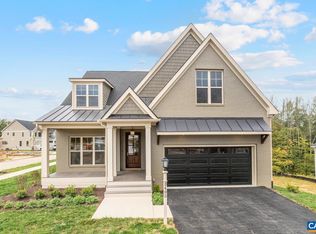
 MLS ID #672854, BRYANT MORTIMER, NEST REALTY GROUP. CAAR
 - $1,024,9003 bd3 ba2.1k sqft86 Renee Ln #A, Charlottesville, VA 22901New Construction
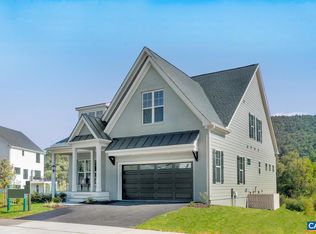 MLS ID #682736, BRYANT MORTIMER, NEST REALTY GROUP. CAAR
 - $899,9004 bd3 ba2.4k sqft190 Fowler St, Charlottesville, VA 22901New Construction
 MLS ID #675221, BRYANT MORTIMER, NEST REALTY GROUP. CAAR
 - $1,046,9983 bd3 ba2.5k sqft1262 Farrow Dr, Charlottesville, VA 22901New Construction
 CAAR
CAAR - $759,0005 bd4 ba3k sqft1410 Hillbrook Ct, Charlottesville, VA 22901For SaleMLS ID #682067, TODD MCGEE, NEST REALTY GROUP. CAAR
- $929,9004 bd3 ba2.2k sqft67 Miranda Xing, Charlottesville, VA 22901New ConstructionMLS ID #678970, BRYANT MORTIMER, NEST REALTY GROUP. CAAR
- $854,9003 bd3 ba2.2k sqft466A Postles Rd, Charlottesville, VA 22901New ConstructionCAAR
- $784,9004 bd4 ba2.7k sqft24A Fowler St, Charlottesville, VA 22901New ConstructionCAAR
- $849,9004 bd4 ba3.4k sqft3811 Decerbo Ter, Charlottesville, VA 22901New ConstructionMLS ID #682763, ISABELLA MARTIN, SALLY DU BOSE REAL ESTATE PARTNERS. CAAR
- $949,9004 bd3 ba3k sqft11826 Decerbo Ter, Charlottesville, VA 22911New ConstructionMLS ID #682764, ISABELLA MARTIN, SALLY DU BOSE REAL ESTATE PARTNERS. CAAR
- $1,109,9004 bd3 ba3k sqft6029 Steep Rock Pl, Charlottesville, VA 22911New ConstructionMLS ID #673201, TIM RIGNEY, STORY HOUSE REAL ESTATE. CAAR
- $849,9004 bd3 ba3.6k sqft540 Milford Rd, Earlysville, VA 22936For SaleMLS ID #678981, NICOLE LEWIS, HAVEN REALTY GROUP INC.. CAAR
