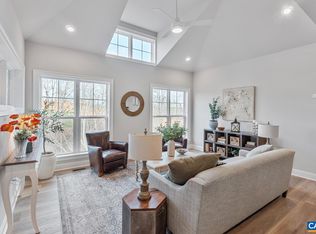
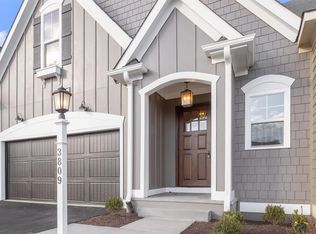

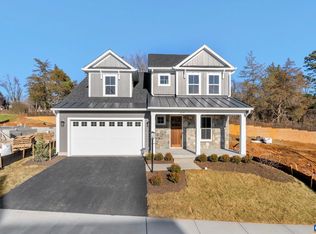
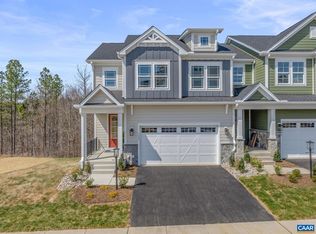
Move-In Ready with 1st Floor Living! New construction end unit in Belvedere on a private, wooded homesite. Main-level living with a first-floor owner's suite, open Great Room, and gourmet kitchen. Screened porch, fireplace, and pocket study. Second floor adds two bedrooms, full bath, and loft. Finished walkout basement. Added privacy and natural light of an end unit. Designer selected features throughout.
Active
$924,900
8626 Decerbo Ter, Charlottesville, VA 22901
4beds
3,238sqft
Townhouse, Farm, Single Family Residence
Built in 2026
7,840 Square Feet Lot
$918,100 Zestimate®
$286/sqft
$230/mo HOA
What's special
- 59 days |
- 107 |
- 10 |
Zillow last checked:
Listing updated:
Listed by:
TIM RIGNEY 434-328-0043,
STORY HOUSE REAL ESTATE,
BRYANT MORTIMER 434-996-0103,
DOGWOOD REALTY GROUP LLC
Source: CAAR,MLS#: 676919 Originating MLS: Charlottesville Area Association of Realtors
Originating MLS: Charlottesville Area Association of RealtorsLoading...
Facts & features
Interior
Bedrooms & bathrooms
- Bedrooms: 4
- Bathrooms: 4
- Full bathrooms: 3
- 1/2 bathrooms: 1
- Main level bathrooms: 2
- Main level bedrooms: 1
Rooms
- Room types: Bathroom, Bonus Room, Bedroom, Dining Room, Eat-in Kitchen, Family Room, Full Bath, Foyer, Great Room, Half Bath, Kitchen, Laundry, Loft, Living Room, Primary Bathroom, Primary Bedroom, Mud Room, Recreation, Study, Utility Room
Primary bedroom
- Level: First
Bedroom
- Level: Second
Bedroom
- Level: Second
Bedroom
- Level: Basement
Primary bathroom
- Level: First
Bathroom
- Level: Second
Bathroom
- Level: Basement
Dining room
- Level: First
Foyer
- Level: First
Great room
- Level: First
Half bath
- Level: First
Kitchen
- Level: First
Laundry
- Level: First
Loft
- Level: Second
Recreation
- Level: Basement
Study
- Level: First
Utility room
- Level: Basement
Heating
- Central, Electric, Forced Air, Heat Pump
Cooling
- Central Air, ENERGY STAR Qualified Equipment, Heat Pump, Exhaust Fan
Appliances
- Included: Built-In Oven, Convection Oven, Dishwasher, ENERGY STAR Qualified Appliances, ENERGY STAR Qualified Dishwasher, ENERGY STAR Qualified Refrigerator, ENERGY STAR Qualified Washer, ENERGY STAR Qualified Water Heater, Gas Cooktop, Microwave, Refrigerator, Dryer, Washer, Heat Pump Water Heater
- Laundry: Washer Hookup, Dryer Hookup
Features
- Double Vanity, Primary Downstairs, Walk-In Closet(s), Tray Ceiling(s), Entrance Foyer, Eat-in Kitchen, High Ceilings, Kitchen Island, Loft, Mud Room, Programmable Thermostat, Recessed Lighting, Utility Room, Vaulted Ceiling(s)
- Flooring: Carpet, Concrete, Ceramic Tile, Hardwood, Luxury Vinyl Plank
- Doors: ENERGY STAR Qualified Doors
- Windows: Insulated Windows, Low-Emissivity Windows, Screens, Tilt-In Windows, ENERGY STAR Qualified Windows
- Basement: Full,Finished,Walk-Out Access
- Number of fireplaces: 1
- Fireplace features: One, Gas, Gas Log, Stone
- Common walls with other units/homes: End Unit
Interior area
- Total structure area: 3,937
- Total interior livable area: 3,238 sqft
- Finished area above ground: 2,232
- Finished area below ground: 1,006
Video & virtual tour
Property
Parking
- Total spaces: 2
- Parking features: Attached, Garage Faces Front, Garage
- Attached garage spaces: 2
Features
- Levels: One and One Half
- Stories: 1.5
- Patio & porch: Rear Porch, Composite, Deck, Porch, Screened
- Exterior features: Awning(s), Rain Gutters, Porch
- Has private pool: Yes
- Pool features: Pool, Private, Association
Lot
- Size: 7,840 Square Feet
- Features: Landscaped, Native Plants, Drainage
Details
- Parcel number: 062A3031000800
- Zoning description: R Residential
Construction
Type & style
- Home type: Townhouse
- Architectural style: A-Frame,Craftsman,Farmhouse
- Property subtype: Townhouse, Farm, Single Family Residence
- Attached to another structure: Yes
Materials
- Attic/Crawl Hatchway(s) Insulated, Blown-In Insulation, Fiber Cement, Foam Insulation, HardiPlank Type, Low VOC Insulation, Stick Built, Stone, Cement Siding
- Foundation: Poured, Slab
- Roof: Architectural,Composition,Metal,Other,Shingle
Condition
- New construction: Yes
- Year built: 2026
Details
- Builder name: CRAIG BUILDERS
Utilities & green energy
- Sewer: Public Sewer
- Water: Public
- Utilities for property: Fiber Optic Available
Green energy
- Energy efficient items: Lighting
- Indoor air quality: Low VOC Paint/Materials
Community & HOA
Community
- Features: Sidewalks
- Security: Smoke Detector(s), Carbon Monoxide Detector(s), Radon Mitigation System
- Subdivision: BELVEDERE
HOA
- Has HOA: Yes
- Amenities included: Playground, Pool, Trail(s)
- Services included: Association Management, Common Area Maintenance, Cable TV, Insurance, Maintenance Grounds, Reserve Fund, Snow Removal, Trash
- HOA fee: $230 monthly
Location
- Region: Charlottesville
Financial & listing details
- Price per square foot: $286/sqft
- Date on market: 5/8/2026
- Cumulative days on market: 60 days
Estimated market value
$918,100
$872,000 - $964,000
$4,185/mo
Price history
| Date | Event | Price |
|---|---|---|
| 5/8/2026 | Listed for sale | $924,900$286/sqft |
Source:  CAAR #676919 Report a problem CAAR #676919 Report a problem | ||
Public tax history
Tax history is unavailable.
Monthly payment
Est. payment$--/mo
Payment breakdown
Explore the cost of this home by adjusting the details. Changes won't be saved.All calculations are estimates and provided by Zillow, Inc. for informational purposes only. Actual amounts may vary.
HOA fees may include property taxes on listings classified as Co-Ops. Contact the listing agent and/or owner for fee details.
Mortgage interest rates are dependent on a number of factors, including credit score, down payment, and repayment length. Interest rate data provided by Zillow Group Marketplace, Inc. as of 1/1/1970 from various mortgage lenders with which we have lead or other similar arrangements; the Estimated Payment is an average of those rates.
See how much you could borrow to make a competitive offer.
Climate risks
Neighborhood: 22901
Nearby schools
GreatSchools rating
- 3/10Agnor-Hurt Elementary SchoolGrades: PK-5Distance: 1.6 mi
- 4/10Jackson P Burley Middle SchoolGrades: 6-8Distance: 3.2 mi
- 5/10Albemarle High SchoolGrades: 9-12Distance: 2.7 mi
Schools provided by the listing agent
- Elementary: Agnor
- Middle: Burley
- High: Albemarle
Source: CAAR. This data may not be complete. We recommend contacting the local school district to confirm school assignments for this home.
A local agent can set up tours, give advice and negotiate with sellers.
A local lender can help you make sure your offer is ready when you are.

- Virginia
- Albemarle County
- Charlottesville
- 22901
- 8626 Decerbo Ter
Nearby cities
Nearby neighborhoods
Nearby zip codes
Other Charlottesville Topics
