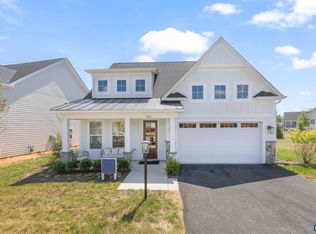
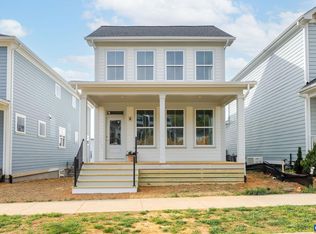
Low Country charm with this 3 bedroom/2.5 bath home to-be-built on homesite 148 by highly regarded local custom builder in the final phase of LOCHLYN HILL in Albemarle County. This classic Charleston-style home offers ample outdoor living space with double front porches overlooking Pen Park golf course and a kitchen side porch for al fresco dining fronting community green space The thoughtful layout and high-quality finishes make this kitchen a focal point of the home, featuring custom-designed, furniture-grade cabinetry with inset doors, a spacious island, and a professional-grade 5-burner gas range. Upstairs the primary suite enjoys its own floor with a full porch and convenient laundry. Two additional bedrooms and a full bath on the upper level. Rear garage entry with mudroom and storage on the terrace level. A fantastic opportunity to own a beautifully crafted home in a sought-after neighborhood known for its community atmosphere and close proximity to downtown Charlottesville. Choose this plan or design/build a home to your exact specifications.
Active
$1,145,000
LOT 148 Pen Park Ln, Charlottesville, VA 22901
3beds
2,467sqft
:
Get pre-qualified$6,898/mo
Single Family Residence
Built in 2026
4,791 Square Feet Lot
$1,135,500 Zestimate®
$464/sqft
$61/mo HOA
What's special
Thoughtful layoutHigh-quality finishesSpacious islandConvenient laundry
- 147 days |
- 106 |
- 4 |
Zillow last checked:
Listing updated:
Listed by:
REBECCA WHITE 434-977-4006,
LORING WOODRIFF REAL ESTATE ASSOCIATES 434-977-4005
Source: CAAR,MLS#: 673917 Originating MLS: Charlottesville Area Association of Realtors
Originating MLS: Charlottesville Area Association of RealtorsFacts & features
Interior
Bedrooms & bathrooms
- Bedrooms: 3
- Bathrooms: 3
- Full bathrooms: 2
- 1/2 bathrooms: 1
- Main level bathrooms: 1
Rooms
- Room types: Bathroom, Bedroom, Dining Room, Family Room, Full Bath, Garage Apartment, Great Room, Half Bath, Kitchen, Laundry, Living Room, Primary Bathroom, Primary Bedroom, Mud Room
Primary bedroom
- Level: Second
Bedroom
- Level: Third
Primary bathroom
- Level: Second
Bathroom
- Level: Third
Dining room
- Level: First
Half bath
- Level: First
Kitchen
- Level: First
Laundry
- Level: Second
Living room
- Level: First
Mud room
- Level: Basement
Heating
- Central, ENERGY STAR Qualified Equipment, Heat Pump
Cooling
- Central Air, ENERGY STAR Qualified Equipment, Heat Pump, Exhaust Fan
Appliances
- Included: Dishwasher, ENERGY STAR Qualified Dishwasher, ENERGY STAR Qualified Refrigerator, Disposal, Gas Range, Refrigerator, Tankless Water Heater
- Laundry: Washer Hookup, Dryer Hookup
Features
- Double Vanity, Walk-In Closet(s), Kitchen Island, Mud Room, Programmable Thermostat, Recessed Lighting, WaterSense Fixture(s)
- Flooring: Ceramic Tile, Hardwood
- Doors: ENERGY STAR Qualified Doors
- Windows: Casement Window(s), Double Pane Windows, Insulated Windows, Low-Emissivity Windows, Screens, Tilt-In Windows
- Basement: Heated,Partially Finished
- Number of fireplaces: 1
- Fireplace features: One, Gas, Gas Log
Interior area
- Total structure area: 3,072
- Total interior livable area: 2,467 sqft
- Finished area above ground: 2,304
- Finished area below ground: 163
Property
Parking
- Total spaces: 2
- Parking features: Basement, Electricity, Garage Door Opener, Garage Faces Rear
- Garage spaces: 2
Features
- Levels: Three Or More
- Stories: 3
- Patio & porch: Front Porch, Porch, Screened, Side Porch
- Exterior features: Chimney Cap(s), Porch
- Pool features: None
- Has view: Yes
- View description: Golf Course, Residential
Lot
- Size: 4,791 Square Feet
Details
- Parcel number: 061A006041480
- Zoning description: R-4 Residential
Construction
Type & style
- Home type: SingleFamily
- Architectural style: Other
- Property subtype: Single Family Residence
Materials
- Attic/Crawl Hatchway(s) Insulated, Blown-In Insulation, Fiber Cement, ICAT Recessed Lighting, Low VOC Insulation, Stick Built, Cement Siding, Ducts Professionally Air-Sealed
- Foundation: Poured, Sealed
- Roof: Architectural,Shingle
Condition
- New construction: Yes
- Year built: 2026
Details
- Builder name: PEAK BUILDERS
Utilities & green energy
- Sewer: Public Sewer
- Water: Public
- Utilities for property: Cable Available, High Speed Internet Available
Green energy
- Energy efficient items: Lighting, Roof
- Indoor air quality: Low VOC Paint/Materials
Community & HOA
Community
- Security: Smoke Detector(s), Carbon Monoxide Detector(s), Radon Mitigation System
- Subdivision: LOCHLYN HILL
HOA
- Has HOA: Yes
- Amenities included: Picnic Area, Playground
- Services included: Common Area Maintenance, Playground, Trash
- HOA fee: $183 quarterly
Location
- Region: Charlottesville
Financial & listing details
- Price per square foot: $464/sqft
- Annual tax amount: $1,823
- Date on market: 3/4/2026
Estimated market value
$1,135,500
$1.08M - $1.19M
$3,143/mo
Price history
| Date | Event | Price |
|---|---|---|
| 3/9/2026 | Listed for sale | $1,145,000-11.2%$464/sqft |
Source:  CAAR #673917 Report a problem CAAR #673917 Report a problem | ||
| 1/1/2026 | Listing removed | $1,290,000$523/sqft |
Source: CAAR #667375 Report a problem | ||
| 7/30/2025 | Listed for sale | $1,290,000$523/sqft |
Source: CAAR #667375 Report a problem | ||
Public tax history
Tax history is unavailable.
Monthly payment
Est. payment
Payment breakdown
Explore the cost of this home by adjusting the details. Changes won't be saved.Climate risks
Neighborhood: 22901
Nearby schools
GreatSchools rating
- 3/10Agnor-Hurt Elementary SchoolGrades: PK-5Distance: 2.9 mi
- 4/10Jackson P Burley Middle SchoolGrades: 6-8Distance: 1.7 mi
- 5/10Albemarle High SchoolGrades: 9-12Distance: 3 mi
Schools provided by the listing agent
- Elementary: Agnor
- Middle: Burley
- High: Albemarle
Source: CAAR. This data may not be complete. We recommend contacting the local school district to confirm school assignments for this home.
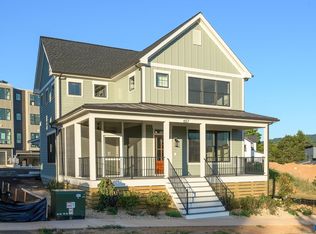
- $1,174,7364 bd4 ba2.8k sqft657 Lochlyn Hill Dr, Charlottesville, VA 22901Sold
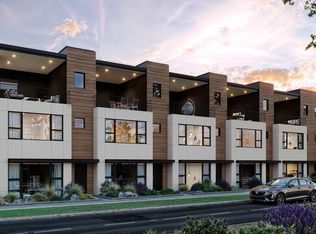
- $891,2093 bd4 ba3k sqft1221 Pen Park Ln, Charlottesville, VA 22901Sold
- $1,081,9464 bd4 ba2.6k sqft1217 Pen Park Ln, Charlottesville, VA 22901Sold
- $981,7083 bd4 ba3k sqft1215 Pen Park Ln, Charlottesville, VA 22901Sold
- $928,1824 bd4 ba2.6k sqft1219 Pen Park Ln, Charlottesville, VA 22901Sold
- $976,9953 bd5 ba3k sqft1223 Pen Park Ln, Charlottesville, VA 22901Sold
- $891,2094 bd4 ba2.6k sqft1221 Pen Park Ln, Charlottesville, VA 22901Sold
- $985,8144 bd4 ba2.6k sqft1213 Pen Park Ln, Charlottesville, VA 22901Sold
A local agent can set up tours, give advice and negotiate with sellers.
A local lender can help you make sure your offer is ready when you are.
Similar homes
- $1,114,9003 bd4 ba2.9k sqft2 Odom Ct, Charlottesville, VA 22901New Construction
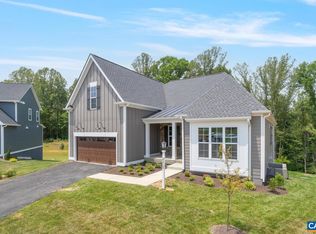
 MLS ID #678230, BRYANT MORTIMER, DOGWOOD REALTY GROUP LLC. CAAR
 - $1,124,9004 bd4 ba2.8k sqft3405 Odom Ct, Charlottesville, VA 22901New Construction
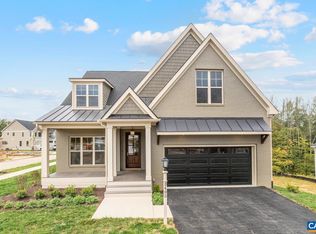 MLS ID #672854, BRYANT MORTIMER, NEST REALTY GROUP. CAAR
 - $998,9003 bd3 ba2.5k sqft34B Ashlin Cv, Charlottesville, VA 22901New Construction
 CAAR
CAAR - $799,0003 bd2 ba2.3k sqft444 Nicholson St, Charlottesville, VA 22901New Construction
 MLS ID #675082, REBECCA WHITE, LORING WOODRIFF REAL ESTATE ASSOCIATES. CAAR
 - $973,9004 bd3 ba2.7k sqft34A Ashlin Cv, Charlottesville, VA 22901New ConstructionCAAR
- $923,9003 bd3 ba2.1k sqft34D Ashlin Cv, Charlottesville, VA 22901New ConstructionCAAR
- $929,9004 bd3 ba2.2k sqft67 Miranda Xing, Charlottesville, VA 22901New ConstructionMLS ID #678970, BRYANT MORTIMER, DOGWOOD REALTY GROUP LLC. CAAR
- $819,0005 bd4 ba3k sqft1410 Hillbrook Ct, Charlottesville, VA 22901For SaleMLS ID #678172, H. JORDAN HAGUE, Equity Saver USA. CAAR
- from $923,9003 bd3 ba2.1k sqftThe Redwood Plan, Belvedere Single-Family, Charlottesville, VA 22901New ConstructionGreenwood Home
- from $993,9003 bd3 ba3.3k sqftThe Marigold Plan, Belvedere Single-Family, Charlottesville, VA 22901New ConstructionGreenwood Home
- from $774,9003 bd3 ba2k sqftBelvedere Afton Villa Plan, Belvedere, Charlottesville, VA 22901New ConstructionCraig Builders
- $799,9003 bd2 ba1.8k sqft190 Fowler St, Charlottesville, VA 22901New ConstructionMLS ID #675221, BRYANT MORTIMER, DOGWOOD REALTY GROUP LLC. CAAR
- $739,0003 bd3 ba2.4k sqft1616 Riverwalk Xing, Charlottesville, VA 22911For SaleMLS ID #679136, RACHEL BURNS, RE/MAX REALTY SPECIALISTS-CHARLOTTESVILLE. CAAR
- $799,9003 bd3 ba1.9k sqft71A Miranda Xing, Charlottesville, VA 22901New ConstructionCAAR
- $729,9003 bd3 ba2.1k sqft24B Fowler St, Charlottesville, VA 22901New ConstructionCAAR
- from $898,9004 bd3 ba2.3k sqftThe Chestnut Plan, Belvedere Single-Family, Charlottesville, VA 22901New ConstructionGreenwood Home
- $799,0004 bd3 ba2.7k sqft258 Shamrock Rd, Charlottesville, VA 22903For SaleMLS ID #679409, JEFF GAFFNEY, REAL ESTATE III, INC.. CAAR
- $939,0004 bd3 ba3.6k sqft540 Milford Rd, Earlysville, VA 22936For SaleMLS ID #678981, NICOLE LEWIS, HAVEN REALTY GROUP INC.. CAAR
- from $799,9003 bd3 ba1.9k sqftThe Azalea Plan, Dunlora Village, Charlottesville, VA 22901New ConstructionSouthern Development
- $1,445,0004 bd4 ba2.9k sqft2534-1A Montgomery Ridge Rd, Charlottesville, VA 22911New ConstructionMLS ID #678029, TOM RIDLEY, LORING WOODRIFF REAL ESTATE ASSOCIATES. CAAR
