Stunning new custom home by one of DFW’s premier luxury builders, where no detail has been overlooked. This smart home is equipped with Lutron automation, pre-wired for electric shades, in-ceiling speakers, fully wired media room for projector, screen, ready for equipment of your choice. The striking buff Lueders stone exterior—a $400K upgrade, compared to the average standard stone, adds timeless beauty and unmatched durability.
Enjoy resort-style living with a large pool, hot tub, water features, upgraded in-ground cleaning system, artificial turf, and a private courtyard. Two separate entrances to the gated driveway, circular drive with full landscaping. The upscale chef’s kitchen features a massive island with Cristallo Quartzite waterfall edge, a 48” Wolf gas cooktop with griddle, double Wolf ovens, drawer microwave, built-in 36 in. refrigerator and freezer columns with custom cabinetry, built-in coffee maker, full-size wine fridge, butler’s pantry, and an oversized custom walk-in pantry.There is even a set of double fridge drawers under the coffee maker, for added convenience. Outdoor kitchen on the large covered patio has a masonry fireplace, built in gas grill with commercial vent, refrigerator, and a custom drop space for a smoker of your choice.
Thoughtful extras include a dog wash in the laundry room, epoxy coated garage floors, enclosed garage storage with shelving. The home offers five spacious bedrooms, each with ensuite baths and walk-in closets. The primary suite includes dual closets, one with a secondary laundry, and a smart toilet washlet. Additional highlights: a dedicated exercise room with access to the primary suite and a hidden safe room concealed behind a bookshelf in the office.
Sold
Price Unknown
651 Louise Dr, Fairview, TX 75069
5beds
6,701sqft
Single Family Residence
Built in 2025
1.19 Acres Lot
$3,393,400 Zestimate®
$--/sqft
$7,517 Estimated rent
Home value
$3,393,400
$3.19M - $3.60M
$7,517/mo
Zestimate® history
Owner options
List your home for rent
$7,517/mo
Rent Zestimate®
Find your next renter with Zillow Rental Manager. Plus, with online applications, you can quickly screen prospective tenants – for free.
$7,517/mo
Rent Zestimate®
Refinance and save
$422/mo
Est. payment
Refinancing to a lower rate could help reduce your monthly payments and save thousands over the life of the loan.
$422/mo
Est. payment
Explore your selling options
Work with a Zillow partner agent
Leverage their expertise and Zillow's premium Showcase listings to get your home seen by more buyers.
Get startedList with your own agent
Get your home in front of millions of buyers by listing it on Zillow.
Learn how to do itSell it yourself
Take full control of how buyers see your home on Zillow by listing For Sale by Owner (FSBO).
List your homeWhat's special
Enclosed garage storageMasonry fireplacePrivate courtyardHot tubExercise roomOutdoor kitchenBuilt in gas grill
Zillow last checked:
Listing updated:
Listed by:
Anthea Adair 0695644 888-455-6040,
Fathom Realty 888-455-6040
Bought with:
John Bertrand
Keller Williams NO. Collin Cty
Source: NTREIS,MLS#: 20944573
Facts & features
Interior
Bedrooms & bathrooms
- Bedrooms: 5
- Bathrooms: 7
- Full bathrooms: 5
- 1/2 bathrooms: 2
Primary bedroom
- Features: Closet Cabinetry, Dual Sinks, Double Vanity, En Suite Bathroom, Fireplace, Garden Tub/Roman Tub, Walk-In Closet(s)
- Level: First
- Dimensions: 21 x 18
Bedroom
- Features: Closet Cabinetry, En Suite Bathroom
- Level: First
- Dimensions: 16 x 15
Bedroom
- Features: Closet Cabinetry, En Suite Bathroom
- Level: First
- Dimensions: 16 x 16
Bedroom
- Features: Closet Cabinetry, En Suite Bathroom
- Level: First
- Dimensions: 17 x 14
Bedroom
- Features: Closet Cabinetry, En Suite Bathroom
- Level: First
- Dimensions: 17 x 14
Breakfast room nook
- Features: Breakfast Bar, Built-in Features, Eat-in Kitchen
- Level: First
- Dimensions: 16 x 16
Dining room
- Features: Butler's Pantry
- Level: First
- Dimensions: 15 x 10
Exercise room
- Features: Ceiling Fan(s)
- Level: First
- Dimensions: 11 x 11
Family room
- Features: Built-in Features, Fireplace
- Level: First
- Dimensions: 25 x 22
Game room
- Features: Built-in Features
- Level: First
- Dimensions: 22 x 16
Kitchen
- Features: Breakfast Bar, Built-in Features, Butler's Pantry, Eat-in Kitchen, Kitchen Island, Pantry, Pot Filler, Stone Counters, Walk-In Pantry
- Level: First
- Dimensions: 18 x 16
Laundry
- Features: Built-in Features, Utility Sink
- Level: First
- Dimensions: 10 x 7
Living room
- Features: Built-in Features
- Level: First
- Dimensions: 27 x 25
Media room
- Level: First
- Dimensions: 17 x 16
Office
- Features: Built-in Features
- Level: First
- Dimensions: 16 x 14
Heating
- Central, Electric, ENERGY STAR Qualified Equipment, Fireplace(s), Natural Gas, Zoned
Cooling
- Central Air, Ceiling Fan(s), Electric, ENERGY STAR Qualified Equipment, Zoned
Appliances
- Included: Built-In Gas Range, Built-in Coffee Maker, Built-In Refrigerator, Double Oven, Dishwasher, Disposal, Gas Water Heater, Ice Maker, Microwave, Some Commercial Grade, Tankless Water Heater, Vented Exhaust Fan, Wine Cooler
- Laundry: Washer Hookup, Electric Dryer Hookup, Gas Dryer Hookup, Laundry in Utility Room, Stacked
Features
- Built-in Features, Chandelier, Dry Bar, Decorative/Designer Lighting Fixtures, Double Vanity, Eat-in Kitchen, Kitchen Island, Open Floorplan, Smart Home, Walk-In Closet(s), Wired for Sound
- Flooring: Carpet, Hardwood, Tile
- Has basement: No
- Number of fireplaces: 3
- Fireplace features: Family Room, Gas, Gas Log, Masonry, Primary Bedroom, Outside
Interior area
- Total interior livable area: 6,701 sqft
Property
Parking
- Total spaces: 5
- Parking features: Additional Parking, Circular Driveway, Drive Through, Epoxy Flooring, Electric Gate, Garage, Garage Door Opener, Oversized
- Attached garage spaces: 4
- Carport spaces: 1
- Covered spaces: 5
- Has uncovered spaces: Yes
Features
- Levels: One
- Stories: 1
- Patio & porch: Front Porch, Covered
- Exterior features: Gas Grill, Lighting, Outdoor Grill, Rain Gutters, Uncovered Courtyard
- Pool features: Heated, In Ground, Pool, Pool/Spa Combo, Waterfall
- Fencing: Back Yard,Wrought Iron
Lot
- Size: 1.19 Acres
- Features: Acreage, Interior Lot, Landscaped, Subdivision, Sprinkler System
Details
- Parcel number: R1099100A00101
Construction
Type & style
- Home type: SingleFamily
- Architectural style: Detached
- Property subtype: Single Family Residence
Materials
- Rock, Stone
- Foundation: Slab
- Roof: Composition
Condition
- New construction: Yes
- Year built: 2025
Utilities & green energy
- Sewer: Public Sewer
- Water: Public
- Utilities for property: Natural Gas Available, Sewer Available, Separate Meters, Underground Utilities, Water Available
Community & HOA
Community
- Security: Security System Owned, Security System, Carbon Monoxide Detector(s), Fire Alarm, Fire Sprinkler System, Smoke Detector(s)
- Subdivision: Chamberlain Place Ph 1
HOA
- Has HOA: Yes
- Services included: Association Management, Maintenance Grounds
- HOA fee: $422 quarterly
- HOA name: Chamberlain Place HOA
- HOA phone: 469-480-8000
Location
- Region: Fairview
Financial & listing details
- Tax assessed value: $2,262,615
- Annual tax amount: $8,447
- Date on market: 6/6/2025
- Cumulative days on market: 96 days
- Listing terms: Cash,Conventional
Price history
| Date | Event | Price |
|---|---|---|
| 10/6/2025 | Sold | -- |
Source: NTREIS #20944573 Report a problem | ||
| 9/26/2025 | Pending sale | $3,699,000$552/sqft |
Source: NTREIS #20944573 Report a problem | ||
| 9/18/2025 | Contingent | $3,699,000$552/sqft |
Source: NTREIS #20944573 Report a problem | ||
| 7/16/2025 | Listed for sale | $3,699,000$552/sqft |
Source: NTREIS #20944573 Report a problem | ||
| 7/13/2025 | Pending sale | $3,699,000$552/sqft |
Source: NTREIS #20944573 Report a problem | ||
| 7/8/2025 | Contingent | $3,699,000$552/sqft |
Source: NTREIS #20944573 Report a problem | ||
| 6/17/2025 | Listed for sale | $3,699,000$552/sqft |
Source: NTREIS #20944573 Report a problem | ||
| 6/7/2025 | Contingent | $3,699,000$552/sqft |
Source: NTREIS #20944573 Report a problem | ||
| 6/6/2025 | Listed for sale | $3,699,000+641.3%$552/sqft |
Source: NTREIS #20944573 Report a problem | ||
| 8/2/2023 | Sold | -- |
Source: Ebby Halliday solds #20347695_75069 Report a problem | ||
| 7/17/2023 | Pending sale | $499,000$74/sqft |
Source: NTREIS #20347695 Report a problem | ||
| 6/29/2023 | Contingent | $499,000$74/sqft |
Source: NTREIS #20347695 Report a problem | ||
| 6/7/2023 | Listed for sale | $499,000+72.1%$74/sqft |
Source: NTREIS #20347695 Report a problem | ||
| 3/31/2021 | Sold | -- |
Source: Ebby Halliday solds #14459310_75069 Report a problem | ||
| 3/2/2021 | Pending sale | $290,000$43/sqft |
Source: NTREIS #14459310 Report a problem | ||
| 12/29/2020 | Listed for sale | $290,000$43/sqft |
Source: NTREIS #14459310 Report a problem | ||
Public tax history
| Year | Property taxes | Tax assessment |
|---|---|---|
| 2025 | $37,368 +342.4% | $2,262,615 +346.3% |
| 2024 | $8,447 +48.8% | $507,025 +49.1% |
| 2023 | $5,677 -2% | $340,005 +9.6% |
| 2022 | $5,795 +53.4% | $310,180 +61.8% |
| 2021 | $3,779 -5% | $191,655 |
| 2020 | $3,978 -0.8% | $191,655 |
| 2019 | $4,009 +1.7% | $191,655 +7.1% |
| 2018 | $3,940 | $178,950 -6.8% |
| 2017 | -- | $192,000 |
| 2016 | -- | -- |
Find assessor info on the county website
Neighborhood: 75069
Nearby homes
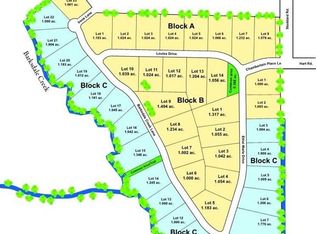
- $--1.19 acres651 Louise Dr LOT 1, McKinney, TX 75069Off Market
- $1,813,2004 bd4 ba4.2k sqft653 Louise Dr, Fairview, TX 75069Off Market
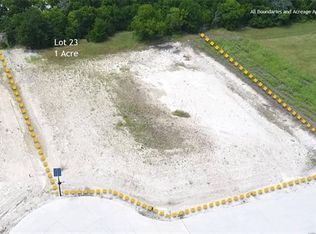
- $1,864,1251 acre621 Irene Ln, Fairview, TX 75069Off Market
- $277,389-- bd-- ba-- sqft630 Irene Ln, Fairview, TX 75069Off Market
- $--1.18 acres925 Barksdale Creek Ln, Fairview, TX 75069Sold
- $467,550-- bd-- ba-- sqft920 Barksdale Creek Ln, Fairview, TX 75069Off Market
- $277,389-- bd-- ba-- sqft631 Irene Ln, Fairview, TX 75069Off Market
- $--5 bd7 ba6.7k sqft927 Barksdale Creek Ln, Fairview, TX 75069Sold
Nearby schools
GreatSchools rating
- 6/10Jesse McGowen Elementary SchoolGrades: K-5Distance: 2.5 mi
- 7/10Leonard Evans Jr Middle SchoolGrades: 6-8Distance: 4.8 mi
- 7/10McKinney High SchoolGrades: 9-12Distance: 2.5 mi
Schools provided by the listing agent
- Elementary: Jesse Mcgowen
- Middle: Faubion
- High: Mckinney
- District: McKinney ISD
Source: NTREIS. This data may not be complete. We recommend contacting the local school district to confirm school assignments for this home.
Get a cash offer in 3 minutes
Find out how much your home could sell for in as little as 3 minutes with a no-obligation cash offer.
Estimated market value
$3,393,400
Get a cash offer in 3 minutes
Find out how much your home could sell for in as little as 3 minutes with a no-obligation cash offer.
Estimated market value
$3,393,400
- Texas
- Collin County
- Fairview
- 75069
- 651 Louise Dr
