This exquisite Transitional English Farmhouse offers 6767 sq ft of luxurious living & convenience. The property is located in the beautiful community of Chamberlain Place in Fairview, five minutes from both highway 121 and 75. Situated on a cul-de-sac and wooded creek lot, this 5 BR, 5.2 bath is spectacularly upgraded throughout and built with precision. There are English Oak Hardwoods throughout. Entertainers will love multiple living areas, media room, game room, wet bar, peloton room, and many more amenities. The Porte-cochère is the entrance to a four car garage motor court. The chef's kitchen includes a Wolf range, double stove, Sub Zero fridge, wine fridge, leading to a large prep kitchen and pantry. Two fireplaces and a spacious outdoor kitchen and living area make this house perfect for hosting in the private backyard oasis with upgraded landscape. This home is under construction and will be complete in March 2024.
Sold
Street View
Price Unknown
927 Barksdale Creek Ln, Fairview, TX 75069
5beds
6,767sqft
Single Family Residence
Built in 2024
1 Acres Lot
$3,252,700 Zestimate®
$--/sqft
$6,963 Estimated rent
Home value
$3,252,700
$2.96M - $3.58M
$6,963/mo
Zestimate® history
Owner options
List your home for rent
$6,963/mo
Rent Zestimate®
Find your next renter with Zillow Rental Manager. Plus, with online applications, you can quickly screen prospective tenants – for free.
$6,963/mo
Rent Zestimate®
Refinance and save
$375/mo
Est. payment
Refinancing to a lower rate could help reduce your monthly payments and save thousands over the life of the loan.
$375/mo
Est. payment
Explore your selling options
Work with a Zillow partner agent
Leverage their expertise and Zillow's premium Showcase listings to get your home seen by more buyers.
Get startedList with your own agent
Get your home in front of millions of buyers by listing it on Zillow.
Learn how to do itSell it yourself
Take full control of how buyers see your home on Zillow by listing For Sale by Owner (FSBO).
List your homeWhat's special
English oak hardwoods throughoutSub zero fridgeWet barLarge prep kitchenGame roomUpgraded landscapePrivate backyard oasis
Zillow last checked:
Listing updated:
Listed by:
Mary Zook 0723659 214-536-9810,
Competitive Edge Realty LLC 972-200-3685
Bought with:
Heather Winchester
Keller Williams Realty Allen
Source: NTREIS,MLS#: 20392878
Facts & features
Interior
Bedrooms & bathrooms
- Bedrooms: 5
- Bathrooms: 7
- Full bathrooms: 5
- 1/2 bathrooms: 2
Primary bedroom
- Features: En Suite Bathroom, Walk-In Closet(s)
- Level: First
- Dimensions: 23 x 15
Bedroom
- Features: En Suite Bathroom, Walk-In Closet(s)
- Level: First
- Dimensions: 14 x 13
Bedroom
- Features: Ceiling Fan(s), En Suite Bathroom, Walk-In Closet(s)
- Level: First
- Dimensions: 14 x 12
Bedroom
- Features: Ceiling Fan(s), En Suite Bathroom, Walk-In Closet(s)
- Level: Second
- Dimensions: 14 x 13
Bedroom
- Features: Ceiling Fan(s), En Suite Bathroom, Walk-In Closet(s)
- Level: Second
- Dimensions: 14 x 13
Primary bathroom
- Features: Built-in Features, Dual Sinks, Garden Tub/Roman Tub, Stone Counters, Separate Shower
- Level: First
- Dimensions: 15 x 11
Dining room
- Level: First
- Dimensions: 17 x 13
Exercise room
- Level: First
- Dimensions: 10 x 9
Game room
- Level: First
- Dimensions: 21 x 15
Game room
- Level: Second
- Dimensions: 19 x 14
Great room
- Level: First
- Dimensions: 22 x 21
Kitchen
- Features: Built-in Features, Butler's Pantry, Kitchen Island, Pantry, Walk-In Pantry
- Level: First
- Dimensions: 21 x 19
Laundry
- Features: Built-in Features
- Level: First
- Dimensions: 19 x 14
Media room
- Level: Second
- Dimensions: 16 x 15
Office
- Level: First
- Dimensions: 15 x 13
Heating
- Natural Gas
Cooling
- Central Air, Ceiling Fan(s), Electric
Appliances
- Included: Some Gas Appliances, Built-In Refrigerator, Double Oven, Dishwasher, Disposal, Gas Range, Microwave, Plumbed For Gas, Refrigerator, Tankless Water Heater, Wine Cooler
- Laundry: Washer Hookup, Electric Dryer Hookup, Laundry in Utility Room
Features
- Chandelier, Decorative/Designer Lighting Fixtures, Double Vanity, Eat-in Kitchen, Open Floorplan, Pantry, Vaulted Ceiling(s), Walk-In Closet(s), Wired for Sound
- Flooring: Carpet, Hardwood, Tile
- Has basement: No
- Number of fireplaces: 2
- Fireplace features: Double Sided, Great Room, Outside
Interior area
- Total interior livable area: 6,767 sqft
Property
Parking
- Total spaces: 4
- Parking features: Door-Single, Garage, Garage Door Opener
- Attached garage spaces: 4
Features
- Levels: Two
- Stories: 2
- Patio & porch: Rear Porch, Covered
- Exterior features: Gas Grill, Outdoor Kitchen, Rain Gutters
- Pool features: None
Lot
- Size: 1 Acres
- Features: Cul-De-Sac, Many Trees, Subdivision, Sprinkler System
- Residential vegetation: Partially Wooded
Details
- Parcel number: R1099100C02101
- Other equipment: Irrigation Equipment
Construction
Type & style
- Home type: SingleFamily
- Architectural style: Contemporary/Modern,Detached
- Property subtype: Single Family Residence
Materials
- Rock, Stone
- Foundation: Pillar/Post/Pier, Slab
- Roof: Composition,Metal
Condition
- New construction: Yes
- Year built: 2024
Utilities & green energy
- Sewer: Public Sewer
- Water: Public
- Utilities for property: Sewer Available, Water Available
Community & HOA
Community
- Security: Prewired, Fire Sprinkler System, Smoke Detector(s), Security Lights
- Subdivision: Chamberlain Place Ph 1
HOA
- Has HOA: Yes
- Services included: Association Management
- HOA fee: $375 quarterly
- HOA name: Chamberlain Place HOA
- HOA phone: 972-943-2828
Location
- Region: Fairview
Financial & listing details
- Tax assessed value: $2,916,331
- Annual tax amount: $6,583
- Date on market: 3/2/2024
- Cumulative days on market: 182 days
- Listing terms: Cash,Conventional
Price history
| Date | Event | Price |
|---|---|---|
| 3/29/2024 | Sold | -- |
Source: NTREIS #20392878 Report a problem | ||
| 3/12/2024 | Pending sale | $3,295,000$487/sqft |
Source: NTREIS #20392878 Report a problem | ||
| 3/2/2024 | Listed for sale | $3,295,000+10.4%$487/sqft |
Source: NTREIS #20392878 Report a problem | ||
| 2/24/2024 | Listing removed | -- |
Source: NTREIS #20392878 Report a problem | ||
| 2/7/2024 | Pending sale | $2,985,000$441/sqft |
Source: NTREIS #20392878 Report a problem | ||
| 8/19/2023 | Price change | $2,985,000+862.9%$441/sqft |
Source: NTREIS #20392878 Report a problem | ||
| 3/17/2021 | Pending sale | $310,000$46/sqft |
Source: NTREIS #14460185 Report a problem | ||
| 1/23/2021 | Listed for sale | $310,000$46/sqft |
Source: NTREIS #14460185 Report a problem | ||
| 11/20/2020 | Pending sale | $310,000$46/sqft |
Source: NTREIS #14460185 Report a problem | ||
Public tax history
| Year | Property taxes | Tax assessment |
|---|---|---|
| 2025 | $48,164 +62.6% | $2,916,331 +64% |
| 2024 | $29,622 +342.9% | $1,777,989 +343.8% |
| 2023 | $6,689 +1.6% | $400,596 +13.7% |
| 2022 | $6,583 +53.3% | $352,404 +61.8% |
| 2021 | $4,293 -1.4% | $217,746 +3.8% |
| 2020 | $4,352 -0.8% | $209,681 |
| 2019 | $4,386 +20.2% | $209,681 +26.6% |
| 2018 | $3,647 | $165,660 -21.6% |
| 2017 | -- | $211,200 |
| 2016 | -- | -- |
Find assessor info on the county website
Neighborhood: 75069
Nearby homes
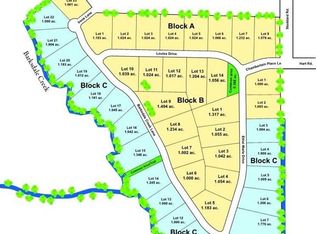
- $--1 acre927 Barksdale Creek Ln LOT 21, McKinney, TX 75069Off Market
- $2,656,7004 bd-- ba6k sqft619 Irene Ln, Fairview, TX 75069Off Market
- $--1.18 acres925 Barksdale Creek Ln, Fairview, TX 75069Sold
- $1,217,4004 bd3 ba3.9k sqft5111 Pond View Ln, Fairview, TX 75069Off Market
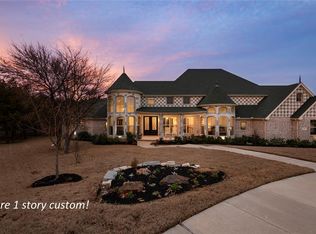
- $1,864,1251 acre621 Irene Ln, Fairview, TX 75069Off Market
- $1,353,2004 bd4 ba4.3k sqft5113 Pond View Ln, Fairview, TX 75069Off Market
- $444,015-- bd-- ba-- sqft923 Barksdale Creek Ln, Fairview, TX 75069Off Market
- $--5 bd7 ba6.7k sqft651 Louise Dr, Fairview, TX 75069Sold
Nearby schools
GreatSchools rating
- 6/10Jesse McGowen Elementary SchoolGrades: K-5Distance: 2.5 mi
- 7/10Leonard Evans Jr Middle SchoolGrades: 6-8Distance: 4.7 mi
- 7/10McKinney High SchoolGrades: 9-12Distance: 2.5 mi
Schools provided by the listing agent
- Elementary: Jesse Mcgowen
- Middle: Faubion
- High: Mckinney
- District: McKinney ISD
Source: NTREIS. This data may not be complete. We recommend contacting the local school district to confirm school assignments for this home.
Get a cash offer in 3 minutes
Find out how much your home could sell for in as little as 3 minutes with a no-obligation cash offer.
Estimated market value
$3,252,700
Get a cash offer in 3 minutes
Find out how much your home could sell for in as little as 3 minutes with a no-obligation cash offer.
Estimated market value
$3,252,700
- Texas
- Collin County
- Fairview
- 75069
- 927 Barksdale Creek Ln
