Skip main navigation
Off market
  • $9,283,400

    651 Lowell Ave, Palo Alto, CA 94301

    6beds
    6baths
    5,523sqft
    SingleFamily
    Built in 1924
    0.26 Acres Lot
    $9,283,400 Zestimate®
    $1,681/sqft
    $15,577 Estimated rent

    Home value

    $9,283,400

    $8.08M - $10.77M

    $15,577/mo

    Zestimate® history
    Loading
    Loading...

    Owner options

    List your home for rent

    $15,577/mo

    Rent Zestimate®

    Find your next renter with Zillow Rental Manager. Plus, with online applications, you can quickly screen prospective tenants – for free.

    Learn more

    $15,577/mo

    Rent Zestimate®

    Refinance and save

    $58,939/mo

    Est. payment

    Refinancing to a lower rate could help reduce your monthly payments and save thousands over the life of the loan.

    See today's rates

    $58,939/mo

    Est. payment

    Explore your selling options

    Work with a Zillow partner agent

    Leverage their expertise and Zillow's premium Showcase listings to get your home seen by more buyers.

    Get started

    List with your own agent

    Get your home in front of millions of buyers by listing it on Zillow.

    Learn how to do it

    Sell it yourself

    Take full control of how buyers see your home on Zillow by listing For Sale by Owner (FSBO).

    List your home

    What's special

    Modern fixturesWine cellarFull barPool tableGuest suiteDesk spaceElegant finishes

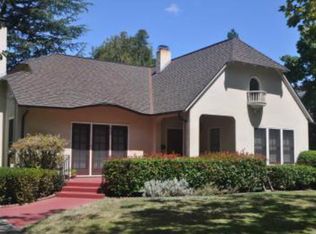
    Come tour and adore this sweeping residence located in Silicon Valley's Old Palo Alto. Explore the multifaceted tri-level floor plan and enjoy relaxing in the beautifully landscaped outdoor areas. Rated "Very Bikeable", with a Bike Score of 82 on walkscore.com. Get to know this biker friendly neighborhood surrounded by schools and neighborhood parks. Discover places to shop, socialize, drink and dine within one mile away. Also known as a prime Palo Alto location find ease of access to Stanford University, Downtown Palo Alto and Bay Shore highway. Property features: - Tastefully designed interior throughout with elegant finishes such as detailed walls & ceilings, recessed lighting, modern fixtures, hardwood flooring and carpets. - Distinguishably framed windows & french doors outlooking the property's picturesque landscaping. - Open concept kitchen positioned in the heart of the home with high grade stainless steel appliances, quality cabinetry and stone countertops . - Upper level: Four bedrooms & three bathrooms including the primary bedroom with a lavish ensuite. Find the laundry room conveniently located on this floor, too. - Ground level floor: Main entrance, kitchen, formal living room, formal dining room, family room, office space, guest suite, powder room, access to outdoor spaces. - Lower level: Wine cellar, kitchenette, full bar, seating areas, desk space, pool table, guest bedroom & bathroom. Additional features: - Extended driveway connected to detached two-car garage. - Expansive outdoor living areas with patio furniture for dining and relaxation. - Air conditioning and central heat. For inquiries or to schedule a showing contact agent. Owner covers gardening. Tenants are responsible for all utilities, internet & cable. No pets. Minimum one year lease preferred. Thank you for your interest!

    This property is not currently displayed as for sale or rent on Zillow. This may be different from what's on other websites or public sources.

    Facts & features

    Interior

    Bedrooms & bathrooms
    • Bedrooms: 6
    • Bathrooms: 6
    Heating
    • Forced air, Electric, Gas
    Cooling
    • Other
    Appliances
    • Included: Dryer, Washer
    • Laundry: In Unit
    Features
    • Flooring: Hardwood
    • Has fireplace: Yes
    Interior area
    • Total interior livable area: 5,523 sqft

    Property

    Parking
    • Parking features: Garage - Detached
    Features
    • Exterior features: Stucco
    Lot
    • Size: 0.26 Acres
    Details
    • Parcel number: 12402015

    Construction

    Type & style
    • Home type: SingleFamily
    Materials
    • wood frame
    Condition
    • Year built: 1924

    Community & HOA

    Location
    • Region: Palo Alto

    Financial & listing details

    • Price per square foot: $1,681/sqft
    • Tax assessed value: $1,821,887
    • Annual tax amount: $22,926

    Price history

    DateEventPrice
    6/20/2022Listing removed--
    Source: Zillow Rental Manager Report a problem
    5/22/2022Listed for rent$19,500$4/sqft
    Source: Zillow Rental Manager Report a problem
    10/21/2021Listing removed--
    Source: MLSListings Inc Report a problem
    8/11/2021Listed for sale$9,988,000+947%$1,808/sqft
    Source: MLSListings Inc #ML81857837 Report a problem
    6/8/1990Sold$954,000$173/sqft
    Source: Agent Provided Report a problem

    Public tax history

    YearProperty taxesTax assessment
    2025$22,926 +4.2%$1,821,887 +2%
    2024$21,994 +1.5%$1,786,165 +2%
    2023$21,669 +1.2%$1,751,143 +2%
    2022$21,416 +2.4%$1,716,808 +2%
    2021$20,911 +2.1%$1,683,146 +1%
    2020$20,484 $1,665,889 +2%
    2019$20,484 +4%$1,633,225 +2%
    2018$19,704 $1,601,202 +2%
    2017$19,704 +1.8%$1,569,807 +2%
    2016$19,356 +3.7%$1,539,027 +1.5%
    2015$18,660 +2.2%$1,515,910 +2%
    2014$18,252 $1,486,216 +0.5%
    2013-- $1,479,500 +2%
    2012-- $1,450,491 +2%
    2011-- $1,422,051 +0.8%
    2010-- $1,411,424 -0.2%
    2009-- $1,414,778 +2%
    2008-- $1,387,038 +2%
    2007-- $1,359,842 +2%
    2006-- $1,333,179 +2%
    2005-- $1,307,039 +2%
    2004-- $1,281,412 +1.9%
    2003-- $1,257,928 +2.1%
    2002-- $1,231,924 +3%
    2001-- $1,195,946
    Find assessor info on the county website

    Neighborhood: Old Palo Alto

    Nearby schools

    GreatSchools rating
    Get a cash offer in 3 minutes
    Find out how much your home could sell for in as little as 3 minutes with a no-obligation cash offer.
    Estimated market value
    $9,283,400
    Get a cash offer in 3 minutes
    Find out how much your home could sell for in as little as 3 minutes with a no-obligation cash offer.
    Estimated market value
    $9,283,400