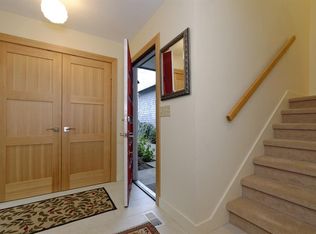
Resort-Style Living with Stunning Columbia River and Mt. Hood Views! Welcome to this beautifully updated Cape Cod condo, where classic charm meets luxury living just 15 minutes from Downtown Portland. The best location in the Riverhouse Community!! Set against the picturesque backdrop of the Columbia River and Mt. Hood, this exceptional Bay-facing condo offers unobstructed views, meticulously maintained grounds, and resort-style amenities, including a serene community pool just steps from your back deck. Enjoy panoramic marina views from nearly every room—kitchen, dining, living areas, and both upper bedrooms. Cozy up by the gas-assisted wood-burning fireplace and take in breathtaking sunrises over the bay, or lounge on the covered deck to watch boats glide by in the marina. Entertainer’s Dream Layout: The open floorplan makes hosting a breeze, whether it’s a summer BBQ or gathering friends to watch the festive Christmas Ships Parade as they pass by your deck. Delight in the natural beauty of the changing seasons, wildlife, and various bird species. Wander down the private waterfront with your favorite four legged friends and bask in the sun. Steps to the community pool. Thoughtfully updated with Brazilian cherry hardwood floors, custom built-ins, Carrera marble accents, newer windows, and solid fir doors, this condo offers luxury and comfort at every turn. Additional Amenities: Central AC, in-unit washer and dryer, two assigned parking spaces (one covered), and a 35' boat slip included with the sale (separate moorage fee) make this an incredible find in the highly desirable A-unit condo. With waterfront living, remarkable upgrades, and a truly unbeatable view, this condo is like a vacation you never have to leave. Schedule a private tour today and experience the serenity and elegance of this Cape Cod condo for yourself!
Sold
$510,000
651 N Tomahawk Island Dr, Portland, OR 97217
3beds
1,816sqft
Residential, Condominium
Built in 1971
-- sqft lot
$505,900 Zestimate®
$281/sqft
$3,235 Estimated rent
Home value
$505,900
$465,000 - $546,000
$3,235/mo
Zestimate® history
Owner options
List your home for rent
$3,235/mo
Rent Zestimate®
Find your next renter with Zillow Rental Manager. Plus, with online applications, you can quickly screen prospective tenants – for free.
$3,235/mo
Rent Zestimate®
Refinance and save
$3,742/mo
Est. payment
Refinancing to a lower rate could help reduce your monthly payments and save thousands over the life of the loan.
$3,742/mo
Est. payment
Explore your selling options
Work with a Zillow partner agent
Leverage their expertise and Zillow's premium Showcase listings to get your home seen by more buyers.
Get startedList with your own agent
Get your home in front of millions of buyers by listing it on Zillow.
Learn how to do itSell it yourself
Take full control of how buyers see your home on Zillow by listing For Sale by Owner (FSBO).
List your homeWhat's special
Serene community poolGas-assisted wood-burning fireplaceCovered deckPanoramic marina viewsCustom built-insOpen floorplanCarrera marble accents
Zillow last checked:
Listing updated:
Listed by:
Gus Sanchez 310-431-6317,
Redfin,
Mark Peterson 503-560-7229,
Redfin
Bought with:
Felice Leonhardt, 201248153
Polaris Realty NW
Source: RMLS (OR),MLS#: 24336849
Facts & features
Interior
Bedrooms & bathrooms
- Bedrooms: 3
- Bathrooms: 3
- Full bathrooms: 2
- Partial bathrooms: 1
- Main level bathrooms: 1
Rooms
- Room types: Bedroom 2, Bedroom 3, Dining Room, Family Room, Kitchen, Living Room, Primary Bedroom
Primary bedroom
- Features: Bathroom, Closet Organizer, Closet, Suite, Wallto Wall Carpet
- Level: Upper
- Area: 224
- Dimensions: 14 x 16
Bedroom 2
- Features: Closet, Cork Floor
- Level: Upper
- Area: 154
- Dimensions: 11 x 14
Bedroom 3
- Features: Closet, Wallto Wall Carpet
- Level: Upper
- Area: 128
- Dimensions: 8 x 16
Dining room
- Features: Beamed Ceilings, Deck, Hardwood Floors, Sliding Doors
- Level: Main
- Area: 117
- Dimensions: 9 x 13
Kitchen
- Features: Gas Appliances, Hardwood Floors, Granite
- Level: Main
- Area: 130
- Width: 13
Living room
- Features: Beamed Ceilings, Bookcases, Eat Bar, Fireplace, Hardwood Floors
- Level: Main
- Area: 308
- Dimensions: 14 x 22
Heating
- Forced Air 90, Fireplace(s)
Cooling
- Central Air
Appliances
- Included: Dishwasher, Down Draft, Free-Standing Gas Range, Free-Standing Refrigerator, Stainless Steel Appliance(s), Washer/Dryer, Gas Appliances, Electric Water Heater
- Laundry: Laundry Room
Features
- Granite, Closet, Beamed Ceilings, Bookcases, Eat Bar, Bathroom, Closet Organizer, Suite, Kitchen Island, Pantry
- Flooring: Cork, Engineered Hardwood, Wall to Wall Carpet, Hardwood
- Doors: Sliding Doors
- Windows: Double Pane Windows, Vinyl Frames
- Basement: Crawl Space
- Number of fireplaces: 1
- Fireplace features: Gas
Interior area
- Total structure area: 1,816
- Total interior livable area: 1,816 sqft
Property
Parking
- Parking features: Carport, Off Street, Condo Garage (Deeded), Detached
- Has carport: Yes
Accessibility
- Accessibility features: Accessible Entrance, Parking, Accessibility
Features
- Levels: Two
- Stories: 2
- Patio & porch: Covered Deck, Covered Patio, Deck
- Has view: Yes
- View description: Bay, Mountain(s), River
- Has water view: Yes
- Water view: Bay,River
- Waterfront features: Bay Front, River Front
- Body of water: Hayden Bay/Columbia
Lot
- Features: Commons, Corner Lot, Greenbelt
Details
- Parcel number: R256440
Construction
Type & style
- Home type: Condo
- Architectural style: Cape Cod
- Property subtype: Residential, Condominium
Materials
- Cedar, Shake Siding
- Foundation: Concrete Perimeter
- Roof: Composition
Condition
- Resale
- New construction: No
- Year built: 1971
Utilities & green energy
- Gas: Gas
- Sewer: Public Sewer
- Water: Public
- Utilities for property: Cable Connected
Community & HOA
HOA
- Has HOA: Yes
- Amenities included: Commons, Insurance, Internet, Maintenance Grounds, Management, Party Room, Pool, Sewer, Tennis Court, Trash, Water
- HOA fee: $580 monthly
- Second HOA fee: $2,400 one time
Location
- Region: Portland
Financial & listing details
- Price per square foot: $281/sqft
- Tax assessed value: $407,470
- Annual tax amount: $7,598
- Date on market: 11/7/2024
- Cumulative days on market: 85 days
- Listing terms: Cash,Conventional,FHA
- Road surface type: Paved
Price history
| Date | Event | Price |
|---|---|---|
| 2/28/2025 | Sold | $510,000$281/sqft |
Source:  RMLS (OR) #24336849 Report a problem RMLS (OR) #24336849 Report a problem | ||
| 2/1/2025 | Pending sale | $510,000$281/sqft |
Source: RMLS (OR) #24336849 Report a problem | ||
| 1/24/2025 | Price change | $510,000-1%$281/sqft |
Source: RMLS (OR) #24336849 Report a problem | ||
| 11/20/2024 | Price change | $515,000-3.7%$284/sqft |
Source: RMLS (OR) #24336849 Report a problem | ||
| 11/7/2024 | Listed for sale | $534,999-2.7%$295/sqft |
Source: RMLS (OR) #24336849 Report a problem | ||
| 8/24/2021 | Sold | $550,000+1.9%$303/sqft |
Source: RMLS (OR) #21571032 Report a problem | ||
| 7/16/2021 | Pending sale | $539,500$297/sqft |
Source: RMLS (OR) #21571032 Report a problem | ||
| 7/8/2021 | Listed for sale | $539,500$297/sqft |
Source: RMLS (OR) #21571032 Report a problem | ||
Public tax history
| Year | Property taxes | Tax assessment |
|---|---|---|
| 2025 | $7,657 -12.8% | $375,290 +3% |
| 2024 | $8,781 +15.6% | $364,360 +3% |
| 2023 | $7,599 +1.1% | $353,750 +3% |
| 2022 | $7,518 +2.8% | $343,450 +5.7% |
| 2021 | $7,316 +4.3% | $324,880 +3% |
| 2020 | $7,012 +3.2% | $315,420 +3% |
| 2019 | $6,796 | $306,240 +3% |
| 2018 | $6,796 +13.1% | $297,330 +3% |
| 2017 | $6,010 +24.5% | $288,670 +3% |
| 2016 | $4,829 | $280,270 +3% |
| 2015 | $4,829 +4% | $272,110 +22.7% |
| 2014 | $4,642 +42% | $221,730 +15% |
| 2013 | $3,268 -9% | $192,810 -14.3% |
| 2012 | $3,590 -14.5% | $225,040 -14.8% |
| 2011 | $4,200 -3% | $264,190 +1.5% |
| 2010 | $4,329 -2.5% | $260,300 +3% |
| 2009 | $4,440 -6.5% | $252,720 +3% |
| 2008 | $4,748 -8.6% | $245,360 +3% |
| 2007 | $5,195 +20.2% | $238,220 +3% |
| 2006 | $4,322 | $231,290 |
Find assessor info on the county website
Neighborhood: Hayden Island
Nearby homes
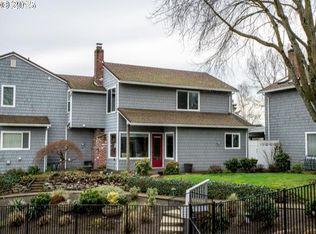
- $425,9003 bd1 ba1.8k sqft647 N Tomahawk Island Dr, Portland, OR 97217Off Market
- $370,6003 bd2 ba2k sqft655 N Tomahawk Island Dr, Portland, OR 97217Off Market
- $433,1003 bd2 ba2k sqft643 N Tomahawk Island Dr, Portland, OR 97217Off Market

- $343,1003 bd2 ba1.9k sqft659 N Tomahawk Island Dr, Portland, OR 97217Off Market

- $450,3003 bd3 ba1.9k sqft639 N Tomahawk Island Dr, Portland, OR 97217Off Market
- $465,0003 bd2 ba2k sqft663 N Tomahawk Island Dr, Portland, OR 97217Sold
- $279,300-- bd-- ba-- sqft685 N Tomahawk Island Dr, Portland, OR 97217Off Market
- $401,9003 bd2 ba2.1k sqft635 N Tomahawk Island Dr, Portland, OR 97217Off Market
Nearby schools
GreatSchools rating
- 6/10Faubion Elementary SchoolGrades: PK-8Distance: 3.2 mi
- 5/10Jefferson High SchoolGrades: 9-12Distance: 3.3 mi
- 2/10Roosevelt High SchoolGrades: 9-12Distance: 3.4 mi
Schools provided by the listing agent
- Elementary: Faubion
- Middle: Faubion
- High: Jefferson
Source: RMLS (OR). This data may not be complete. We recommend contacting the local school district to confirm school assignments for this home.
Get a cash offer in 3 minutes
Find out how much your home could sell for in as little as 3 minutes with a no-obligation cash offer.
Estimated market value
$505,900
Get a cash offer in 3 minutes
Find out how much your home could sell for in as little as 3 minutes with a no-obligation cash offer.
Estimated market value
$505,900
- Oregon
- Multnomah County
- Portland
- 97217
- Hayden Island
- 651 N Tomahawk Island Dr
Nearby cities
Nearby neighborhoods
Nearby zip codes
Other Portland Topics
