Skip main navigation
Sold
  • $465,000

    663 N Tomahawk Island Dr, Portland, OR 97217

    3beds
    2,015sqft
    Residential, Condominium, Townhouse
    Built in 1971
    -- sqft lot
    $461,600 Zestimate®
    $231/sqft
    $3,250 Estimated rent

    Home value

    $461,600

    $425,000 - $499,000

    $3,250/mo

    Zestimate® history
    Loading
    Loading...

    Owner options

    List your home for rent

    $3,250/mo

    Rent Zestimate®

    Find your next renter with Zillow Rental Manager. Plus, with online applications, you can quickly screen prospective tenants – for free.

    Learn more

    $3,250/mo

    Rent Zestimate®

    Refinance and save

    $3,724/mo

    Est. payment

    Refinancing to a lower rate could help reduce your monthly payments and save thousands over the life of the loan.

    See today's rates

    $3,724/mo

    Est. payment

    Explore your selling options

    Work with a Zillow partner agent

    Leverage their expertise and Zillow's premium Showcase listings to get your home seen by more buyers.

    Get started

    List with your own agent

    Get your home in front of millions of buyers by listing it on Zillow.

    Learn how to do it

    Sell it yourself

    Take full control of how buyers see your home on Zillow by listing For Sale by Owner (FSBO).

    List your home

    What's special

    Cozy gas fireplaceExceptional privacy and comfortSerene river viewsVersatile den or bedroomMurphy bed and closetBeautifully updated end-unit townhomeNew carpeting
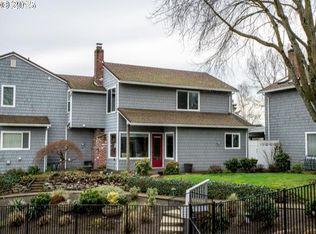
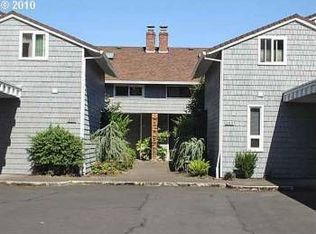
    Welcome to Riverhouse, where serene river views, lush landscaped grounds, and a scenic walking path around the bay create an idyllic setting. This beautifully updated end-unit townhome offers exceptional privacy and comfort. The spacious deck overlooks the pool and bay. Inside, the open-concept main floor features bamboo flooring, a cozy gas fireplace, and an updated kitchen with stunning countertops and backsplash. The versatile den or bedroom includes a Murphy bed and closet. Main floor full bath with tiled walk-in shower and separate utility room with washer/dryer make living on the main a possibility. Upstairs primary suite is a dream! Complete with sitting room offering marina views, new carpeting, serene bedroom, and lovely bathroom with double sinks and tiled walk-in shower. This space could easily be converted back into two bedrooms if desired. Upstairs is an additional bedroom with oversized closet. Easy pull down stairs to attic access offers ample storage. If taking in sunsets on the Columbia from your own boat sounds ideal - this home also includes a deeded moorage membership AND 18 ft power boat is included! Your easy, waterfront lifestyle is calling and this home is the answer. The HOA covers water, sewer, garbage, pool, clubhouse, all exterior maintenance, and landscaping. Two reserved parking spots, one covered, are just steps from your front door. Experience vacation-like living just minutes from the Vancouver waterfront and city conveniences. [Home Energy Score = 5. HES Report at https://rpt.greenbuildingregistry.com/hes/OR10235757]

    Zillow last checked:

    Listing updated:

    Listed by:

    Meg Dorick 732-267-4392,

    Urban Nest Realty

    Bought with:

    Kate Steinberg, 201221057

    Urban Nest Realty

    Source: RMLS (OR),MLS#: 441534198MLS Logo

    Facts & features

    Interior

    Bedrooms & bathrooms
    • Bedrooms: 3
    • Bathrooms: 2
    • Full bathrooms: 2
    • Main level bathrooms: 1
    Rooms
    • Room types: Bonus Room, Bedroom 2, Bedroom 3, Dining Room, Family Room, Kitchen, Living Room, Primary Bedroom
    Primary bedroom
    • Features: Ceiling Fan, Closet, Double Sinks, Flex Room, Suite, Wallto Wall Carpet
    • Level: Upper
    • Area: 240
    • Dimensions: 16 x 15
    Bedroom 2
    • Features: Closet, Wallto Wall Carpet
    • Level: Upper
    • Area: 234
    • Dimensions: 18 x 13
    Bedroom 3
    • Features: French Doors, Closet
    • Level: Main
    • Area: 180
    • Dimensions: 15 x 12
    Dining room
    • Features: Kitchen Dining Room Combo, Tile Floor
    • Level: Main
    • Area: 234
    • Dimensions: 18 x 13
    Kitchen
    • Features: Kitchen Dining Room Combo, Peninsula, Quartz, Tile Floor, Water Purifier
    • Level: Main
    • Area: 234
    • Width: 13
    Living room
    • Features: Fireplace, Sliding Doors
    • Level: Main
    • Area: 340
    • Dimensions: 20 x 17
    Heating
    • Forced Air 95 Plus, Fireplace(s)
    Cooling
    • Central Air
    Appliances
    • Included: Dishwasher, Free-Standing Gas Range, Free-Standing Refrigerator, Gas Appliances, Microwave, Range Hood, Stainless Steel Appliance(s), Water Purifier, Washer/Dryer, Electric Water Heater
    • Laundry: Laundry Room
    Features
    • Quartz, Closet, Kitchen Dining Room Combo, Peninsula, Ceiling Fan(s), Double Vanity, Suite
    • Flooring: Bamboo, Wall to Wall Carpet, Tile
    • Doors: French Doors, Sliding Doors
    • Windows: Double Pane Windows
    • Basement: Crawl Space
    • Number of fireplaces: 1
    • Fireplace features: Gas
    Interior area
    • Total structure area: 2,015
    • Total interior livable area: 2,015 sqft

    Property

    Parking
    • Parking features: Carport, Off Street, Condo Garage (Other)
    • Has carport: Yes
    Accessibility
    • Accessibility features: Main Floor Bedroom Bath, Accessibility
    Features
    • Levels: Two
    • Stories: 2
    • Patio & porch: Deck, Patio
    • Has view: Yes
    • View description: Bay, River
    • Has water view: Yes
    • Water view: Bay,River
    • Waterfront features: Bay Front, River Front
    • Body of water: Columbia/Hayden Bay
    Lot
    • Features: Commons, Corner Lot, Gated, Level
    Details
    • Parcel number: R256443

    Construction

    Type & style
    • Home type: Townhouse
    • Property subtype: Residential, Condominium, Townhouse
    Materials
    • Shingle Siding
    • Roof: Composition
    Condition
    • Resale
    • New construction: No
    • Year built: 1971

    Utilities & green energy

    • Gas: Gas
    • Sewer: Public Sewer
    • Water: Public

    Community & HOA

    Community
    • Subdivision: Hayden Island
    HOA
    • Has HOA: Yes
    • Amenities included: All Landscaping, Boat Slip, Cable T V, Commons, Exterior Maintenance, Front Yard Landscaping, Gated, Insurance, Maintenance Grounds, Meeting Room, Party Room, Pool, Sewer, Trash, Water
    • HOA fee: $825 monthly
    Location
    • Region: Portland

    Financial & listing details

    • Price per square foot: $231/sqft
    • Tax assessed value: $374,060
    • Annual tax amount: $8,048
    • Date on market: 2/6/2025
    • Cumulative days on market: 16 days
    • Listing terms: Cash,Conventional
    • Road surface type: Paved

    Price history

    DateEventPrice
    3/21/2025Sold$465,000$231/sqft
    Source: RMLS (OR) #441534198 Report a problem
    2/24/2025Pending sale$465,000$231/sqft
    Source: RMLS (OR) #441534198 Report a problem
    2/17/2025Listed for sale$465,000$231/sqft
    Source: RMLS (OR) #441534198 Report a problem
    2/12/2025Pending sale$465,000$231/sqft
    Source: RMLS (OR) #441534198 Report a problem
    2/6/2025Listed for sale$465,000+50.5%$231/sqft
    Source: RMLS (OR) #441534198 Report a problem
    10/28/2014Sold$309,000-1.6%$153/sqft
    Source: RMLS (OR) #14587110 Report a problem
    10/8/2014Pending sale$314,000$156/sqft
    Source: RE/MAX EQUITY GROUP-WEST HILLS OFFICE #14587110 Report a problem
    10/6/2014Price change$314,000-3.1%$156/sqft
    Source: RE/MAX EQUITY GROUP-WEST HILLS OFFICE #14587110 Report a problem
    9/13/2014Listed for sale$324,000-32.4%$161/sqft
    Source: RE/MAX EQUITY GROUP-WEST HILLS OFFICE #14587110 Report a problem
    7/25/2007Listing removed$479,000$238/sqft
    Source: Owner Report a problem
    5/18/2007Listed for sale$479,000+146.9%$238/sqft
    Source: Owner Report a problem
    12/26/2002Sold$194,000$96/sqft
    Source: Public Record Report a problem

    Public tax history

    YearProperty taxesTax assessment
    2025$7,011 -12.9%$340,050 +3%
    2024$8,049 +15.6%$330,150 +3%
    2023$6,963 +1.1%$320,540 +3%
    2022$6,889 -2.3%$311,210 +3%
    2021$7,048 +4.2%$302,150 +3%
    2020$6,763 +3.2%$293,350 +3%
    2019$6,556 $284,810 +3%
    2018$6,556 +13.1%$276,520 +3%
    2017$5,795 +13.7%$268,470 +3%
    2016$5,098 $260,660 +3%
    2015$5,098 +7.9%$253,070 +11%
    2014$4,724 +40.6%$227,950 +15%
    2013$3,359 -9%$198,210 -14.3%
    2012$3,691 -32.6%$231,350 -5.8%
    2011$5,476 +5.4%$245,700 +3%
    2010$5,196 +2.7%$238,550 +3%
    2009$5,060 +6%$231,610 +3%
    2008$4,775 +0.3%$224,870 +3%
    2007$4,761 +11.4%$218,330 +3%
    2006$4,275 $211,980
    Find assessor info on the county website

    Neighborhood: Hayden Island

    Nearby schools

    GreatSchools rating
    Schools provided by the listing agent
    • Elementary: Faubion
    • Middle: Faubion
    • High: Roosevelt

    Source: RMLS (OR). This data may not be complete. We recommend contacting the local school district to confirm school assignments for this home.

    Get a cash offer in 3 minutes
    Find out how much your home could sell for in as little as 3 minutes with a no-obligation cash offer.
    Estimated market value
    $461,600
    Get a cash offer in 3 minutes
    Find out how much your home could sell for in as little as 3 minutes with a no-obligation cash offer.
    Estimated market value
    $461,600