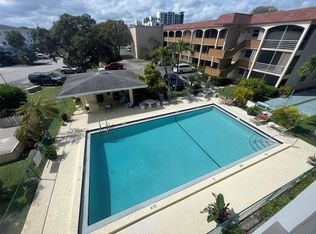
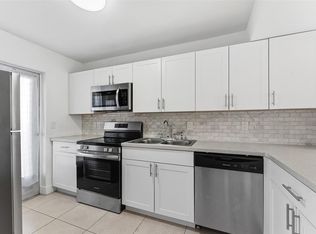
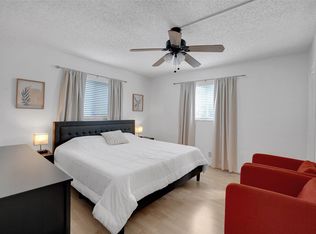
2/2 home, 1,200 square feet, located on the top floor of a Garden Style Apartment building that has recently undergone concrete restoration and has been freshly painted. Just 1.9 miles from Pompano Beach!Fully updated open kitchen featuring Calcutta quartz countertops, a peninsula with seating for two, white shaker cabinets, and stainless steel appliances.Large master bedroom suite with a custom walk-in closet.Bathroom: Fully updated with modern finishes.Luxury vinyl flooring throughoutLocated next to the elevator and laundry with extra storage.No neighbors directly on either side or above.Two assigned parking spots in tandem.APPROVED 50 YEAR CERTIFICATION *No current assessments.*All interior updates were completed with permits approved by the city.Cash Only. A two-bedroom, two-bathroom home, 1,200 square feet, located on the top floor of a Garden Style Apartment building that has recently undergone concrete restoration and has been freshly painted. Just 1.9 miles from Pompano Beach!APPROVED 50 YEAR CERTIFICATION Kitchen: Fully updated open kitchen featuring Calcutta quartz countertops, a peninsula with seating for two, white shaker cabinets, and stainless steel appliances.Master Suite: Large master bedroom suite with a custom walk-in closet.Bathroom: Fully updated with modern finishes.Flooring: Luxury vinyl flooring throughout.Convenience: Located next to the elevator and laundry with extra storage.Privacy: No neighbors directly on either side or above.Parking: Two assigned parking spots in tandem.Assessments: No current assessments.Permits: All interior updates were completed with permits approved by the city.Cash Only.
For sale
$245,000
651 Pine Drive #306, Pompano Beach, FL 33060
2beds
1,200sqft
:
Get pre-qualified$2,003/mo
Stock Cooperative
Built in 1969
-- sqft lot
$229,700 Zestimate®
$204/sqft
$600/mo HOA
What's special
Freshly paintedCalcutta quartz countertopsLarge master bedroom suiteFully updated open kitchenLuxury vinyl flooring throughoutCustom walk-in closetStainless steel appliances
- 496 days |
- 32 |
- 3 |
Zillow last checked:
Listing updated:
Listed by:
Christopher Schult 917-825-4038,
Capital Homes Inc
Source: BeachesMLS,MLS#: F10493754 Originating MLS: BeachesMLS
Originating MLS: BeachesMLSFacts & features
Interior
Bedrooms & bathrooms
- Bedrooms: 2
- Bathrooms: 2
- Full bathrooms: 2
- Main level bathrooms: 2
- Main level bedrooms: 2
Heating
- Central
Cooling
- Central Air
Appliances
- Included: Dishwasher, Electric Range, Electric Water Heater, Ice Maker, Microwave, Refrigerator, Water Heater
Features
- Closet Cabinetry, Sitting Area in Primary, Bar, Walk-In Closet(s)
- Flooring: Vinyl
Interior area
- Total interior livable area: 1,200 sqft
Video & virtual tour
Property
Parking
- Parking features: Assigned, Guest
- Details: CarportSpaces:0.00
Accessibility
- Accessibility features: Accessible Elevator Installed
Features
- Entry location: Third Floor Entry,Bar,Closet Cabinetry,Walk-In Clo
- Patio & porch: Porch, Screened, Balcony
- Exterior features: Balcony, Lighting, Outdoor Living Area, Porch
- Pool features: Association
- Has view: Yes
- View description: Other
Details
- Parcel number: 494201RX0260
- On leased land: Yes
- Lease amount: $150
Construction
Type & style
- Home type: Cooperative
- Property subtype: Stock Cooperative
Materials
- Block
Condition
- Resale
- New construction: No
- Year built: 1969
Utilities & green energy
- Utilities for property: Cable Available
Community & HOA
Community
- Security: Fire Alarm, None, Smoke Detector(s)
- Pet deposit fee: $0
- Subdivision: GARDEN ISLE 2
HOA
- Has HOA: Yes
- Amenities included: Car Wash Area, Maintenance Grounds, Pool, Parking, Shuffleboard Court, Storage, Trash
- Services included: Common Areas, Insurance, Legal/Accounting, Maintenance Grounds, Maintenance Structure, Pool(s), Reserve Fund, Sewer, Trash, Water
- HOA fee: $600 monthly
Location
- Region: Pompano Beach
Financial & listing details
- Price per square foot: $204/sqft
- Tax assessed value: $148,800
- Annual tax amount: $2,000
- Date on market: 3/21/2025
- Cumulative days on market: 496 days
- Listing terms: Cash
Estimated market value
$229,700
$218,000 - $241,000
$1,933/mo
Price history
| Date | Event | Price |
|---|---|---|
| 12/23/2025 | Listing removed | $2,300$2/sqft |
Source: BeachesMLS #F10516915 Report a problem | ||
| 7/24/2025 | Listed for rent | $2,300$2/sqft |
Source: BeachesMLS #F10516915 Report a problem | ||
| 3/21/2025 | Listed for sale | $245,000+53.1%$204/sqft |
Source:  BeachesMLS #F10493754 Report a problem BeachesMLS #F10493754 Report a problem | ||
| 6/24/2024 | Sold | $160,000-5.3%$133/sqft |
Source: Public Record Report a problem | ||
| 5/8/2023 | Listing removed | -- |
Source: BeachesMLS #RX-10878411 Report a problem | ||
| 4/19/2023 | Listed for sale | $169,000$141/sqft |
Source: BeachesMLS #RX-10878411 Report a problem | ||
| 4/10/2023 | Listing removed | -- |
Source: BeachesMLS #RX-10878411 Report a problem | ||
| 4/2/2023 | Listed for sale | $169,000+125.3%$141/sqft |
Source: BeachesMLS #RX-10878411 Report a problem | ||
| 2/4/2019 | Sold | $75,000-6.3%$63/sqft |
Source: BeachesMLS #R10480657 Report a problem | ||
| 11/13/2018 | Listed for sale | $80,000$67/sqft |
Source: RE/MAX Advantage Plus #RX-10480657 Report a problem | ||
Public tax history
| Year | Property taxes | Tax assessment |
|---|---|---|
| 2025 | $3,394 +114.2% | $148,800 +44.1% |
| 2024 | $1,584 +2.7% | $103,240 +3% |
| 2023 | $1,543 +12% | $100,240 +3% |
| 2022 | $1,378 +5.9% | $97,330 +3% |
| 2021 | $1,301 -21.3% | $94,500 +34% |
| 2020 | $1,652 -14.5% | $70,500 -13.4% |
| 2019 | $1,933 | $81,400 +10% |
| 2018 | $1,933 +13.6% | $74,000 +149.8% |
| 2017 | $1,702 +568% | $29,620 +2.1% |
| 2016 | $255 +18.4% | $29,020 +0.7% |
| 2015 | $215 +2.7% | $28,820 +0.8% |
| 2014 | $210 | $28,600 -43.7% |
| 2013 | $210 +16.5% | $50,770 +3.8% |
| 2012 | $180 +19% | $48,890 -2.5% |
| 2011 | $151 +5.6% | $50,130 +89% |
| 2010 | $143 +12% | $26,520 +2.7% |
| 2009 | $128 +40.9% | $25,830 +0.1% |
| 2008 | $91 | $25,810 |
Find assessor info on the county website
Monthly payment
Est. payment
Payment breakdown
Explore the cost of this home by adjusting the details. Changes won't be saved.Climate risks
Neighborhood: Snug Harbor
Nearby schools
GreatSchools rating
- 8/10McNab Elementary SchoolGrades: PK-5Distance: 1.2 mi
- 5/10Pompano Beach Middle SchoolGrades: 6-8Distance: 0.5 mi
- 4/10Blanche Ely High SchoolGrades: 9-12Distance: 1.3 mi
- $117,0002 bd2 ba1k sqft651 Pine Dr APT 201, Pompano Beach, FL 33060Sold

- $145,0002 bd2 ba1k sqft651 Pine Dr APT 208, Pompano Beach, FL 33060Sold

- $145,0002 bd2 ba1k sqft651 E Pine Dr #310, Pompano Beach, FL 33060Sold
- $155,2002 bd2 ba1.1k sqft651 Pine Dr APT 302, Pompano Beach, FL 33060Sold

- $145,0002 bd2 ba1.1k sqft651 Pine Dr APT 308, Pompano Beach, FL 33060Sold
- $164,9002 bd2 ba1k sqft651 Pine Dr APT 110, Pompano Beach, FL 33060For Sale
- $147,0002 bd2 ba1k sqft651 Pine Dr APT 305, Pompano Beach, FL 33060Sold
- $220,0002 bd2 ba1k sqft651 Pine Dr APT 204, Pompano Beach, FL 33060Sold
A local agent can set up tours, give advice and negotiate with sellers.
Similar homes
- $259,0002 bd2 ba1.2k sqft2334 S Cypress Bend Drive #304, Pompano Beach, FL 33069For Sale

 MLS ID #F10533131, Vincent J Owoc, Legal Realty. BeachesMLS
 - $195,0002 bd2 ba984 sqftD, Lighthouse Point, FL 33064For Sale
 MLS ID #F10546321, Nicholas A Arciola P.A, 26 North Realty INC. BeachesMLS
 - $229,0002 bd2 ba1.2k sqft535 Oaks Drive #508, Pompano Beach, FL 33069For Sale
 MLS ID #F10512699, Heloisa Farias, Engel & Voelkers Fort Lauderdale. BeachesMLS
 - $175,0002 bd2 ba880 sqft257 S Cypress Road #401, Pompano Beach, FL 33060For Sale
 MLS ID #B26022121, Alexis N Tinsley, Aqua Realty Services. BeachesMLS
 - $240,0002 bd2 ba1k sqft701 NW 19th Street #401, Fort Lauderdale, FL 33311For SaleMLS ID #F10545533, Diana Coman, United Realty Group Inc. BeachesMLS
- $309,9992 bd2 ba1k sqftA, Pompano Beach, FL 33062For SaleMLS ID #B26056612, Brittanice Comrie, Compass Florida, LLC. BeachesMLS
- $250,0001 bd1 ba792 sqft1450 N Riverside Drive #102, Pompano Beach, FL 33062For SaleMLS ID #F10542420, Nichole Lathrop, The Keyes Company. BeachesMLS
- $234,0002 bd2 ba1k sqftHampton Gardens, Deerfield Beach, FL 33441For SaleMLS ID #B26044688, Giuliana L Raiser-Duduca PA, Coldwell Banker. BeachesMLS
- $159,9992 bd2 ba984 sqftE, Lighthouse Point, FL 33064For SaleMLS ID #F10544555, Nicholas A Arciola P.A, 26 North Realty INC. BeachesMLS
- $210,0003 bd2 ba1k sqftSommerset Condominiums, Pompano Beach, FL 33064For Sale
 MLS ID #A12001462, Ricardo Almeida, Reall Realty LLC. MIAMI
 - $268,0002 bd2 ba1.2k sqft1703 Andros Isle #G4, Coconut Creek, FL 33066For SaleMLS ID #F10534602, Eric R Weiner, LoKation. BeachesMLS
- $240,0002 bd2 ba1.1k sqft3333 NE 34 Street #109, Fort Lauderdale, FL 33308For SaleMLS ID #F10533263, Maya Tegov, Prestige Waterfront Realty. BeachesMLS
- $249,9002 bd2 ba1k sqft769 SE 1st Way #85, Deerfield Beach, FL 33441For SaleMLS ID #B26041591, Sheri L Wells, Re/Max 1st Choice. BeachesMLS
- $269,9002 bd2 ba1.1k sqft2, Coconut Creek, FL 33066For SaleMLS ID #F10542762, Vincent Gubitosi, RE/MAX Direct. BeachesMLS
- $295,0003 bd2 ba1.5k sqft3100 N Course Lane #510, Pompano Beach, FL 33069For SaleMLS ID #F10535592, Jennifer Piche, LoKation. BeachesMLS
- $309,9003 bd2 ba1.5k sqft2800 N Palm Aire Drive #310, Pompano Beach, FL 33069For SaleMLS ID #F10552331, Hector Vidaurre, RE/MAX Select Group. BeachesMLS
- $200,0002 bd2 ba1k sqftWaters Edge Towers Condo, Pompano Beach, FL 33064For SaleMLS ID #A11958324, Joy Carter PA, Keller Williams Realty Consultants. MIAMI
- $269,0002 bd2 ba1.1k sqft669 W Oakland Park Boulevard #220b, Oakland Park, FL 33311For SaleMLS ID #F10534834, Michael F Camardello, RE/MAX Experience. BeachesMLS
- $240,0001 bd1 ba616 sqft3220 Bayview Drive #211, Fort Lauderdale, FL 33306For SaleMLS ID #B26019140, Robert Banach Page, LoKation. BeachesMLS
- $250,0002 bd2 ba1.1k sqft111 SE 3rd Avenue #306, Dania Beach, FL 33004For SaleMLS ID #B26035803, Maya Tegov, Prestige Waterfront Realty. BeachesMLS
