Move-in ready - Holly Woods community - Aberdeen - Prestigious Science and Math Academy (SMA) program at Aberdeen High School
3 bedrooms upstairs + 1 walkout bedroom + office in fully finished basement - 2.5 bath - All rooms and basement with plenty of natural lights. Enough for large family as well seeking privacy for everyone
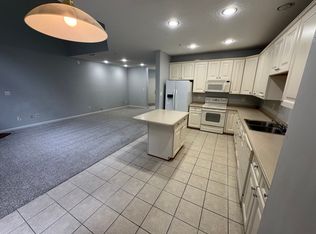
New Carpet - New flooring - Freshly painted - New Roof - New water heater - Two Assigned parking spaces right in front of the house - lawn care included for front
[Main floor]: Enter through a bright and open dining room, large square shaped living room with hardwood floor, a lovely kitchen with new flooring, granite countertops, ample cabinetry, and a half bathroom. Walk out to a spacious deck with stairs ascending down to your private fenced backyard.
[Upstairs]: 3 bedrooms, 2 full bath - primary suite with vaulted ceilings and an attached private bathroom, two additional bedrooms, and an additional full bathroom. All rooms with plenty of natural light.
[Basement]: Fully finished with walk-out - Basement designed with two additional bedrooms with plenty of natural light + office space + Laundry - Locked Backyard/basement access from Burnt Hill Rd.
Additional backyard storage: One large locked metal storage in the locked/fenced backyard to store bikes, tools, sports gears, gardening tools etc.
[Tenant responsibilities]: Pay utilities including gas, electric, water, sewer, internet. No smoking on premises, Light backyard lawn care
[Rental Requirements]: Minimum credit score of 680 - Verifiable income of at least three times the monthly rent - Consistent employment history - Positive landlord references - Renters insurance - First month's rent and security deposit due at lease signing.
[About the Neighborhood]: Peaceful, family-friendly neighborhood
- Prestigious Science and Math Academy (SMA) program at Aberdeen High School
- 5 mins to Aberdeen Proving Ground;
- Easy access to I-95, Route 22 & U.S. 40;
- Near shopping, grocery stores, and dining options;
- Few mins drive to Science and Math Academy (SMA) at Aberdeen High School
- Minutes to Ripken Stadium and the Ripken Experience;
- Access to Aberdeen Amtrak/MARC Station direct to Baltimore & DC;
- Nearby parks, trails, and Chesapeake Bay recreation;
1 year minimum lease, Multiyear preferred, 3% discount for multiyear lease OR military
Townhouse for rent
Townhouse
Available now
Cats, small dogs OK
Air conditioner, central air
In unit laundry
Off street parking
Forced air
What's special
Freshly paintedNew flooringPlenty of natural lightsNew roofNew carpet
- 51 days |
- -- |
- -- |
Zillow last checked:
Listing updated:
Travel times

Let’s turn your rent into credit progress
Build credit history with every on-time payment and get credit for the payment you’re already making.
Facts & features
Interior
Bedrooms & bathrooms
- Bedrooms: 4
- Bathrooms: 3
- Full bathrooms: 2
- 1/2 bathrooms: 1
Heating
- Forced Air
Cooling
- Air Conditioner, Central Air
Appliances
- Included: Dishwasher, Dryer, Freezer, Microwave Oven, Oven, Refrigerator, Washer
- Laundry: In Unit
Features
- Flooring: Hardwood
Interior area
- Total interior livable area: 1,945 sqft
Property
Parking
- Parking features: Off Street
- Details: Contact manager
Features
- Patio & porch: Patio
- Exterior features: Garden
Lot
- Features: Garden
Details
- Parcel number: 01370634
Construction
Type & style
- Home type: Townhouse
- Property subtype: Townhouse
Building
Management
- Pets allowed: Yes
Community & HOA
Location
- Region: Aberdeen
Financial & listing details
- Lease term: 1 Year
Nearby apartments for rent

Price history
| Date | Event | Price |
|---|---|---|
| 10/8/2026 | Price change | $2,550-3.8%$1/sqft |
Source: Zillow Rentals Report a problem | ||
| 8/27/2026 | Listed for rent | $2,650+60.6%$1/sqft |
Source: Zillow Rentals Report a problem | ||
| 8/24/2026 | Sold | $300,000-3.2%$154/sqft |
Source:  Bright MLS #MDHR2056516 Report a problem Bright MLS #MDHR2056516 Report a problem | ||
| 7/19/2026 | Pending sale | $310,000$159/sqft |
Source: Bright MLS #MDHR2056516 Report a problem | ||
| 7/18/2026 | Price change | $310,000-3.1%$159/sqft |
Source: Bright MLS #MDHR2056516 Report a problem | ||
| 7/7/2026 | Price change | $319,900-1.6%$164/sqft |
Source: Bright MLS #MDHR2056516 Report a problem | ||
| 6/25/2026 | Listed for sale | $325,000+25%$167/sqft |
Source: Bright MLS #MDHR2056516 Report a problem | ||
| 5/28/2023 | Listing removed | -- |
Source: Bright MLS #MDHR257058 Report a problem | ||
| 6/11/2021 | Sold | $260,000$134/sqft |
Source: Public Record Report a problem | ||
| 5/5/2021 | Pending sale | $260,000+13.1%$134/sqft |
Source: Bright MLS #MDHR257058 Report a problem | ||
| 4/19/2021 | Listing removed | $229,900$118/sqft |
Source: Bright MLS #MDHR257058 Report a problem | ||
| 3/15/2021 | Pending sale | $229,900$118/sqft |
Source: Bright MLS #MDHR257058 Report a problem | ||
| 3/14/2021 | Listing removed | $229,900$118/sqft |
Source: Bright MLS #MDHR257058 Report a problem | ||
| 3/12/2021 | Listed for sale | $229,900+2.2%$118/sqft |
Source: Bright MLS #MDHR257058 Report a problem | ||
| 11/14/2019 | Sold | $225,000$116/sqft |
Source: Public Record Report a problem | ||
| 10/7/2019 | Pending sale | $225,000$116/sqft |
Source: EXIT RESULTS REALTY #MDHR238542 Report a problem | ||
| 9/23/2019 | Price change | $225,000-2.2%$116/sqft |
Source: EXIT Results Realty #MDHR238542 Report a problem | ||
| 9/11/2019 | Listed for sale | $230,000+15%$118/sqft |
Source: EXIT Results Realty #MDHR238542 Report a problem | ||
| 6/2/2017 | Listing removed | $1,650$1/sqft |
Source: Koerner Properties LLC Report a problem | ||
| 5/8/2017 | Listed for rent | $1,650$1/sqft |
Source: Koerner Properties LLC Report a problem | ||
| 5/6/2015 | Sold | $200,000$103/sqft |
Source: Public Record Report a problem | ||
| 2/8/2015 | Pending sale | $200,000$103/sqft |
Source: RE/MAX AMERICAN DREAM #HR8467007 Report a problem | ||
| 11/27/2014 | Price change | $200,000-7%$103/sqft |
Source: RE/MAX AMERICAN DREAM #HR8467007 Report a problem | ||
| 9/27/2014 | Listed for sale | $215,000-16.8%$111/sqft |
Source: RE/MAX AMERICAN DREAM #HR8467007 Report a problem | ||
| 3/5/2008 | Sold | $258,490$133/sqft |
Source: Public Record Report a problem | ||
Neighborhood: 21001
Similar homes for rent


- Special offer! 3% military discount OR 3% multiyear leaseExpires October 31, 2026