Lovely Mother-Daughter Home – Priced to Sell!
All-brick semi-attached corner property featuring sunshades over the windows and a spacious backyard.
Main House: 3 well-sized bedrooms and 1.5 bathrooms with bright, comfortable living spaces.
Additional Living Quarters: 2 rooms and 1 full bath – perfect for extended family, guests, or rental income.
A solid home with plenty of space inside and out – don’t miss this opportunity!
Sold
$560,000
651 Rosewood St Floor 1, Bronx, NY 10467
5beds
1,968sqft
Single Family Residence
Built in 1950
-- sqft lot
$585,800 Zestimate®
$285/sqft
$5,046 Estimated rent
Home value
$585,800
$516,000 - $668,000
$5,046/mo
Zestimate® history
Owner options
List your home for rent
$5,046/mo
Rent Zestimate®
Find your next renter with Zillow Rental Manager. Plus, with online applications, you can quickly screen prospective tenants – for free.
$5,046/mo
Rent Zestimate®
Refinance and save
$3,464/mo
Est. payment
Refinancing to a lower rate could help reduce your monthly payments and save thousands over the life of the loan.
$3,464/mo
Est. payment
Explore your selling options
Work with a Zillow partner agent
Leverage their expertise and Zillow's premium Showcase listings to get your home seen by more buyers.
Get startedList with your own agent
Get your home in front of millions of buyers by listing it on Zillow.
Learn how to do itSell it yourself
Take full control of how buyers see your home on Zillow by listing For Sale by Owner (FSBO).
List your homeWhat's special
Spacious backyardSunshades over the windowsWell-sized bedroomsCorner propertyBright comfortable living spaces
Zillow last checked:
Listing updated:
Listed by:
Jerry Sapkovski,
Avanta Service Center
Source: StreetEasy,MLS#: S1792924
Facts & features
Interior
Bedrooms & bathrooms
- Bedrooms: 5
- Bathrooms: 3
- Full bathrooms: 2
- 1/2 bathrooms: 1
Appliances
- Included: Washer/Dryer
Features
- Flooring: Hardwood
Interior area
- Total structure area: 1,968
- Total interior livable area: 1,968 sqft
Property
Parking
- Parking features: Garage
- Has garage: Yes
Features
- Patio & porch: Terrace, Other
- Exterior features: Courtyard, Garden, Terrace
- Has view: Yes
- View description: Garden
Details
- Special conditions: Resale
Construction
Type & style
- Home type: SingleFamily
- Property subtype: Single Family Residence
Condition
- Year built: 1950
Community & HOA
Community
- Subdivision: Williamsbridge
Location
- Region: Bronx
Financial & listing details
- Price per square foot: $285/sqft
- Date on market: 9/29/2025
Price history
| Date | Event | Price |
|---|---|---|
| 12/22/2025 | Sold | $560,000-13.8%$285/sqft |
Source: StreetEasy #S1792924 Report a problem | ||
| 10/14/2025 | Contingent | $650,000$330/sqft |
Source: StreetEasy #S1792924 Report a problem | ||
| 9/29/2025 | Listed for sale | $650,000$330/sqft |
Source: StreetEasy #S1792924 Report a problem | ||
Public tax history
Tax history is unavailable.
Neighborhood: Williamsbridge
Nearby homes
- $560,000-- bd-- ba1.9k sqft651 Rosewood St, Bronx, NY 10467Sold
- $634,000-- bd-- ba1.8k sqft653 Rosewood St, Bronx, NY 10467Off Market
- $630,5003 bd2 ba1.3k sqft655 Rosewood St, Bronx, NY 10467Off Market
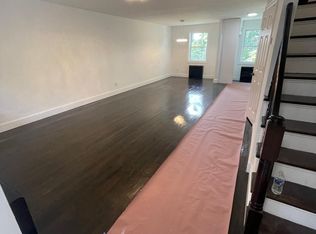
- $--3 bd2 ba-- sqft655 Rosewood St #PENTHOUSE, Bronx, NY 10467Off Market
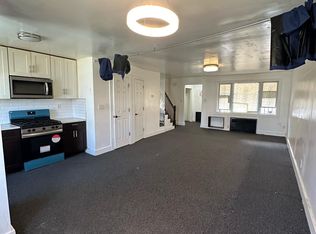
- $649,9003 bd1 ba1.8k sqft657 Rosewood St #B, Bronx, NY 10467Off Market
- $642,800-- bd-- ba1.8k sqft657 Rosewood St #A, Bronx, NY 10467Off Market
- $572,7003 bd2 ba1.8k sqft657A Rosewood St, Bronx, NY 10467Off Market
- $564,1003 bd2 ba1.8k sqft657 Rosewood St, Bronx, NY 10467Off Market
- $589,0003 bd1 ba1k sqft3312 Barker Ave, Bronx, NY 10467Sold
Nearby schools
GreatSchools rating
- 5/10Ps 41 Gun Hill RoadGrades: K-5Distance: 0.1 mi
- 3/10North Bronx School of EmpowermentGrades: 6-8Distance: 0.7 mi
- NABronx High School For Writing And Communication ArGrades: 9-12Distance: 0.4 mi
- New York
- Bronx County
- New York
- 10467
- Bronx
- Williamsbridge
- 651 Rosewood St Floor 1
