Welcome home to this absolutely stunning custom-built beauty nestled in the highly sought-after Pecan Lake addition. Built in 2023, this gem still looks and feels brand new. This home is ready to be yours! 4 bedrooms, 3 1/2 baths, plus study/office with double door entry. Enter through the gorgeous 8ft wrought iron double door into a wide entry foyer that immediately sets the tone. The huge open living area features a sleek modern fireplace flanked by custom built-in shelving, creating the perfect blend of style and function. This space flows right into what can only be described as a chef's dream kitchen. We're talking about a massive breakfast bar, an abundance of custom cabinetry with built-in drawers and storage galore, plus a hidden pantry complete with prep counters. Top of the line stainless steel appliances round out this incredible space. The large dining area even boasts a built-in China cabinet for that extra touch of elegance. The secluded primary suite is your personal retreat, featuring a spa-like bathroom with a huge tiled walk-in shower, a freestanding soaker tub, separate dual vanities, and a spacious oversized closet with built-in drawers. The large utility room connects directly to the closet because smart design just makes life easier. Three additional bedrooms offer plenty of room, and one even includes its own private bath and built-in desk. Now let's talk about the FUN stuff. Twelve-foot ceilings and walls of oversized windows flood the home with natural light while framing gorgeous views of the backyard oasis. Head outside onto the six-hundred square foot covered patio, perfect for entertaining, and take a dip in the beautiful fiberglass saltwater pool ranging from three and half to five feet deep with entry access and seating ledges. This is outdoor living at its finest. A three-car oversized garage with side entry, a thoughtful mudroom with a built-in bench, and roughly three-thousand square feet of carefully designed living space round out this four-bedroom plus office, three-and-a-indf-bathroom showstopper. You're surrounded by luxury homes, zoned in Cache school district, and just minutes from shopping, dining, and Fort Sill. Target Grocery, and Lawton Academy of Arts and Sciences are all a short drive away. This one won't last long. Schedule a private showing today and discover for yourself what makes this home truly special. Call 248-8800 for an appointment or text 580-581-7870 for more information.
Sold
$600,000
651 SW Eden Pl, Lawton, OK 73505
4beds
3baths
3,000sqft
Single Family Residence
Built in 2024
0.51 Acres Lot
$602,900 Zestimate®
$200/sqft
$3,511 Estimated rent
Home value
$602,900
$549,000 - $657,000
$3,511/mo
Zestimate® history
Owner options
List your home for rent
$3,511/mo
Rent Zestimate®
Find your next renter with Zillow Rental Manager. Plus, with online applications, you can quickly screen prospective tenants – for free.
$3,511/mo
Rent Zestimate®
Refinance and save
$3,965/mo
Est. payment
Refinancing to a lower rate could help reduce your monthly payments and save thousands over the life of the loan.
$3,965/mo
Est. payment
Explore your selling options
Work with a Zillow partner agent
Leverage their expertise and Zillow's premium Showcase listings to get your home seen by more buyers.
Get startedList with your own agent
Get your home in front of millions of buyers by listing it on Zillow.
Learn how to do itSell it yourself
Take full control of how buyers see your home on Zillow by listing For Sale by Owner (FSBO).
List your homeWhat's special
Sleek modern fireplaceCustom built-in shelvingSecluded primary suiteSeparate dual vanitiesFreestanding soaker tubLarge dining areaThree additional bedrooms
Zillow last checked:
Listing updated:
Listed by:
PAMELA L MARION 580-248-8800,
RE/MAX PROFESSIONALS (BO)
Bought with:
Stefanie Johnson
Crossroads Realty
Source: Lawton BOR,MLS#: 170735
Facts & features
Interior
Bedrooms & bathrooms
- Bedrooms: 4
- Bathrooms: 3
Rooms
- Room types: Office
Primary bedroom
- Area: 225.74
- Dimensions: 16.01 x 14.1
Dining room
- Area: 127
- Dimensions: 12.7 x 10
Kitchen
- Features: Kitchen/Dining, Breakfast Bar
- Area: 164.02
- Dimensions: 11.8 x 13.9
Living room
- Area: 411.84
- Dimensions: 20.8 x 19.8
Heating
- Fireplace(s), Natural Gas, Other
Cooling
- Central-Electric, Ceiling Fan(s)
Appliances
- Included: Gas, Cooktop, Oven, Vent Hood, Microwave, Dishwasher, Disposal
- Laundry: Washer Hookup, Dryer Hookup, Utility Room
Features
- Kitchen Island, Walk-In Closet(s), Pantry, 8-Ft.+ Ceiling, Quartz Countertops, One Living Area
- Flooring: Ceramic Tile, Carpet
- Windows: Double Pane Windows
- Has fireplace: Yes
Interior area
- Total structure area: 3,000
- Total interior livable area: 3,000 sqft
Property
Parking
- Total spaces: 3
- Parking features: Auto Garage Door Opener, Garage Door Opener, Garage Faces Side
- Garage spaces: 3
Features
- Levels: One
- Patio & porch: Covered Patio
- Pool features: In Ground
- Fencing: Wood
Lot
- Size: 0.51 Acres
- Features: Full Lawn Sprinkler
Details
- Parcel number: 02N13W353947150010004
- Zoning description: R-1 Single Family
Construction
Type & style
- Home type: SingleFamily
- Property subtype: Single Family Residence
Materials
- Brick Veneer
- Foundation: Slab
- Roof: Composition
Condition
- Original,As Is
- Year built: 2024
Details
- Builder name: ElKouri Homes
Utilities & green energy
- Electric: Cotton Electric
- Gas: Natural
- Sewer: Aeration Septic
- Water: Rural District
Community & HOA
HOA
- HOA fee: $250 annually
Location
- Region: Lawton
Financial & listing details
- Price per square foot: $200/sqft
- Tax assessed value: $584,654
- Annual tax amount: $7,095
- Date on market: 3/13/2026
- Listing terms: VA Loan,FHA,Conventional,Cash
Price history
| Date | Event | Price |
|---|---|---|
| 6/12/2026 | Sold | $600,000+0%$200/sqft |
Source: Lawton BOR #170735 Report a problem | ||
| 4/7/2026 | Contingent | $599,900$200/sqft |
Source: Lawton BOR #170735 Report a problem | ||
| 3/13/2026 | Listed for sale | $599,900+7.3%$200/sqft |
Source: Lawton BOR #170735 Report a problem | ||
| 9/7/2023 | Sold | $559,000+1076.8%$186/sqft |
Source: Public Record Report a problem | ||
| 10/12/2022 | Sold | $47,500$16/sqft |
Source: Public Record Report a problem | ||
Public tax history
| Year | Property taxes | Tax assessment |
|---|---|---|
| 2025 | $6,998 +3.6% | $65,774 +5% |
| 2024 | $6,758 +56216.7% | $62,642 +55335.4% |
| 2023 | $12 -7.7% | $113 |
| 2022 | $13 +18.2% | $113 |
| 2021 | $11 | $113 |
| 2020 | $11 | $113 |
| 2019 | -- | -- |
Find assessor info on the county website
Neighborhood: 73505
Nearby homes
- $373,8004 bd3 ba2.7k sqft640 SW Dani Ann Ln, Lawton, OK 73505Off Market
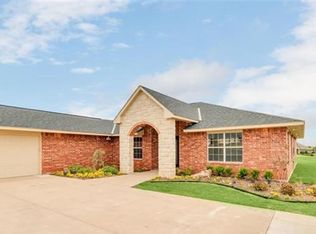
- $1,008-- bd-- ba-- sqft635 SW Eden Pl, Lawton, OK 73505Off Market
- $596,0004 bd2 ba2.9k sqft665 SW Eden Pl, Lawton, OK 73505Off Market
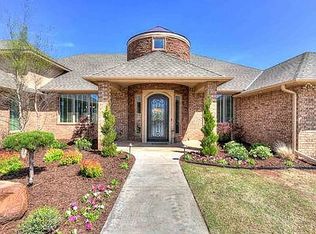
- $735,0005 bd5 ba4k sqft656 SW Eden Pl, Lawton, OK 73505Sold
- $483,3004 bd3 ba2.3k sqft12401 SW Graclyn Ct, Lawton, OK 73505Off Market
- $519,5003 bd3 ba2.9k sqft624 SW Dani Ann Ln, Lawton, OK 73505Off Market
- $379,1004 bd2 ba2.3k sqft12402 SW Agape Ln, Lawton, OK 73505Off Market
- $327,1854 bd3 ba2.7k sqft12498 SW Agape Ln, Lawton, OK 73505Off Market
Nearby schools
GreatSchools rating
- 6/10Cache Primary Elementary SchoolGrades: PK-4Distance: 5 mi
- 7/10Cache Middle SchoolGrades: 5-8Distance: 5.1 mi
- 8/10Cache High SchoolGrades: 9-12Distance: 5 mi
Schools provided by the listing agent
- Elementary: Cache
- Middle: Cache
- High: Cache Sr Hi
Source: Lawton BOR. This data may not be complete. We recommend contacting the local school district to confirm school assignments for this home.


Get pre-qualified for a loan
At Zillow Home Loans, we can pre-qualify you in as little as 5 minutes with no impact to your credit score.An equal housing lender. NMLS #10287.
Sell for more on Zillow
Get a Zillow Showcase℠ listing at no additional cost and you could sell for .
$602,900
2% more
+$12,058
With Zillow Showcase(estimated)
$614,958
- Oklahoma
- Comanche County
- Lawton
- 73505
- 651 SW Eden Pl
Nearby cities
Nearby neighborhoods
Nearby zip codes
Other Lawton Topics
