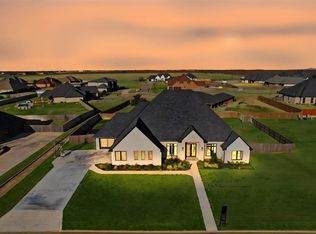
Amazing home in desirable Pecan Lakes West, just minutes from Good Year and Southwest Medical Center. This home is located on a huge, fully fenced, 1 acre lot in a wonderful, quiet new development. The first impression is breath taking. Different building materials, from stucco to brick to stacked stone harmonize beautifully and highlight the professional landscaping. A 9' glass and iron entry door leads to a spectacular, round, two story high grand entry. Alcoves allow one to highlight ones favorite art. Beautiful wood look tile flooring is showcased throughout the home and only the bedrooms have lush carpet. Sophisticated contemporary is the best way to describe this home. The well thought out floorplan is the epitome of the open living concept and the space encompasses a fantastic kitchen, large dining area and spacious living area. This space is ideal for large gatherings and you can see the front yard as well as the back yard from the kitchen. Indirect lighting allows you to set the mood to fit any occasion. Any serious cook would be thrilled with this 'space age' kitchen. It offers two breakfast bars, abundant cabinets, some with glass fronts, under cabinet lighting, a walk-in pantry, beautiful granite counters and remarkable glass tile backsplashes. All appliances are 'Kitchen Aid' high end, stainless steel to include the gas stove with griddle, wall double oven and microwave. The dining area features built-ins, the modern equivalent of a butler's pantry. The living room's focal point is a beautiful gas fireplace and kaleidoscope doors that lead to a beautiful custom-designed lagoon pool, complete w/ waterfall and spa, offering a luxurious escape with a natural resort-like feel. The edges are softened with smooth natural stone curves and surrounded by lush landscaping, featuring a mix of palms, tropical plants, and vibrant flowers to enhance the natural look. The huge covered out door living space includes a outdoor kitchen, complete with a fireplace and TV hook-ups. A built-in sound system keeps the party going. On one end of the home is the master suite with double pan ceilings with crown molding. The master bath includes his and her walk-in closets, an oversized airjet tub and a marble tiled, walk-in shower with multiple showerheads and a bench. Also located on this side of the home is guest bedroom, a guest bath with a huge walk-in shower and a theater room with built-in sound, indirect lighting and stair flooring for a better view of the gigantic screen. The hallway leading to this side of the home hides a wonderous secret behind a wall of book cases & a secret room that doubles as the safe room. Located on the other side of the home are three more bedrooms one with a private bath and the other two share a Jack-and-Jill bath. All bedrooms have walk-in closets as well. Also, on this side is the spacious laundry room with sink and cubbies for every family member and the access to the seriously oversized 3 car garage. There are many more special touches throughout the whole home and just to name a few, cable outlet in the garage, water softener system, tankless hot water heater, a front door that can open like a book to allow cross breezes and so much more.
Sold for $735,000
$735,000
656 SW Eden Pl, Lawton, OK 73505
5beds
4,080sqft
SingleFamily
Built in 2015
1 Acres Lot
$769,300 Zestimate®
$180/sqft
$-- Estimated rent
Home value
$769,300
$731,000 - $808,000
Not available
Zestimate® history
Owner options
List your home for rent
Find your next renter with Zillow Rental Manager. Plus, with online applications, you can quickly screen prospective tenants – for free.
Refinance and save
$3,705/mo
Est. payment
Refinancing to a lower rate could help reduce your monthly payments and save thousands over the life of the loan.
$3,705/mo
Est. payment
Explore your selling options
Work with a Zillow partner agent
Leverage their expertise and Zillow's premium Showcase listings to get your home seen by more buyers.
Get startedList with your own agent
Get your home in front of millions of buyers by listing it on Zillow.
Learn how to do itSell it yourself
Take full control of how buyers see your home on Zillow by listing For Sale by Owner (FSBO).
List your homeWhat's special
Guest bedroomCustom-designed lagoon poolOutdoor kitchenLush landscapingHuge walk-in showerGuest bathOpen living concept
Facts & features
Interior
Bedrooms & bathrooms
- Bedrooms: 5
- Bathrooms: 5
- Full bathrooms: 4
- 1/2 bathrooms: 1
Heating
- Forced air, Gas
Cooling
- Central
Appliances
- Included: Dishwasher, Garbage disposal, Microwave, Refrigerator
Features
- Flooring: Tile, Carpet
- Has fireplace: Yes
Interior area
- Total interior livable area: 4,080 sqft
Property
Parking
- Total spaces: 3
- Parking features: Garage - Attached
Features
- Exterior features: Stone, Stucco, Brick
- Has spa: Yes
- Fencing: Wood
- Has view: Yes
- View description: Mountain
Lot
- Size: 1 Acres
Details
- Parcel number: 02N13W353947300040003
- Zoning: R-1 Single Family
Construction
Type & style
- Home type: SingleFamily
Materials
- masonry
- Roof: Composition
Condition
- Year built: 2015
Utilities & green energy
- Gas: Natural
- Sewer: Aeration Septic
Community & HOA
HOA
- Has HOA: Yes
- HOA fee: $40 monthly
Location
- Region: Lawton
Financial & listing details
- Price per square foot: $180/sqft
- Tax assessed value: $743,578
- Annual tax amount: $6,889
Price history
| Date | Event | Price |
|---|---|---|
| 3/17/2025 | Sold | $735,000-1.9%$180/sqft |
Source: Public Record Report a problem | ||
| 1/24/2025 | Pending sale | $749,000$184/sqft |
Source: Owner Report a problem | ||
| 11/15/2024 | Listed for sale | $749,000+56.7%$184/sqft |
Source: Owner Report a problem | ||
| 3/16/2020 | Sold | $478,000-13.1%$117/sqft |
Source: Public Record Report a problem | ||
| 1/30/2019 | Listing removed | $549,999$135/sqft |
Source: RE/MAX Professionals #150315 Report a problem | ||
| 12/3/2018 | Price change | $549,999-6%$135/sqft |
Source: RE/MAX Professionals #150315 Report a problem | ||
| 9/17/2018 | Price change | $585,000-1.7%$143/sqft |
Source: RE/MAX Professionals #150315 Report a problem | ||
| 4/6/2018 | Listed for sale | $595,000+1179.6%$146/sqft |
Source: RE/MAX PROFESSIONALS (BO) #150315 Report a problem | ||
| 5/15/2015 | Sold | $46,500$11/sqft |
Source: Public Record Report a problem | ||
Public tax history
| Year | Property taxes | Tax assessment |
|---|---|---|
| 2025 | $6,889 +1.6% | $65,750 +3% |
| 2024 | $6,779 +3.7% | $63,835 +3% |
| 2023 | $6,534 +6% | $61,976 +11.1% |
| 2022 | $6,166 +24.4% | $55,802 +3% |
| 2021 | $4,957 -20.5% | $54,177 -11.9% |
| 2020 | $6,236 -1.2% | $61,504 -0.6% |
| 2019 | $6,309 +12.6% | $61,861 +10.2% |
| 2017 | $5,603 | $56,110 -0.7% |
| 2016 | $5,603 +321911.5% | $56,481 +313683.3% |
| 2015 | $2 +8.7% | $18 +5.9% |
| 2014 | $2 | $17 |
Find assessor info on the county website
Neighborhood: 73505
Nearby homes
- $600,0004 bd3 ba3k sqft651 SW Eden Pl, Lawton, OK 73505Sold
- $1,008-- bd-- ba-- sqft635 SW Eden Pl, Lawton, OK 73505Off Market
- $861,6004 bd4 ba4.4k sqft638 SW Eden Pl, Lawton, OK 73505Off Market
- $595,3004 bd2 ba2.9k sqft665 SW Eden Pl, Lawton, OK 73505Off Market
- $751,8004 bd3 ba4k sqft692 SW Eden Pl, Lawton, OK 73505Off Market
- $652,6004 bd4 ba3.3k sqft620 SW Eden Pl, Lawton, OK 73505Off Market
- $375,2004 bd3 ba2.7k sqft640 SW Dani Ann Ln, Lawton, OK 73505Off Market
- $49,9000.5 acres621 SW Eden Pl, Lawton, OK 73505Lot/Land
Nearby schools
GreatSchools rating
- 6/10Cache Primary Elementary SchoolGrades: PK-4Distance: 5.1 mi
- 7/10Cache Middle SchoolGrades: 5-8Distance: 5.2 mi
- 8/10Cache High SchoolGrades: 9-12Distance: 5 mi
Schools provided by the listing agent
- Elementary: Cache
- Middle: Cache
- High: Cache Sr Hi
Source: The MLS. This data may not be complete. We recommend contacting the local school district to confirm school assignments for this home.
Sell for more on Zillow
Get a Zillow Showcase℠ listing at no additional cost and you could sell for .
$769,300
2% more
+$15,386
With Zillow Showcase(estimated)
$784,686
Sell for more on Zillow
Get a Zillow Showcase℠ listing at no additional cost and you could sell for .
$769,300
2% more
+$15,386
With Zillow Showcase(estimated)
$784,686
- Oklahoma
- Comanche County
- Lawton
- 73505
- 656 SW Eden Pl
