Skip main navigation
Sold
  • Price Unknown

    651 SW Gateway Ct, Grain Valley, MO 64029

    4beds
    2,572sqft
    Single Family Residence
    Built in ----
    0.29 Acres Lot
    $462,100 Zestimate®
    $--/sqft
    $2,515 Estimated rent

    Home value

    $462,100

    $439,000 - $485,000

    $2,515/mo

    Zestimate® history
    Loading
    Loading...

    Owner options

    List your home for rent

    $2,515/mo

    Rent Zestimate®

    Find your next renter with Zillow Rental Manager. Plus, with online applications, you can quickly screen prospective tenants – for free.

    Learn more

    $2,515/mo

    Rent Zestimate®

    Refinance and save

    Refinancing to a lower rate could help reduce your monthly payments and save thousands over the life of the loan.

    See today's rates

    Explore your selling options

    Work with a Zillow partner agent

    Leverage their expertise and Zillow's premium Showcase listings to get your home seen by more buyers.

    Get started

    List with your own agent

    Get your home in front of millions of buyers by listing it on Zillow.

    Learn how to do it

    Sell it yourself

    Take full control of how buyers see your home on Zillow by listing For Sale by Owner (FSBO).

    List your home

    What's special

    Privacy fenceLarge islandWalk in closetSpacious master bathMaster suiteExtra large corner lotGreat highway access
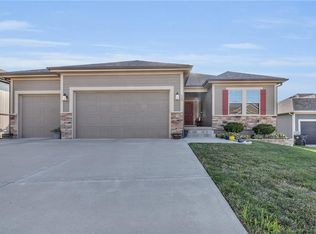
    This GORGEOUS reverse 1.5 story home w/open floor plan was built less than 3 years ago w/quality & attention to detail. The great room flows into the breakfast room & kitchen, complete w/ large island & walk in pantry & beautiful hardwood floors. The master suite is amazing & includes a spacious master bath and walk in closet! Finished lower level w/walk out features a large rec room, bedrooms 3 & 4, bath and office/craft room and storage. Enjoy your time outside on the covered deck and in the backyard on extra large corner lot with privacy fence. Come live in this wonderful family friendly neighborhood w/highly rated schools and great highway access! This is a MUST SEE!

    Zillow last checked:

    Listing updated:

    Listing Provided by:

    Pam Rettenmaier 816-510-5577,

    RE/MAX Elite, REALTORS

    Bought with:

    Pam Rettenmaier, 1787143

    RE/MAX Elite, REALTORS

    Source: Heartland MLS as distributed by MLS GRID,MLS#: 2430888MLS Logo

    Facts & features

    Interior

    Bedrooms & bathrooms
    • Bedrooms: 4
    • Bathrooms: 3
    • Full bathrooms: 3
    Primary bedroom
    • Features: Carpet, Ceiling Fan(s)
    • Level: First
    • Area: 182 Square Feet
    • Dimensions: 14 x 13
    Bedroom 2
    • Features: Carpet
    • Level: First
    • Area: 132 Square Feet
    • Dimensions: 12 x 11
    Bedroom 3
    • Features: Carpet
    • Level: Basement
    • Area: 165 Square Feet
    • Dimensions: 15 x 11
    Bedroom 4
    • Level: Basement
    Primary bathroom
    • Features: Ceramic Tiles, Double Vanity, Shower Only, Walk-In Closet(s)
    • Level: First
    • Area: 162 Square Feet
    • Dimensions: 18 x 9
    Bathroom 2
    • Features: Ceramic Tiles, Shower Over Tub
    • Level: First
    • Area: 40 Square Feet
    • Dimensions: 8 x 5
    Bathroom 3
    • Features: Ceramic Tiles, Shower Over Tub
    • Level: Basement
    • Area: 64 Square Feet
    • Dimensions: 8 x 8
    Family room
    • Features: Carpet
    • Level: Basement
    • Area: 360 Square Feet
    • Dimensions: 24 x 15
    Great room
    • Features: Fireplace, Wood Floor
    • Level: First
    • Area: 252 Square Feet
    • Dimensions: 18 x 14
    Kitchen
    • Features: Kitchen Island, Pantry, Wood Floor
    • Level: First
    • Area: 286 Square Feet
    • Dimensions: 22 x 13
    Laundry
    • Features: Built-in Features, Ceramic Tiles
    • Level: First
    • Area: 42 Square Feet
    • Dimensions: 7 x 6
    Heating
    • Natural Gas
    Cooling
    • Electric
    Appliances
    • Included: Dishwasher, Disposal, Built-In Electric Oven
    • Laundry: Laundry Room, Main Level
    Features
    • Kitchen Island, Pantry, Vaulted Ceiling(s), Walk-In Closet(s)
    • Flooring: Carpet, Wood
    • Windows: Thermal Windows
    • Basement: Daylight,Finished,Walk-Out Access
    • Number of fireplaces: 1
    • Fireplace features: Gas, Great Room
    Interior area
    • Total structure area: 2,572
    • Total interior livable area: 2,572 sqft
    • Finished area above ground: 1,826
    • Finished area below ground: 746

    Property

    Parking
    • Total spaces: 3
    • Parking features: Attached, Garage Faces Front
    • Attached garage spaces: 3
    Features
    • Patio & porch: Covered
    • Fencing: Privacy,Wood
    Lot
    • Size: 0.29 Acres
    • Features: Level
    Details
    • Parcel number: 40310151500000000

    Construction

    Type & style
    • Home type: SingleFamily
    • Architectural style: Traditional
    • Property subtype: Single Family Residence
    Materials
    • Stone Trim, Wood Siding
    • Roof: Composition

    Utilities & green energy

    • Sewer: Public Sewer
    • Water: Public

    Community & neighborhood

    Location
    • Region: Grain Valley
    • Subdivision: SniABar Crossing At SAB Farms

    Other

    Other facts
    • Ownership: Private

    Price history

    DateEventPrice
    7/14/2023Sold--
    Source: Heartland MLS as distributed by MLS GRID #2430888 Report a problem
    6/7/2023Pending sale$428,000$166/sqft
    Source: Heartland MLS as distributed by MLS GRID #2430888 Report a problem
    5/5/2023Listed for sale$428,000+35%$166/sqft
    Source: Heartland MLS as distributed by MLS GRID #2430888 Report a problem
    5/21/2020Sold--
    Source: Heartland MLS as distributed by MLS GRID #45001_2192265 Report a problem
    2/5/2020Pending sale$317,000+0.6%$123/sqft
    Source: Keller Williams Platinum Prtnr #2192265 Report a problem
    10/4/2019Listed for sale$315,000$122/sqft
    Source: Keller Williams Platinum Prtnr #2192265 Report a problem

    Public tax history

    YearProperty taxesTax assessment
    2025$6,332 +13.7%$77,725 +15%
    2024$5,567 +3.9%$67,589
    2023$5,359 -7.1%$67,589 +6.2%
    2022$5,770 +2.4%$63,650
    2021$5,635 +61.2%$63,650 +63.4%
    2020$3,496 +366.1%$38,955 +356.6%
    2019$750 $8,531 +580.3%
    2018$750 +528.7%$1,254
    2017$119 $1,254

    Find assessor info on the county website

    Neighborhood: 64029

    Nearby schools

    GreatSchools rating
    Schools provided by the listing agent
    • Elementary: Stony Point
    • Middle: Grain Valley South
    • High: Grain Valley

    Source: Heartland MLS as distributed by MLS GRID. This data may not be complete. We recommend contacting the local school district to confirm school assignments for this home.

    Get a cash offer in 3 minutes
    Find out how much your home could sell for in as little as 3 minutes with a no-obligation cash offer.
    Estimated market value
    $462,100
    Get a cash offer in 3 minutes
    Find out how much your home could sell for in as little as 3 minutes with a no-obligation cash offer.
    Estimated market value
    $462,100