Spacious, move-in ready, and packed with updates! This 3-bedroom, 2-bath home features new flooring throughout, granite countertops, stainless steel appliances, a finished basement, and a large fenced backyard. With newer siding and roof plus even more updates inside and out, this one is a must-see. The finished lower level offers additional living space with plenty of flexibility for a second living area, game room, home office, or entertaining space. Outside, the huge, flat backyard is fully fenced with plenty of room to play, entertain, or relax. Newer garage doors and several newer windows are just a few more of the improvements already completed throughout the home. With major updates already taken care of and plenty of space to enjoy inside and out, all that’s left to do is move in and make it your own!
Pending
$339,900
601 SW Tisha Ln, Grain Valley, MO 64029
3beds
1,813sqft
Single Family Residence
Built in 2006
0.31 Acres Lot
$-- Zestimate®
$187/sqft
$-- HOA
What's special
- 33 days
- 173
- 9
Likely to sell faster than
Zillow last checked:
Listing updated:
Listed by:
Roger Deines Group 816-210-6101,
ReeceNichols - Lees Summit,
Kristin Reiff 816-863-3005,
ReeceNichols - Lees Summit
Source: Heartland MLS as distributed by MLS GRID,MLS#: 2644534
Facts & features
Interior
Bedrooms & bathrooms
- Bedrooms: 3
- Bathrooms: 2
- Full bathrooms: 2
Primary bedroom
- Features: Carpet, Ceiling Fan(s), Walk-In Closet(s)
- Level: First
- Dimensions: 18 x 12
Bedroom 2
- Features: Carpet, Ceiling Fan(s)
- Level: First
- Dimensions: 9 x 10
Bedroom 3
- Features: Carpet, Ceiling Fan(s)
- Level: First
- Dimensions: 11 x 9
Primary bathroom
- Features: Double Vanity, Luxury Vinyl
- Level: First
- Dimensions: 13 x 8
Dining room
- Features: Luxury Vinyl
- Level: First
- Dimensions: 9 x 10
Family room
- Features: Ceiling Fan(s), Fireplace, Luxury Vinyl
- Level: First
- Dimensions: 18 x 12
Kitchen
- Features: Kitchen Island, Luxury Vinyl, Pantry
- Level: First
- Dimensions: 12 x 12
Laundry
- Features: Luxury Vinyl
- Level: First
Other
- Features: Carpet
- Level: Basement
- Dimensions: 18 x 23
Heating
- Natural Gas, Forced Air
Cooling
- Electric
Appliances
- Included: Dishwasher, Disposal, Dryer, Microwave, Refrigerator, Electric Range, Washer
- Laundry: Laundry Room, Main Level
Features
- Ceiling Fan(s), Kitchen Island, Walk-In Closet(s)
- Flooring: Carpet, Luxury Vinyl
- Windows: Thermal Windows
- Basement: Finished,Bath/Stubbed,Sump Pump,Walk-Out Access
- Number of fireplaces: 1
- Fireplace features: Gas, Insert
Interior area
- Total structure area: 1,813
- Total interior livable area: 1,813 sqft
- Finished area above ground: 1,399
- Finished area below ground: 414
Property
Parking
- Total spaces: 2
- Parking features: Attached, Garage Door Opener, Garage Faces Front
- Attached garage spaces: 2
Features
- Patio & porch: Deck
- Spa features: Bath
- Fencing: Wood
Lot
- Size: 0.31 Acres
- Features: Corner Lot, Level
Details
- Parcel number: 40310140100000000
Construction
Type & style
- Home type: SingleFamily
- Architectural style: Traditional
- Property subtype: Single Family Residence
Materials
- Vinyl Siding
- Roof: Composition
Condition
- Year built: 2006
Utilities & green energy
- Sewer: Public Sewer
- Water: Public
Community & HOA
Community
- Security: Smoke Detector(s)
- Subdivision: SniABar Crossing At SAB Farms
HOA
- Has HOA: No
Location
- Region: Grain Valley
Financial & listing details
- Price per square foot: $187/sqft
- Tax assessed value: $260,530
- Annual tax amount: $4,033
- Date on market: 10/3/2026
- Listing terms: Cash,Conventional,FHA,VA Loan
- Ownership: Private
Estimated market value
Not available
Estimated sales range
Not available
Not available
Price history
| Date | Event | Price |
|---|---|---|
| 10/5/2026 | Pending sale | $339,900$187/sqft |
Source:  Heartland MLS as distributed by MLS GRID #2644534 Report a problem | ||
| 10/3/2026 | Listed for sale | $339,900+41.6%$187/sqft |
Source: Heartland MLS as distributed by MLS GRID #2644534 Report a problem | ||
| 10/29/2021 | Sold | -- |
Source: Heartland MLS as distributed by MLS GRID #2346058 Report a problem | ||
| 9/20/2021 | Pending sale | $240,000$132/sqft |
Source: Heartland MLS as distributed by MLS GRID #2346058 Report a problem | ||
| 9/18/2021 | Listed for sale | $240,000+29.7%$132/sqft |
Source: Heartland MLS as distributed by MLS GRID #2346058 Report a problem | ||
| 10/8/2019 | Sold | -- |
Source: Heartland MLS as distributed by MLS GRID #2184060 Report a problem | ||
| 8/16/2019 | Listed for sale | $185,000+2.8%$102/sqft |
Source: Keller Williams Platinum Prtnr #2184060 Report a problem | ||
| 12/5/2018 | Listing removed | $179,900$99/sqft |
Source: C J Real Estate #2129309 Report a problem | ||
| 9/24/2018 | Price change | $179,900-2.7%$99/sqft |
Source: C J Real Estate #2129309 Report a problem | ||
| 9/11/2018 | Listed for sale | $184,900$102/sqft |
Source: C J Real Estate #2129309 Report a problem | ||
| 6/20/2017 | Listing removed | $1,350$1/sqft |
Source: Zillow Rental Network Report a problem | ||
| 5/11/2017 | Listed for rent | $1,350+3.8%$1/sqft |
Source: Zillow Rental Network Report a problem | ||
| 8/17/2012 | Listing removed | $1,300$1/sqft |
Source: CJ Real Estate, Inc Report a problem | ||
| 7/12/2012 | Listed for rent | $1,300$1/sqft |
Source: CJ Real Estate, Inc Report a problem | ||
Public tax history
| Year | Property taxes | Tax assessment |
|---|---|---|
| 2025 | $4,033 -0.6% | $49,501 +0.4% |
| 2024 | $4,059 +3.9% | $49,280 |
| 2023 | $3,907 +15.2% | $49,280 +31.7% |
| 2022 | $3,393 +2.4% | $37,430 |
| 2021 | $3,314 -1.1% | $37,430 +0.3% |
| 2020 | $3,349 +2.1% | $37,319 |
| 2019 | $3,281 | $37,319 +14.9% |
| 2018 | $3,281 +6.2% | $32,480 |
| 2017 | $3,090 +8.1% | $32,480 +6.7% |
| 2016 | $2,859 +1.4% | $30,427 +2% |
| 2014 | $2,821 +0.4% | $29,830 |
| 2013 | $2,810 -0.3% | $29,830 +0% |
| 2012 | $2,818 +1.6% | $29,826 |
| 2011 | $2,772 +2.5% | $29,826 |
| 2010 | $2,704 -3.8% | $29,826 |
| 2009 | $2,810 -0.2% | $29,826 -6% |
| 2008 | $2,816 +110.9% | $31,730 |
| 2007 | $1,335 | $31,730 +377.1% |
| 2006 | -- | $6,650 |
Find assessor info on the county website
Monthly payment
Est. payment
Payment breakdown
Explore the cost of this home by adjusting the details. Changes won't be saved.Climate risks
Neighborhood: 64029
Nearby schools
Schools provided by the listing agent
- Elementary: Stony Point
- Middle: Grain Valley South
- High: Grain Valley
Source: Heartland MLS as distributed by MLS GRID. This data may not be complete. We recommend contacting the local school district to confirm school assignments for this home.


Similar homes
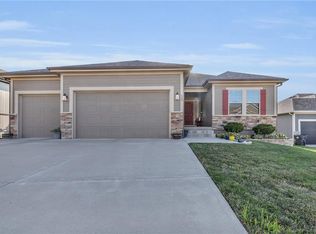
- $359,9003 bd3 ba1.6k sqft1409 NE Jaclyn Dr, Grain Valley, MO 64029For Sale
 MLS ID #2647522, Janice Siglar, Compass Realty Group. Heartland MLS as distributed by MLS GRID
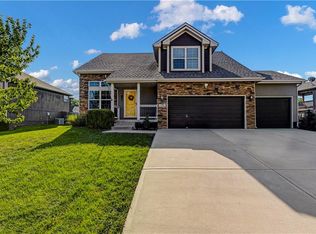
- $360,0004 bd3 ba1.9k sqft963 NW Dogwood Dr, Grain Valley, MO 64029For Sale
 MLS ID #2647120, Harley Amos Todd, Heritage Realty. Heartland MLS as distributed by MLS GRID
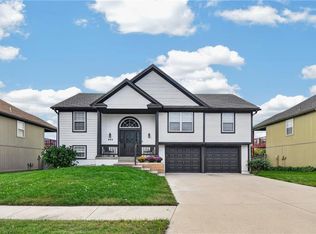
- $425,0004 bd3 ba2.5k sqft1506 SW Cross Creek Dr, Grain Valley, MO 64029For Sale
 MLS ID #2650141, Natosha Elliott, Weichert Realtors - Generations. Heartland MLS as distributed by MLS GRID
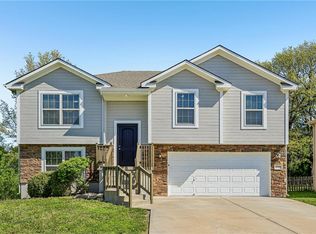
- $349,9005 bd3 ba1.9k sqft1614 NW Hilltop Ln, Grain Valley, MO 64029For Sale
 MLS ID #2613989, Breeze Team, EXP Realty LLC. Heartland MLS as distributed by MLS GRID
