Welcome to this enchanting, expanded, freshly painted Cape Cod in the desirable Cabin John Park neighborhood, set on an incredible 17,000-square-foot lot. Originally built in 1938, a major addition by renowned architect Thomas Manion beautifully combines classic charm with modern living spaces. This home is highlighted by exquisite finishes, skylights, beamed ceilings, two cast iron wood-burning stoves, high ceilings, gleaming wood floors, and superb architectural details throughout. The main floor features an inviting living room with recessed lighting and a fireplace with a cast iron insert. The heart of the home lies in its open-concept floor plan, seamlessly integrating cooking, entertainment, and relaxation zones. The updated kitchen opens to both the dining room and family room, offering granite counters, a stainless steel appliance suite, a Thermador gas range with a stainless steel hood, Mouser custom wood cabinetry with soft-close drawers, and two built-in China cabinets. The sun-drenched dining/family room has vaulted and beamed ceilings, with access to a rear deck under a pergola that provides shade for outdoor dining and relaxation. The spacious family room boasts a stone accent wall with a cast iron stove and portal windows. Two bright bedrooms and updated full bathroom complete the main level. The newly carpeted second level features two en-suite bedrooms with attached bathrooms. A generous, light-filled primary suite features two walk-in closets and a primary bathroom featuring a double vanity and jetted soaking tub. The lower level is unfinished, offering a laundry area and two large storage rooms. The quiet and picturesque grounds of this home are truly captivating, featuring a wildlife-friendly grass lawn, mature trees, native and ornamental plantings, and a large annual/vegetable garden. The southwest orientation of the house is ideal for capturing late afternoon light and beautiful winter sunsets. The back deck offers a tranquil place to eat, sit, and enjoy the abundant backyard wildlife. A long, gravel driveway leads to a detached garage. This home offers a tranquil escape for nature lovers and easy access to the C&O Canal. Walk or bike along the canal towpath or take a hike on the nearby Cabin John Trail just steps away. Ideally located near the local shopping center, the Bethesda coop, community swim club, post office, top rated schools, shopping, restaurants, Potomac town center and the vibrant offerings of downtown Bethesda.
Sold for $1,400,000
$1,400,000
6510 76th St, Cabin John, MD 20818
4beds
2,123sqft
Single Family Residence
Built in 1938
0.39 Acres Lot
$1,393,600 Zestimate®
$659/sqft
$3,913 Estimated rent
Home value
$1,393,600
$1.28M - $1.52M
$3,913/mo
Zestimate® history
Owner options
List your home for rent
$3,913/mo
Rent Zestimate®
Find your next renter with Zillow Rental Manager. Plus, with online applications, you can quickly screen prospective tenants – for free.
$3,913/mo
Rent Zestimate®
Refinance and save
$8,503/mo
Est. payment
Refinancing to a lower rate could help reduce your monthly payments and save thousands over the life of the loan.
$8,503/mo
Est. payment
Explore your selling options
Work with a Zillow partner agent
Leverage their expertise and Zillow's premium Showcase listings to get your home seen by more buyers.
Get startedList with your own agent
Get your home in front of millions of buyers by listing it on Zillow.
Learn how to do itSell it yourself
Take full control of how buyers see your home on Zillow by listing For Sale by Owner (FSBO).
List your homeWhat's special
Southwest orientationExquisite finishesNative and ornamental plantingsDouble vanityMature treesHigh ceilingsMouser custom wood cabinetry
Zillow last checked:
Listing updated:
Listed by:
Ron Sitrin 202-321-4677,
Long & Foster Real Estate, Inc.,
Listing Team: The Ron Sitrin Team At Long And Foster
Bought with:
Unrepresented Buyer
Unrepresented Buyer Office
Source: Bright MLS,MLS#: MDMC2155218
Facts & features
Interior
Bedrooms & bathrooms
- Bedrooms: 4
- Bathrooms: 3
- Full bathrooms: 3
- Main level bathrooms: 1
- Main level bedrooms: 2
Rooms
- Room types: Living Room, Dining Room, Primary Bedroom, Bedroom 2, Bedroom 3, Bedroom 4, Kitchen, Family Room, Laundry, Storage Room, Primary Bathroom, Full Bath
Primary bedroom
- Features: Flooring - Carpet, Cathedral/Vaulted Ceiling, Walk-In Closet(s), Attached Bathroom
- Level: Upper
Bedroom 2
- Features: Flooring - Carpet, Attached Bathroom
- Level: Upper
Bedroom 3
- Features: Flooring - Wood
- Level: Main
Bedroom 4
- Level: Main
Primary bathroom
- Features: Soaking Tub, Double Sink
- Level: Upper
Dining room
- Features: Cathedral/Vaulted Ceiling, Flooring - Wood
- Level: Main
Family room
- Features: Built-in Features, Wood Stove, Flooring - Wood
- Level: Main
Other
- Level: Main
Other
- Level: Upper
Kitchen
- Features: Built-in Features, Granite Counters, Flooring - Wood, Eat-in Kitchen, Kitchen - Gas Cooking, Kitchen - Country, Kitchen - Propane Cooking, Recessed Lighting
- Level: Main
Laundry
- Level: Lower
Living room
- Features: Fireplace - Other, Recessed Lighting
- Level: Main
Storage room
- Level: Lower
Storage room
- Level: Lower
Heating
- Radiator, Oil
Cooling
- Central Air, Ceiling Fan(s), Electric
Appliances
- Included: Oven/Range - Gas, Refrigerator, Washer, Dryer, Dishwasher, Water Heater
- Laundry: In Basement, Laundry Room
Features
- Soaking Tub, Ceiling Fan(s), Entry Level Bedroom, Family Room Off Kitchen, Open Floorplan, Formal/Separate Dining Room, Kitchen - Country, Eat-in Kitchen, Kitchen - Gourmet, Recessed Lighting, Upgraded Countertops, Walk-In Closet(s)
- Flooring: Wood, Carpet
- Basement: Connecting Stairway,Workshop,Unfinished
- Number of fireplaces: 1
- Fireplace features: Mantel(s), Insert, Wood Burning Stove
Interior area
- Total structure area: 2,987
- Total interior livable area: 2,123 sqft
- Finished area above ground: 2,123
- Finished area below ground: 0
Property
Parking
- Total spaces: 7
- Parking features: Garage Faces Front, Driveway, Detached
- Garage spaces: 1
- Uncovered spaces: 6
Accessibility
- Accessibility features: None
Features
- Levels: Three
- Stories: 3
- Patio & porch: Deck
- Pool features: None
Lot
- Size: 0.39 Acres
Details
- Additional structures: Above Grade, Below Grade
- Parcel number: 160700481041
- Zoning: R90
- Special conditions: Standard
Construction
Type & style
- Home type: SingleFamily
- Architectural style: Cape Cod
- Property subtype: Single Family Residence
Materials
- Frame
- Foundation: Slab
Condition
- New construction: No
- Year built: 1938
Utilities & green energy
- Sewer: Public Sewer
- Water: Public
Community & HOA
Community
- Subdivision: Cabin John
HOA
- Has HOA: No
Location
- Region: Cabin John
Financial & listing details
- Price per square foot: $659/sqft
- Tax assessed value: $867,133
- Annual tax amount: $10,714
- Date on market: 4/16/2025
- Listing agreement: Exclusive Agency
- Ownership: Fee Simple
Price history
| Date | Event | Price |
|---|---|---|
| 12/23/2025 | Sold | $1,400,000+21.7%$659/sqft |
Source: Public Record Report a problem | ||
| 10/1/2025 | Sold | $1,150,000$542/sqft |
Source: Public Record Report a problem | ||
| 6/11/2025 | Sold | $1,150,000-4.1%$542/sqft |
Source:  Bright MLS #MDMC2155218 Report a problem Bright MLS #MDMC2155218 Report a problem | ||
| 4/22/2025 | Pending sale | $1,199,000$565/sqft |
Source: Bright MLS #MDMC2155218 Report a problem | ||
| 4/16/2025 | Listed for sale | $1,199,000$565/sqft |
Source: Bright MLS #MDMC2155218 Report a problem | ||
Public tax history
| Year | Property taxes | Tax assessment |
|---|---|---|
| 2025 | $10,378 +4% | $890,500 +2.7% |
| 2024 | $9,982 +2.7% | $867,133 +2.8% |
| 2023 | $9,722 +7.4% | $843,767 +2.8% |
| 2022 | $9,053 +1.6% | $820,400 +1.5% |
| 2021 | $8,910 +1.5% | $808,167 +1.5% |
| 2020 | $8,781 +3.1% | $795,933 +1.6% |
| 2019 | $8,518 -0.2% | $783,700 +1.5% |
| 2018 | $8,533 -1% | $772,433 +1.5% |
| 2017 | $8,622 +29% | $761,167 +1.5% |
| 2016 | $6,686 | $749,900 +4.8% |
| 2015 | $6,686 | $715,767 +5% |
| 2014 | $6,686 | $681,633 +5.3% |
| 2013 | -- | $647,500 |
| 2012 | -- | $647,500 |
| 2011 | -- | $647,500 -21.5% |
| 2010 | -- | $824,730 +5.9% |
| 2009 | -- | $778,946 +6.2% |
| 2008 | -- | $733,163 +6.7% |
| 2007 | -- | $687,380 +20.8% |
| 2006 | -- | $569,202 +26.2% |
| 2005 | -- | $451,026 +35.5% |
| 2004 | -- | $332,850 |
| 2003 | -- | $332,850 +10.9% |
| 2002 | -- | $300,050 +5.8% |
| 2001 | -- | $283,650 |
Find assessor info on the county website
Neighborhood: 20818
Nearby homes
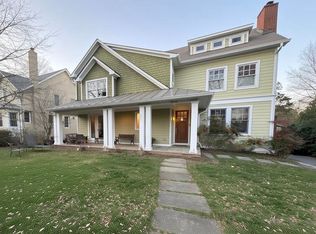
- $1,608,2004 bd5 ba2.5k sqft7605 Arden Rd, Cabin John, MD 20818Off Market
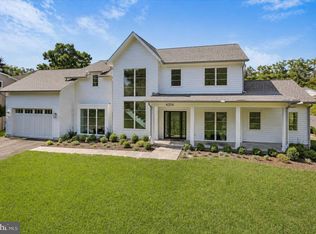
- $3,025,0006 bd7 ba6.1k sqft6514 76th St, Cabin John, MD 20818Sold
- $889,000-- bd1 ba1.5k sqft7601 Arden Rd, Cabin John, MD 20818Off Market
- $1,151,100-- bd2 ba2.8k sqft7607 Arden Rd, Cabin John, MD 20818Off Market
- $1,036,900-- bd3 ba2.1k sqft6505 76th Pl, Cabin John, MD 20818Off Market
- $1,473,2004 bd4 ba2.5k sqft6515 76th St, Cabin John, MD 20818Off Market
- $1,512,0004 bd3 ba2.6k sqft6519 76th St, Cabin John, MD 20818Sold
- $1,177,800-- bd2 ba2.7k sqft7521 Arden Rd, Cabin John, MD 20818Off Market
Nearby schools
GreatSchools rating
- 9/10Bannockburn Elementary SchoolGrades: K-5Distance: 1 mi
- 10/10Thomas W. Pyle Middle SchoolGrades: 6-8Distance: 1.7 mi
- 9/10Walt Whitman High SchoolGrades: 9-12Distance: 1.6 mi
Schools provided by the listing agent
- Elementary: Bannockburn
- Middle: Pyle
- High: Walt Whitman
- District: Montgomery County Public Schools
Source: Bright MLS. This data may not be complete. We recommend contacting the local school district to confirm school assignments for this home.
Get a cash offer in 3 minutes
Find out how much your home could sell for in as little as 3 minutes with a no-obligation cash offer.
Estimated market value
$1,393,600
Get a cash offer in 3 minutes
Find out how much your home could sell for in as little as 3 minutes with a no-obligation cash offer.
Estimated market value
$1,393,600
- Maryland
- Montgomery County
- Cabin John
- 20818
- 6510 76th St
