Skip main navigation
Sold for $1,512,000
Street View
  • $1,512,000

    6519 76th St, Cabin John, MD 20818

    4beds
    2,626sqft
    Single Family Residence
    Built in 1952
    0.69 Acres Lot
    $1,635,100 Zestimate®
    $576/sqft
    $3,967 Estimated rent

    Home value

    $1,635,100

    $1.54M - $1.77M

    $3,967/mo

    Zestimate® history
    Loading
    Loading...

    Owner options

    List your home for rent

    $3,967/mo

    Rent Zestimate®

    Find your next renter with Zillow Rental Manager. Plus, with online applications, you can quickly screen prospective tenants – for free.

    Learn more

    $3,967/mo

    Rent Zestimate®

    Refinance and save

    $9,134/mo

    Est. payment

    Refinancing to a lower rate could help reduce your monthly payments and save thousands over the life of the loan.

    See today's rates

    $9,134/mo

    Est. payment

    Explore your selling options

    Work with a Zillow partner agent

    Leverage their expertise and Zillow's premium Showcase listings to get your home seen by more buyers.

    Get started

    List with your own agent

    Get your home in front of millions of buyers by listing it on Zillow.

    Learn how to do it

    Sell it yourself

    Take full control of how buyers see your home on Zillow by listing For Sale by Owner (FSBO).

    List your home

    What's special

    Gas fireplaceFlexible one story livingMacarthur plazaCustom wood doorsPrimary bedroom closetFrench doorsMultiple vantage points
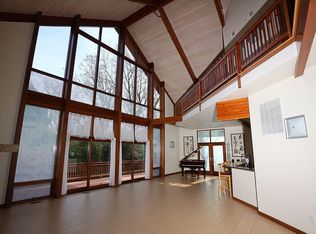
    Step into this charming custom Arts and Crafts Bungalow, boasting an open floorpan layout with a spacious unfinished basement and an oversized two-car garage with ample room for a workshop. This home offers flexible one story living with room to expand into the unfinished lower level. Nestled in the heart of the peaceful bedroom community, serene Cabin John Park, this gem is just a stone's throw from the Nation's Capital. Situated on an unusually large, 30,000 square foot lot, it offers tranquility and privacy, with the added perk of being within walking distance to the picturesque C&O canal and Macarthur Plaza which offers a variety of services and restaurants including Fish Taco, Sal’s Italian Kitchen, Bethesda Co-Op Food Store, and Salon Jean Day Spa. The home is also near Cabin John park which offers tennis, basketball, playgrounds, fields, covered picnic tables, and a space for you to enjoy infinite outdoor actives. In addition, the Clara Barton Neighborhood Recreation Center offers a variety of fun and exciting programs for all ages. Fresh to the market after 24 years, this home has been lovingly renovated and thoughtfully expanded in 2004. Step inside to discover a bright and airy open floor plan, featuring either four bedrooms or three plus a den, and three full baths. The formal living room sets a cozy tone with its fireplace, while the expansive family room addition boasts vaulted ceilings, a gas fireplace, and walls of windows that seamlessly blend indoor comfort with the beauty of nature. The gourmet eat-in kitchen is a chef's dream, equipped with nearly new stainless appliances, a separate island, and gas cooking, all illuminated by a stunning custom skylight. Retreat to the luxurious primary bedroom, complete with tall vaulted ceilings, recessed lighting, and a spa-like ensuite featuring an air-jetted tub, separate shower, and heated electric tile floor, in addition there is a huge, walk-in, primary bedroom closet. Outside, indulge in the lavishly landscaped lot from multiple vantage points, including a rear deck accessible from the third bedroom's French doors, a cozy wood-screened porch, and a covered front porch, all crafted with beautiful Ipe wood. The oversized two-car built-in garage offers convenient access from the lower level, where you'll find a spacious unfinished area ideal for storage or future expansion. Throughout the home, rich hardwood floors and matching molding exude warmth and elegance, complemented by custom wood doors, hardware, built-in shelves, and butcher block countertops. The home has been freshly painted for the sale using Sherwin Williams Alabaster color so it is ready for the new owners. And with the added security and convenience of a whole house generator, you can rest easy knowing you'll stay safe and operational during any power outages. Also there is an accessible, floored attic which can be used for additional storage. This home is perfect as it sits or certainly lends itself to upward expansion for someone seeking even more space. Currently the tax records list the interior space of the home at 4,256 square feet. Don’t miss this opportunity. Priced to sell at $1,275,000.00 this spectacular offering will surely sell fast.

    Zillow last checked:

    Listing updated:

    Listed by:

    Meyer Leibovitch 301-674-5227,

    The Agency DC

    Bought with:

    Lupe Rohrer, 590928

    Redfin Corp

    Source: Bright MLS,MLS#: MDMC2120856MLS Logo

    Facts & features

    Interior

    Bedrooms & bathrooms
    • Bedrooms: 4
    • Bathrooms: 3
    • Full bathrooms: 3
    • Main level bathrooms: 3
    • Main level bedrooms: 4
    Basement
    • Area: 1632
    Heating
    • Forced Air, Propane
    Cooling
    • Central Air, Electric
    Appliances
    • Included: Dishwasher, Disposal, Dryer, Exhaust Fan, Microwave, Cooktop, Oven, Refrigerator, Stainless Steel Appliance(s), Water Heater
    • Laundry: In Basement
    Features
    • Eat-in Kitchen, Kitchen - Table Space, Walk-In Closet(s), Attic, Built-in Features, Ceiling Fan(s), Open Floorplan, Dry Wall
    • Flooring: Hardwood, Wood
    • Windows: Double Pane Windows, Skylight(s)
    • Basement: Garage Access
    • Number of fireplaces: 2
    • Fireplace features: Gas/Propane, Wood Burning, Stone
    Interior area
    • Total structure area: 4,258
    • Total interior livable area: 2,626 sqft
    • Finished area above ground: 2,626
    • Finished area below ground: 0

    Property

    Parking
    • Total spaces: 2
    • Parking features: Basement, Attached
    • Attached garage spaces: 2
    Accessibility
    • Accessibility features: None
    Features
    • Levels: Two
    • Stories: 2
    • Patio & porch: Deck, Screened, Porch
    • Pool features: None
    • Has spa: Yes
    • Has view: Yes
    • View description: Garden
    Lot
    • Size: 0.69 Acres
    Details
    • Additional structures: Above Grade, Below Grade
    • Parcel number: 160700483062
    • Zoning: R90
    • Special conditions: Standard

    Construction

    Type & style
    • Home type: SingleFamily
    • Architectural style: Bungalow
    • Property subtype: Single Family Residence
    Materials
    • Frame, Cement Siding
    • Foundation: Block
    • Roof: Architectural Shingle
    Condition
    • Excellent
    • New construction: No
    • Year built: 1952
    • Major remodel year: 2004

    Utilities & green energy

    • Electric: Generator, Circuit Breakers
    • Sewer: Public Sewer
    • Water: Public
    • Utilities for property: Propane, Cable Connected

    Community & neighborhood

    Location
    • Region: Cabin John
    • Subdivision: Cabin John

    Other

    Other facts
    • Listing agreement: Exclusive Right To Sell
    • Ownership: Fee Simple

    Price history

    DateEventPrice
    3/25/2024Sold$1,512,000+18.6%$576/sqft
    Source: Bright MLS #MDMC2120856 Report a problem
    3/5/2024Pending sale$1,275,000$486/sqft
    Source: Bright MLS #MDMC2120856 Report a problem
    2/29/2024Listed for sale$1,275,000+257.6%$486/sqft
    Source: Bright MLS #MDMC2120856 Report a problem
    2/25/2021Listing removed--
    Source: Owner Report a problem
    10/13/2020Listing removed$4,375$2/sqft
    Source: Owner Report a problem
    10/4/2020Price change$4,375-7.9%$2/sqft
    Source: Owner Report a problem
    9/17/2020Listed for rent$4,750+9.2%$2/sqft
    Source: Owner Report a problem
    5/8/2019Listing removed$4,350$2/sqft
    Source: Owner Report a problem
    4/27/2019Listed for rent$4,350+3.6%$2/sqft
    Source: Owner Report a problem
    6/28/2017Listing removed$4,200$2/sqft
    Source: Owner Report a problem
    6/25/2017Listed for rent$4,200$2/sqft
    Source: Owner Report a problem
    7/15/1999Sold$356,521$136/sqft
    Source: Public Record Report a problem

    Public tax history

    YearProperty taxesTax assessment
    2025$14,525 +13.6%$1,177,900 +6%
    2024$12,787 +6.3%$1,110,733 +6.4%
    2023$12,024 +11.6%$1,043,567 +6.9%
    2022$10,775 +1.3%$976,400 +1.3%
    2021$10,632 +1.2%$964,333 +1.3%
    2020$10,505 +3.2%$952,267 +1.3%
    2019$10,175 -0.2%$940,200 +1.9%
    2018$10,193 -0.5%$922,733 +1.9%
    2017$10,243 +28.4%$905,267 +2%
    2016$7,975 $887,800 +4.7%
    2015$7,975 $847,833 +4.9%
    2014$7,975 $807,867 +5.2%
    2013-- $767,900
    2012-- $767,900
    2011-- $767,900 -22.9%
    2010-- $995,430 +6.4%
    2009-- $935,236 +6.9%
    2008-- $875,043 +7.4%
    2007-- $814,850 +19.8%
    2006-- $680,292 +56.4%
    2005-- $434,860 +37.6%
    2004-- $315,960
    2003-- $315,960 +18.5%
    2002-- $266,666 +10.2%
    2001-- $242,020

    Find assessor info on the county website

    Neighborhood: 20818

    Nearby schools

    GreatSchools rating
    Schools provided by the listing agent
    • District: Montgomery County Public Schools

    Source: Bright MLS. This data may not be complete. We recommend contacting the local school district to confirm school assignments for this home.

    Get a cash offer in 3 minutes
    Find out how much your home could sell for in as little as 3 minutes with a no-obligation cash offer.
    Estimated market value
    $1,635,100
    Get a cash offer in 3 minutes
    Find out how much your home could sell for in as little as 3 minutes with a no-obligation cash offer.
    Estimated market value
    $1,635,100