Skip main navigation
Sold for $419,900
  • $419,900

    6510 Bent Oak Dr, Fayetteville, PA 17222

    3beds
    2,378sqft
    Single Family Residence
    Built in 2006
    0.69 Acres Lot
    $455,400 Zestimate®
    $177/sqft
    $2,350 Estimated rent

    Home value

    $455,400

    $433,000 - $478,000

    $2,350/mo

    Zestimate® history
    Loading
    Loading...

    Owner options

    List your home for rent

    $2,350/mo

    Rent Zestimate®

    Find your next renter with Zillow Rental Manager. Plus, with online applications, you can quickly screen prospective tenants – for free.

    Learn more

    $2,350/mo

    Rent Zestimate®

    Refinance and save

    $2,637/mo

    Est. payment

    Refinancing to a lower rate could help reduce your monthly payments and save thousands over the life of the loan.

    See today's rates

    $2,637/mo

    Est. payment

    Explore your selling options

    Work with a Zillow partner agent

    Leverage their expertise and Zillow's premium Showcase listings to get your home seen by more buyers.

    Get started

    List with your own agent

    Get your home in front of millions of buyers by listing it on Zillow.

    Learn how to do it

    Sell it yourself

    Take full control of how buyers see your home on Zillow by listing For Sale by Owner (FSBO).

    List your home

    What's special

    Private backyardPenn national estatesLarge patioOversized two car garageNice foyerHuge laundry roomRadiant heat
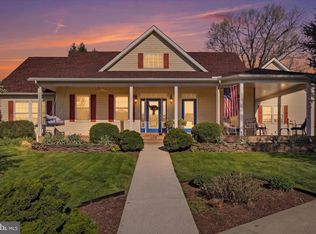
    This lovely home is located in the highly sought after golfing community, Penn National Estates. The home is situated nicely as it soars high above street level. The home is a custom, one owner home, and has been lovingly maintained. As you walk in the front door you will notice the quality. There is a nice foyer for greeting guests, an open living room, a very nice kitchen with island, and eat-in breakfast area. The formal dining is just off the kitchen which works out lovely for all your entertaining. There is also a large patio/deck area off the kitchen. Great for entertaining or enjoying the privacy of your private backyard. The primary is on one side of the home and includes two walk-ins and an ensuite which includes a soaking tub, separate shower, and double vanities, as well as separate water closet. The home boasts hardwoods and ceramic flooring and a lovely gas fireplace in the living room for these chilly days. The kitchen and bath also have radiant heat! No more cold feet! The other side of the home has two additional bedrooms, a huge laundry room, additional full bath, and access to the oversized two car garage. Gas heater in the garage, additional storage over garage. The home has a large unfinished basement with Bilco doors to exterior. Poured walls in the basement, radon system installed and central vac. The built-in bookshelves are wonderful for the reader in the family or make a great place to showcase that special something. There are also beautiful moldings throughout the home. Solar panels are owned and great to offset electric bills! Call for your private tour. 24-hour notice required.

    Zillow last checked:

    Listing updated:

    Listed by:

    Cara Sheaffer 717-860-0034,

    RE/MAX 1st Advantage,

    Listing Team: The Cara Sheaffer Group

    Bought with:

    Josh Nelson, RS324166

    Iron Valley Real Estate of Chambersburg

    Source: Bright MLS,MLS#: PAFL2018024MLS Logo

    Facts & features

    Interior

    Bedrooms & bathrooms
    • Bedrooms: 3
    • Bathrooms: 2
    • Full bathrooms: 2
    • Main level bathrooms: 2
    • Main level bedrooms: 3
    Heating
    • Forced Air, Radiant, Natural Gas
    Cooling
    • Central Air, Electric
    Appliances
    • Included: Microwave, Dishwasher, Disposal, Dryer, Oven/Range - Gas, Refrigerator, Washer, Solar Hot Water, Electric Water Heater
    Features
    • Breakfast Area, Bar, Ceiling Fan(s), Entry Level Bedroom, Formal/Separate Dining Room, Kitchen Island, Primary Bath(s), Recessed Lighting, Soaking Tub, Bathroom - Stall Shower
    • Flooring: Carpet, Wood
    • Basement: Connecting Stairway,Full,Unfinished
    • Number of fireplaces: 1
    • Fireplace features: Gas/Propane
    Interior area
    • Total structure area: 2,378
    • Total interior livable area: 2,378 sqft
    • Finished area above ground: 2,378

    Property

    Parking
    • Total spaces: 2
    • Parking features: Garage Faces Side, Attached
    • Attached garage spaces: 2
    Accessibility
    • Accessibility features: None
    Features
    • Levels: Two
    • Stories: 2
    • Patio & porch: Patio, Porch
    • Pool features: None
    Lot
    • Size: 0.69 Acres
    Details
    • Additional structures: Above Grade
    • Parcel number: 100D23C036Q000000
    • Zoning: RESIDENTIAL
    • Special conditions: Standard

    Construction

    Type & style
    • Home type: SingleFamily
    • Architectural style: Ranch/Rambler
    • Property subtype: Single Family Residence
    Materials
    • Brick, Vinyl Siding
    • Foundation: Other
    Condition
    • New construction: No
    • Year built: 2006

    Utilities & green energy

    • Sewer: Public Sewer
    • Water: Public

    Community & HOA

    Community
    • Subdivision: Penn National
    HOA
    • Has HOA: No
    Location
    • Region: Fayetteville
    • Municipality: GUILFORD TWP

    Financial & listing details

    • Price per square foot: $177/sqft
    • Tax assessed value: $41,800
    • Annual tax amount: $6,391
    • Date on market: 2/6/2024
    • Listing agreement: Exclusive Right To Sell
    • Ownership: Fee Simple

    Price history

    DateEventPrice
    4/25/2024Sold$419,900$177/sqft
    Source: Bright MLS #PAFL2018024 Report a problem
    2/27/2024Pending sale$419,900$177/sqft
    Source: Bright MLS #PAFL2018024 Report a problem
    2/6/2024Listed for sale$419,900$177/sqft
    Source: Bright MLS #PAFL2018024 Report a problem

    Public tax history

    YearProperty taxesTax assessment
    2024$6,809 +6.5%$41,800
    2023$6,391 +2.4%$41,800
    2022$6,242 $41,800
    2021$6,242 +2.7%$41,800
    2020$6,079 +5.1%$41,800
    2018$5,781 +382.7%$41,800
    2017$1,198 $41,800
    2016$1,198 +7.3%$41,800
    2015$1,116 $41,800
    2014$1,116 $41,800
    2013$1,116 +2.9%$41,800
    2012$1,085 $41,800
    2011$1,085 $41,800
    2010$1,085 -1%$41,800 -2.9%
    2009$1,096 +15.9%$43,070
    2008$945 $43,070
    Find assessor info on the county website

    Neighborhood: 17222

    Nearby schools

    GreatSchools rating
    Schools provided by the listing agent
    • District: Chambersburg Area

    Source: Bright MLS. This data may not be complete. We recommend contacting the local school district to confirm school assignments for this home.

    Get pre-qualified for a loan
    At Zillow Home Loans, we can pre-qualify you in as little as 5 minutes with no impact to your credit score.

    An equal housing lender. NMLS #10287.