Welcome to 6518 Bent Oak Drive in Fayetteville, PA — a modern custom farmhouse thoughtfully designed and perfectly positioned on just over a half-acre lot within the highly desirable Penn National Golf Course Community. This property offers beautiful mountain views, peaceful surroundings, and a setting that captures both sunrises from the front porch and sunsets over neighboring cornfields and pastureland from the backyard. As you enter the fully concrete driveway, you are welcomed by mature landscaping and seasonal flower beds that enhance the home’s curb appeal. The wraparound covered front porch invites you to relax and take in the scenery, while also connecting seamlessly to a side country porch. Step inside to a bright and open layout where thoughtful design and quality craftsmanship are immediately evident. The great room serves as the centerpiece of the home, offering a spacious setting for entertaining and everyday living. A gas fireplace anchors the space, while multiple doors and windows allow natural light to flow throughout. Designer pocket walls with accent lighting add a unique architectural touch. The great room flows effortlessly into both the formal dining area and the eat-in kitchen, creating a true open-concept design. The kitchen is fully equipped with granite countertops, custom cabinetry, and a functional layout, with a pantry conveniently located just steps away. The butcher block table does not convey, as it is a family heirloom; however, the sellers are having a custom piece designed specifically for that space. To the left of the home, you will find a dedicated office space, ideal for remote work or quiet study. Down the hall, the home offers three bedrooms and a main-level laundry room designed for convenience, complete with elevated washer and dryer placement. The primary en suite is designed with comfort and accessibility in mind, featuring wider doorways, a thoughtfully designed shower, radiant heated floors, and a custom walk-in closet. Throughout the home, you will find hardwood flooring, ceramic tile baths, and a solar tube in the hall bathroom that reflects natural light throughout the day, helping to keep the space bright. Additional living space continues through the sliding doors into a sitting area, with access to the full, dry basement — offering excellent storage and the potential to be easily finished to create additional living space tailored to your needs. The oversized two-car garage offers exceptional storage and functionality, complete with a workbench area and utility sink, as well as convenient access into a mudroom — making cleanup after a long day simple and efficient. Outdoor living is equally impressive, with a rear deck and pergola featuring gas hookups for grilling, creating the perfect space for relaxing or entertaining while enjoying the surrounding views. Additional highlights include natural gas HVAC, a newer roof, and ample storage throughout the property. Some furnishings may be available for purchase, with a list to be provided. Please remove shoes upon entering or use the shoe coverings provided. Thank you and enjoy your showing.
Sold for $456,000
$456,000
6518 Bent Oak Dr, Fayetteville, PA 17222
3beds
2,233sqft
Single Family Residence
Built in 2005
0.51 Acres Lot
$-- Zestimate®
$204/sqft
$2,356 Estimated rent
Home value
Not available
Estimated sales range
Not available
$2,356/mo
Zestimate® history
Owner options
List your home for rent
$2,356/mo
Rent Zestimate®
Find your next renter with Zillow Rental Manager. Plus, with online applications, you can quickly screen prospective tenants – for free.
$2,356/mo
Rent Zestimate®
Refinance and save
$2,849/mo
Est. payment
Refinancing to a lower rate could help reduce your monthly payments and save thousands over the life of the loan.
$2,849/mo
Est. payment
Explore your selling options
Work with a Zillow partner agent
Leverage their expertise and Zillow's premium Showcase listings to get your home seen by more buyers.
Get startedList with your own agent
Get your home in front of millions of buyers by listing it on Zillow.
Learn how to do itSell it yourself
Take full control of how buyers see your home on Zillow by listing For Sale by Owner (FSBO).
List your homeWhat's special
Ceramic tile bathsBeautiful mountain viewsThoughtfully designed showerNewer roofCustom cabinetryPeaceful surroundingsSide country porch
Zillow last checked:
Listing updated:
Listed by:
Cara Sheaffer 717-860-0034,
RE/MAX 1st Advantage,
Listing Team: The Cara Sheaffer Group
Bought with:
Diane Boock, RS141463A
White Rock, Inc.
Source: Bright MLS,MLS#: PAFL2034128
Facts & features
Interior
Bedrooms & bathrooms
- Bedrooms: 3
- Bathrooms: 2
- Full bathrooms: 2
- Main level bathrooms: 2
- Main level bedrooms: 3
Basement
- Area: 2233
Heating
- Heat Pump, Natural Gas
Cooling
- Central Air, Natural Gas
Appliances
- Included: Microwave, Dishwasher, Disposal, Dryer, Oven, Refrigerator, Washer, Cooktop, Gas Water Heater
- Laundry: Main Level
Features
- Bathroom - Walk-In Shower, Ceiling Fan(s), Combination Dining/Living, Combination Kitchen/Dining, Combination Kitchen/Living, Crown Molding, Dining Area, Efficiency, Entry Level Bedroom, Open Floorplan, Eat-in Kitchen, Walk-In Closet(s), Cathedral Ceiling(s), Dry Wall, 9'+ Ceilings
- Flooring: Ceramic Tile, Hardwood, Wood
- Doors: Insulated
- Windows: Skylight(s)
- Basement: Full,Unfinished,Concrete
- Number of fireplaces: 1
- Fireplace features: Stone, Gas/Propane
Interior area
- Total structure area: 4,466
- Total interior livable area: 2,233 sqft
- Finished area above ground: 2,233
- Finished area below ground: 0
Property
Parking
- Total spaces: 2
- Parking features: Inside Entrance, Garage Faces Side, Oversized, Concrete, Driveway, Detached
- Garage spaces: 2
- Has uncovered spaces: Yes
- Details: Garage Sqft: 654
Accessibility
- Accessibility features: None
Features
- Levels: Two
- Stories: 2
- Patio & porch: Wrap Around, Deck
- Exterior features: Sidewalks
- Pool features: None
- Spa features: Bath
Lot
- Size: 0.51 Acres
Details
- Additional structures: Above Grade, Below Grade
- Parcel number: 100D23C035Q000000
- Zoning: RESIDENTAL
- Special conditions: Standard
Construction
Type & style
- Home type: SingleFamily
- Architectural style: Ranch/Rambler
- Property subtype: Single Family Residence
Materials
- Vinyl Siding
- Foundation: Concrete Perimeter
- Roof: Architectural Shingle
Condition
- Excellent
- New construction: No
- Year built: 2005
Utilities & green energy
- Sewer: Public Sewer
- Water: Public
- Utilities for property: Cable Connected
Community & HOA
Community
- Subdivision: Penn National
HOA
- Has HOA: No
Location
- Region: Fayetteville
- Municipality: GUILFORD TWP
Financial & listing details
- Price per square foot: $204/sqft
- Tax assessed value: $39,710
- Annual tax amount: $6,626
- Date on market: 4/18/2026
- Listing agreement: Exclusive Right To Sell
- Listing terms: Cash,Conventional
- Exclusions: The Buchter Block In The Kitchen Will Be Taken. The Homeowner Is Having A Custom Piece Made.
- Ownership: Fee Simple
Price history
| Date | Event | Price |
|---|---|---|
| 6/18/2026 | Sold | $456,000+2%$204/sqft |
Source:  Bright MLS #PAFL2034128 Report a problem Bright MLS #PAFL2034128 Report a problem | ||
| 4/23/2026 | Pending sale | $446,900$200/sqft |
Source: Bright MLS #PAFL2034128 Report a problem | ||
| 4/18/2026 | Listed for sale | $446,900$200/sqft |
Source: Bright MLS #PAFL2034128 Report a problem | ||
Public tax history
| Year | Property taxes | Tax assessment |
|---|---|---|
| 2025 | $6,468 +0% | $39,710 |
| 2024 | $6,468 +6.5% | $39,710 |
| 2023 | $6,072 +2.4% | $39,710 |
| 2022 | $5,930 | $39,710 |
| 2021 | $5,930 +2.7% | $39,710 |
| 2020 | $5,775 +5.1% | $39,710 |
| 2018 | $5,492 +382.7% | $39,710 |
| 2017 | $1,138 | $39,710 |
| 2016 | $1,138 +7.3% | $39,710 |
| 2015 | $1,060 | $39,710 |
| 2014 | $1,060 | $39,710 |
| 2013 | $1,060 +2.9% | $39,710 |
| 2012 | $1,030 | $39,710 |
| 2011 | $1,030 | $39,710 |
| 2010 | $1,030 +2% | $39,710 |
| 2009 | $1,011 +15.9% | $39,710 |
| 2008 | $872 +0.9% | $39,710 |
| 2007 | $864 | $39,710 |
| 2006 | $864 | $39,710 |
Find assessor info on the county website
Neighborhood: 17222
Nearby homes
- $419,9003 bd2 ba2.3k sqft6510 Bent Oak Dr, Fayetteville, PA 17222Sold
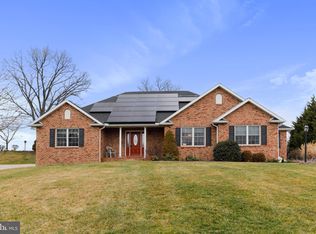
- $449,3003 bd3 ba2.2k sqft6526 Bent Oak Dr, Fayetteville, PA 17222Off Market

- $--0.48 acres6534 Bent Oak Dr, Fayetteville, PA 17222Off Market
- $448,800-- bd2 ba2.2k sqft6502 Bent Oak Dr, Fayetteville, PA 17222Off Market
- $417,200-- bd3 ba2.3k sqft6521 Bent Oak Dr, Fayetteville, PA 17222Off Market
- $412,900-- bd3 ba1.8k sqft6497 Bent Oak Dr, Fayetteville, PA 17222Off Market
- $439,300-- bd2 ba2.5k sqft6542 Bent Oak Dr, Fayetteville, PA 17222Off Market
- $462,700-- bd3 ba2.5k sqft6529 Bent Oak Dr, Fayetteville, PA 17222Off Market
Nearby schools
GreatSchools rating
- 8/10Fayetteville El SchoolGrades: K-5Distance: 2.2 mi
- 7/10Chambersburg Area Ms - SouthGrades: 6-8Distance: 5.4 mi
- 3/10Chambersburg Area Senior High SchoolGrades: 9-12Distance: 6.1 mi
Schools provided by the listing agent
- Elementary: Fayetteville
- Middle: Chambersburg Area
- High: Chambersburg Area Senior
- District: Chambersburg Area
Source: Bright MLS. This data may not be complete. We recommend contacting the local school district to confirm school assignments for this home.


Get pre-qualified for a loan
At Zillow Home Loans, we can pre-qualify you in as little as 5 minutes with no impact to your credit score.An equal housing lender. NMLS #10287.
- Pennsylvania
- Franklin County
- Fayetteville
- 17222
- 6518 Bent Oak Dr
