Welcome to 6510 Chabot Ave in Fort Myers, nestled in the desirable BUCKINGHAM PARK AREA! This well-maintained 4-bedroom, 2-bathroom home offers a spacious, open-concept layout designed for comfortable living and enjoying the Southwest Florida lifestyle. Notable features include impact-resistant windows and doors, a durable metal roof, and an attractive paver driveway. The inviting great room flows seamlessly into the open kitchen, complete with a center island, upgraded tall cabinetry, quartz countertops, and stylish luxury plank tile flooring throughout. The versatile fourth bedroom is ideal for a home office, guest room, or additional living space. Generously sized bedrooms, a separate dining area, and a private primary suite with an en suite bathroom provide comfort and functionality. Step outside to the private, fenced patio perfect for relaxing, entertaining, and enjoying Florida’s beautiful year-round weather. An attached garage offers convenient parking and additional storage. Enjoy a quiet residential setting while still being conveniently located near shopping, dining, schools, and major roadways. Don’t miss the opportunity to make this wonderful home your own!
Active
Price cut: $20K (10/27)
$429,900
6510 Chabot Ave, Fort Myers, FL 33905
4beds
1,871sqft
Single Family Residence
Built in 2022
10,001 Square Feet Lot
$-- Zestimate®
$230/sqft
$-- HOA
What's special
Center islandGenerously sized bedroomsQuartz countertopsDurable metal roofInviting great roomSpacious open-concept layoutSeparate dining area
- 30 days
- 344
- 18
Zillow last checked:
Listing updated:
Listed by:
Lissette Guzman 239-628-0805,
Realty One Group MVP
Source: Florida Gulf Coast MLS,MLS#: 2026042726 Originating MLS: Florida Gulf Coast
Facts & features
Interior
Bedrooms & bathrooms
- Bedrooms: 4
- Bathrooms: 2
- Full bathrooms: 2
Rooms
- Room types: Bathroom, Office
Heating
- Central, Electric
Cooling
- Central Air, Electric
Appliances
- Included: Dryer, Dishwasher, Electric Cooktop, Freezer, Range, Refrigerator, Washer
- Laundry: Washer Hookup, Dryer Hookup, Inside
Features
- Tray Ceiling(s), Dual Sinks, Entrance Foyer, Eat-in Kitchen, Family/Dining Room, Kitchen Island, Living/Dining Room, Pantry, Shower Only, Separate Shower, Cable TV, Walk-In Closet(s), Home Office, Split Bedrooms, Bathroom, Office
- Flooring: Tile
- Windows: Impact Glass
Interior area
- Total structure area: 2,433
- Total interior livable area: 1,871 sqft
Video & virtual tour
Property
Parking
- Total spaces: 4
- Parking features: Attached, Driveway, Garage, Paved, Attached Carport
- Attached garage spaces: 2
- Carport spaces: 2
- Covered spaces: 4
- Has uncovered spaces: Yes
Features
- Stories: 1
- Exterior features: Fence, Security/High Impact Doors, Room For Pool
- Has view: Yes
- View description: Landscaped
- Waterfront features: None
Lot
- Size: 10,001 Square Feet
- Dimensions: 125 x 80 x 80 x 125
- Features: Rectangular Lot
Details
- Parcel number: 164426L405024.0030
- Lease amount: $0
- Zoning description: RS-1
Construction
Type & style
- Home type: SingleFamily
- Architectural style: Ranch,One Story
- Property subtype: Single Family Residence
Materials
- Block, Concrete, Stucco
- Roof: Metal
Condition
- Resale
- Year built: 2022
Utilities & green energy
- Sewer: Septic Tank
- Water: Well
- Utilities for property: Cable Available
Community & HOA
Community
- Features: Non-Gated, None
- Security: Smoke Detector(s)
- Condo and coop fee: $0
- Membership fee: $0
- Subdivision: BUCKINGHAM PARK
HOA
- Has HOA: No
- Amenities included: None
- Services included: Cable TV, Internet, Trash
Location
- Region: Fort Myers
Financial & listing details
- Price per square foot: $230/sqft
- Tax assessed value: $315,554
- Annual tax amount: $4,048
- Date on market: 10/9/2026
- Cumulative days on market: 30 days
- Listing terms: All Financing Considered,Cash,FHA,VA Loan
- Ownership: Single Family
- Road surface type: Paved
Estimated market value
Not available
Estimated sales range
Not available
Not available
Price history
| Date | Event | Price |
|---|---|---|
| 10/27/2026 | Price change | $429,900-4.4%$230/sqft |
Source:  Florida Gulf Coast MLS #2026042726 Report a problem | ||
| 10/10/2026 | Listed for sale | $449,900+7.1%$240/sqft |
Source: Florida Gulf Coast MLS #2026042726 Report a problem | ||
| 11/10/2022 | Sold | $420,000-2.3%$224/sqft |
Source: Florida Gulf Coast MLS #222028787 Report a problem | ||
| 8/10/2022 | Pending sale | $430,000$230/sqft |
Source:  Florida Gulf Coast MLS #222028787 Report a problem | ||
| 6/8/2022 | Price change | $430,000-4.2%$230/sqft |
Source: Florida Gulf Coast MLS #222028787 Report a problem | ||
| 4/17/2022 | Listed for sale | $449,000+1281.5%$240/sqft |
Source: Florida Gulf Coast MLS #222028787 Report a problem | ||
| 1/5/2022 | Sold | $32,500-0.6%$17/sqft |
Source: Florida Gulf Coast MLS #221058208 Report a problem | ||
| 11/22/2021 | Pending sale | $32,700$17/sqft |
Source: Florida Gulf Coast MLS #221058208 Report a problem | ||
| 11/18/2021 | Price change | $32,700-3%$17/sqft |
Source: Florida Gulf Coast MLS #221058208 Report a problem | ||
| 8/10/2021 | Listed for sale | $33,700+499.9%$18/sqft |
Source: Florida Gulf Coast MLS #221058208 Report a problem | ||
| 2/18/2014 | Sold | $5,618+12.4%$3/sqft |
Source: Public Record Report a problem | ||
| 7/25/2002 | Sold | $5,000$3/sqft |
Source: Public Record Report a problem | ||
Public tax history
| Year | Property taxes | Tax assessment |
|---|---|---|
| 2025 | $4,049 -4.4% | $315,554 -7.9% |
| 2024 | $4,234 +14.8% | $342,648 +6.5% |
| 2023 | $3,688 +737.6% | $321,702 +2161.4% |
| 2022 | $440 +15.2% | $14,226 +10% |
| 2021 | $382 +0.4% | $12,933 +10% |
| 2020 | $381 +75.3% | $11,757 -20.3% |
| 2019 | $217 | $14,750 |
| 2018 | $217 +5.2% | $14,750 +17.8% |
| 2017 | $206 +9.8% | $12,516 +39.1% |
| 2016 | $188 +19.1% | $9,000 +23.3% |
| 2015 | $158 +9.2% | $7,300 +21.7% |
| 2014 | $144 +31.6% | $6,000 +50% |
| 2013 | $110 +20.5% | $4,000 |
| 2012 | $91 -16.6% | $4,000 -20% |
| 2011 | $109 -1.5% | $5,000 |
| 2010 | $111 -42.7% | $5,000 -50% |
| 2009 | $194 -30.1% | $10,000 -38.1% |
| 2008 | $277 -59.4% | $16,150 -60.8% |
| 2007 | $682 -25.8% | $41,250 -25% |
| 2006 | $919 +441.9% | $55,000 +605.1% |
| 2004 | $170 +31.6% | $7,800 +41.8% |
| 2003 | $129 +6.9% | $5,500 +10% |
| 2002 | $121 | $5,000 +4.2% |
| 2000 | -- | $4,800 |
Find assessor info on the county website
Monthly payment
Est. payment
Payment breakdown
Explore the cost of this home by adjusting the details. Changes won't be saved.Climate risks
Neighborhood: Buckingham Park
Similar homes
- $394,9003 bd2 ba1.5k sqft14141 Roof St, Fort Myers, FL 33905For Sale

 MLS ID #2026038024, Paul Crooker, Priceless Realty. Florida Gulf Coast MLS
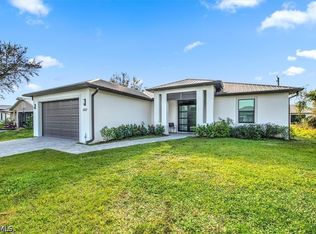
- $370,0004 bd2 ba1.8k sqft6137 Holt Ct, Fort Myers, FL 33905For Sale
 MLS ID #2026029223, Rick Blaquiere, Weichert Realtors Agency ONE. Florida Gulf Coast MLS
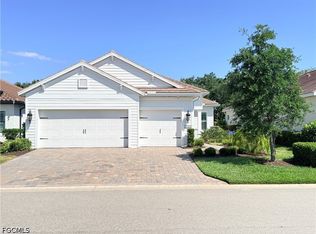
- $439,0003 bd2 ba2k sqft3050 Heritage Pines Dr, Fort Myers, FL 33905For Sale
 MLS ID #2026021092, Lanie Carner, Reel Time Realty, LLC. Florida Gulf Coast MLS
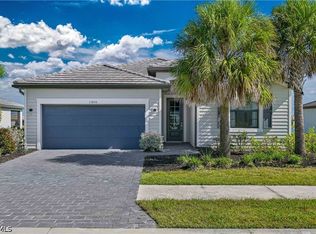
- $450,0004 bd3 ba2k sqft13846 Pine Lodge Ln, Fort Myers, FL 33913For Sale
 MLS ID #2026044221, Jason Schroeder, Weichert Realtors Agency ONE. Florida Gulf Coast MLS
- $618,9994 bd2 ba2k sqft6011 Jadestone Ave, Fort Myers, FL 33905For SaleMLS ID #2026024501, Micah Mims, Century 21 Sunbelt Realty. Florida Gulf Coast MLS
- $415,9004 bd3 ba2.5k sqft1509 Junior Ct, Lehigh Acres, FL 33971For SaleMLS ID #223060621, Sonia Rios, Sonia Rios Realty. Florida Gulf Coast MLS
- $312,5004 bd2 ba2k sqft16017 Palmetto Prairie Dr, Alva, FL 33920For SaleMLS ID #2026046049, Jonathan Ford, Real Estate of Florida. Florida Gulf Coast MLS
- $400,0003 bd2 ba1.6k sqft1715 Desoto Ave, Lehigh Acres, FL 33972For SaleMLS ID #2026043077, Jeanniton Alcius, Mamba Realty LLC. Florida Gulf Coast MLS
- $405,0003 bd3 ba2.8k sqftMariana Park, North Fort Myers, FL 33903For Sale
 MLS ID #A12118782, Adi Gal, Sell It Realty, LLC.. MIAMI
- $425,0004 bd3 ba1.9k sqft1807 SW 4th St, Cape Coral, FL 33991For SaleMLS ID #2026045387, Melissa Smith, Royal Shell Real Estate, Inc.. Florida Gulf Coast MLS
- $360,9903 bd2 ba1.5k sqft2115 Bahama Ave, Fort Myers, FL 33905For SaleMLS ID #2026028748, Chad Erickson, Priceless Realty. Florida Gulf Coast MLS
- $489,9004 bd3 ba2k sqft16207 Bacopa Dr, Alva, FL 33920For SaleMLS ID #2026036503, Mark Hetrick, List In MLS Realty, LLC. Florida Gulf Coast MLS
- $378,0004 bd2 ba2.1k sqft3001 51st St SW, Lehigh Acres, FL 33971For SaleMLS ID #2026042408, Brandy Waller, Starlink Realty, Inc. Florida Gulf Coast MLS
- $349,9004 bd2 ba1.7k sqft3111 Sunshine Blvd, Lehigh Acres, FL 33971New ConstructionMLS ID #2026043927, Sonia Rios, Sonia Rios Realty. Florida Gulf Coast MLS
- $272,0003 bd2 ba1.4k sqft3711 24th St SW, Lehigh Acres, FL 33976For SaleMLS ID #2026046316, Amber Galarza, Elite Edge Fl Realty. Florida Gulf Coast MLS
- $500,0006 bd4 ba2.4k sqft2325/2327 DANIEL AVENUE N, LEHIGH ACRES, FL 33971For Sale
 MLS ID #TB8541211, Linda Yang, DALTON WADE INC. Stellar MLS
- $310,0003 bd2 ba1.3k sqft5060 Benton St, Lehigh Acres, FL 33971For SaleMLS ID #2026020730, Julio Lapon, Lapon Realty. Florida Gulf Coast MLS
- $399,0004 bd2 ba2.1k sqft8753 Cascade Price Cir, North Fort Myers, FL 33917For SaleMLS ID #2026035074, Michael Collins, Cabalo's Realty. Florida Gulf Coast MLS
- $450,0004 bd5 ba2.7k sqft17501 Timberline Pkwy, Punta Gorda, FL 33982For SaleMLS ID #2026037561, Scott Lambert, RE/MAX Trend. Florida Gulf Coast MLS
- $429,9003 bd3 ba1.8k sqft2912 45th St SW, Lehigh Acres, FL 33976New ConstructionMLS ID #2026040198, Tina Chan, Alvarado Realty Group, LLC. Florida Gulf Coast MLS
