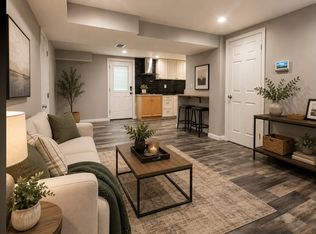
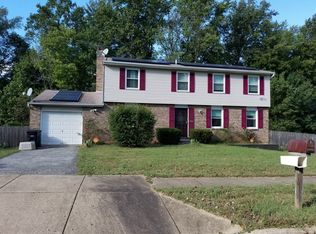
JUST BIG REDUCTION!!! DO NOT MISS THIS GREAT OPPORTUNITY. This meticulously Beautifully maintained Home with Modern Upgrades! Kept 6-bedrooms, 3.5 Baths, home is ready for its new owner to start by enjoying quiet evenings at home with a finished basement! Owners say Welcome to this gorgeous home in Clinton 4 large bedrooms on the upper level & 2 full bathrooms, Laundry, a convenient half-bath on the main level, and an additional 2 Bedrooms with 1 full bathroom in the fully finished basement—offering plenty of space for comfortable living. Upstairs, the primary bedroom serves with a suite bath with a glass vanity that your eyes see as you step inside, you're greeted by an abundance of gorgeous update, high ceilings, and your dream is creating an inviting atmosphere. The main level boasts a beautifully updated kitchen with nice cabinetry, elegant stainless-steel appliances, making it a dream for home chefs. This space flows effortlessly into the kitchen/dining and next living areas, Family Room w/ Fire Place, making it ideal for entertaining guests. No HOA! This Home offers an inviting blend of comfort and style. Close to the beltway for accessing DC/VA, 15 minutes from MGM National Harbor, close public transportation, & close Stores. Don't miss this incredible opportunity—schedule your tour today! Featuring an updated kitchen with granite countertops, upgraded cabinetry, and stainless-steel appliances, this home is perfect for entertaining. The updated bathrooms and hardwood flooring throughout the main level add to its charm, while recessed lighting enhances the modern feel. Enjoy spacious bedrooms and a large patio, ideal for outdoor relaxation. home include a two-car garage with ample storage, fresh modern updates throughout, hardwood flooring, Move-in ready and designed for effortless living, this home is a must-see. 6-7 YRS OLD HVAC system with Smart Thermostatic and a new roof (2023). All Principal doors entrances are with Smart codes. Don't miss out on this beautifully with a Grill patio deck in Clinton, MD! This style home is waiting for that just right buyer who will be enjoy the hardwood flooring in all rooms except the tiled/marble kitchen. All rooms are spacious. Upper and lower levels. Kitchen and dining room are great for entertaining with family and friends. Main level living room is inviting with hardwood floors and Lower level has 2 Bedrooms, Living room, 1 full bathroom, Garage for 2 cars with Smart entrance and Driveway for 4 cars and on the street parking.! Confirmation: ADMENITIES: Updates JUST BIG REDUCTION FOR A GREAT OPPORTUNITY! -Roof 2 yrs old, -A/C Central-Heat Pump-Electric, between 6-7 yrs old with Smart thermostat -Hard Wood Floor, Vinyl Floor, -Ceramic in all Baths, Granite in Kitchen counter with Ceramic Floor, -Wall Paper in .5 Bath, -Crown Molding, -1 Shed, Patio, Deck - 1 Electric Fire Place, -Sliding Door Thru Main Family Room to access to the Deck. -Smart Entrance all principal doors, Smart Control to Open the Garage, -Upgrade Kitchens and Baths, Floors Cabinets, Stainless Steel Appliances, -Recess Lights, -Upper-Level Hallway has Alexa Carbon Monoxide Detector, -Tank Less Water Heater, -Kitchen counters with Granite, -Two Kitchens, -Sinks with Granite/Glass Vanity, -Upper Level has a Large Room with walking closet, -Upper Level 1 Bedroom has Glass closet door, -Upper Level 2 Bathrooms have a shower glass doors -Door Ring stayed, -Wall TV Brackets stayed, -Front Side Walk with Natural Flash Stone, -Paver Driveway for 4 cars, -Garage of Concrete for 2 Cars, -A Paver Large Beautiful Patio with Grill-fire pit, -Deck- SOLD AS IS. Owners say Thanks for your interest in this listing.
Sold for $559,000
Zillow last checked:
Listing updated:
Bought with:
Nicholas Badalian, 603810
Fathom Realty MD, LLC
Source: Bright MLS,MLS#: MDPG2148258
Price history
| Date | Event | Price |
|---|---|---|
| 7/10/2025 | Sold | $559,000$267/sqft |
Source:  Bright MLS #MDPG2148258 Report a problem Bright MLS #MDPG2148258 Report a problem | ||
| 6/11/2025 | Pending sale | $559,000$267/sqft |
Source: Bright MLS #MDPG2148258 Report a problem | ||
| 5/1/2025 | Price change | $559,000-6.2%$267/sqft |
Source: Bright MLS #MDPG2148258 Report a problem | ||
| 4/10/2025 | Listed for sale | $595,999+116.7%$285/sqft |
Source: Bright MLS #MDPG2148258 Report a problem | ||
| 5/26/2017 | Sold | $275,000+0%$132/sqft |
Source: EXIT Realty solds #4931931042334152101 Report a problem | ||
| 3/22/2017 | Price change | $274,999-5.2%$132/sqft |
Source: EXIT Elite Realty #PG9809858 Report a problem | ||
| 11/15/2016 | Listed for sale | $289,9990%$139/sqft |
Source: Exit Elite Realty #PG9809858 Report a problem | ||
| 6/8/2016 | Listing removed | $290,000$139/sqft |
Source: Exit Bennett Realty #PG9672556 Report a problem | ||
| 5/31/2016 | Listed for sale | $290,000$139/sqft |
Source: Exit Bennett Realty #PG9672556 Report a problem | ||
| 1/25/2016 | Listing removed | $290,000$139/sqft |
Source: Exit Bennett Realty #PG9555450 Report a problem | ||
| 1/17/2016 | Price change | $290,000-3.3%$139/sqft |
Source: Exit Bennett Realty Report a problem | ||
| 1/15/2016 | Listed for sale | $300,000$144/sqft |
Source: Exit Bennett Realty Report a problem | ||
Get a cash offer in 3 minutes
Find out how much your home could sell for in as little as 3 minutes with a no-obligation cash offer.
Estimated market value
$547,000
