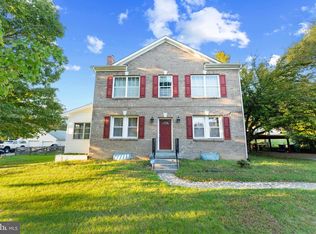
Move-in ready and beautifully updated! This brick-front split-level offers 4 bedrooms, 2.5 baths on a generous fenced lot. Step inside to rich hardwood floors, fresh neutral paint, crown molding, and recessed lighting throughout the main level. The bright, open living and dining area flows into a stylish renovated kitchen. It features white shaker cabinetry, granite countertops, a glass mosaic backsplash, and stainless steel appliances, including a chimney-style range hood. A center island with a pendant light gives you extra prep space and casual seating.French doors open from the dining area to a brand-new deck overlooking the expansive backyard. The yard is fully fenced and ready for gardening, play, or weekend entertaining. Upstairs, the bedrooms continue the hardwood floors and plenty of natural light. Both bathrooms have been updated with designer tile. One has a striking walk-in shower with a pebble-tile floor and a mosaic accent column. The other has a tub/shower combination with a custom tile surround. The lower level adds flexible living space with durable tile flooring. Use it as a family room, home office, gym, or guest area. A separate laundry room includes the washer and dryer and has walk-up exterior access to the backyard. Recent big-ticket updates include a new roof (2024) and a new water heater (2026), so you can move in with peace of mind. Additional highlights include a driveway with ample parking, a smart thermostat, and a mature, tree-lined setting. Conveniently located just minutes from shopping, restaurants, parks, Joint Base Andrews, National Harbor, and major commuter routes into Washington, D.C., Don’t miss this one. Schedule your showing today!
Accepting backups
$410,000
6601 Killarney St, Clinton, MD 20735
4beds
1,568sqft
Single Family Residence
Built in 1977
9,500 Square Feet Lot
$408,700 Zestimate®
$261/sqft
$-- HOA
What's special
Brick-front split-levelWhite shaker cabinetryMature tree-lined settingFresh neutral paintRich hardwood floorsCrown moldingStainless steel appliances
- 28 days
- 856
- 71
Likely to sell faster than
Zillow last checked:
Listing updated:
Listed by:
Gerry Flemming 703-400-3685,
Samson Properties 7033788810
Source: Bright MLS,MLS#: MDPG2222610
Facts & features
Interior
Bedrooms & bathrooms
- Bedrooms: 4
- Bathrooms: 3
- Full bathrooms: 2
- 1/2 bathrooms: 1
Heating
- Heat Pump, Electric
Cooling
- Heat Pump, Electric
Appliances
- Included: Electric Water Heater
- Laundry: In Basement
Features
- Breakfast Area, Dining Area, Kitchen Island, Dry Wall
- Flooring: Hardwood, Ceramic Tile, Laminate
- Basement: Finished,Rear Entrance,Walk-Out Access
- Has fireplace: No
Interior area
- Total structure area: 1,568
- Total interior livable area: 1,568 sqft
- Finished area above ground: 1,568
Property
Parking
- Parking features: Driveway, On Street
- Has uncovered spaces: Yes
Accessibility
- Accessibility features: None
Features
- Levels: Multi/Split,Three
- Stories: 3
- Patio & porch: Deck
- Pool features: None
Lot
- Size: 9,500 Square Feet
Details
- Additional structures: Above Grade
- Parcel number: 17090932921
- Zoning: RSF95
- Special conditions: Standard
Construction
Type & style
- Home type: SingleFamily
- Property subtype: Single Family Residence
Materials
- Brick, Aluminum Siding
- Foundation: Permanent
- Roof: Architectural Shingle
Condition
- New construction: No
- Year built: 1977
- Major remodel year: 2020
Utilities & green energy
- Sewer: Public Sewer
- Water: Public
Community & HOA
Community
- Security: Security System
- Subdivision: Connemara Hills
HOA
- Has HOA: No
Location
- Region: Clinton
Financial & listing details
- Price per square foot: $261/sqft
- Tax assessed value: $343,633
- Annual tax amount: $5,106
- Date on market: 10/16/2026
- Listing agreement: Exclusive Right To Sell
- Listing terms: Conventional,FHA,VA Loan,Cash
- Ownership: Fee Simple
Estimated market value
$408,700
$388,000 - $429,000
$3,002/mo
Price history
| Date | Event | Price |
|---|---|---|
| 10/16/2026 | Listed for sale | $410,000+22.8%$261/sqft |
Source:  Bright MLS #MDPG2222610 Report a problem | ||
| 1/12/2021 | Sold | $334,000+1.5%$213/sqft |
Source: Public Record Report a problem | ||
| 10/12/2020 | Pending sale | $329,000$210/sqft |
Source: Kylin Realty Inc. #MDPG584088 Report a problem | ||
| 10/9/2020 | Listed for sale | $329,000+109.2%$210/sqft |
Source: Kylin Realty Inc. #MDPG584088 Report a problem | ||
| 1/30/2015 | Sold | $157,300-43.4%$100/sqft |
Source: Public Record Report a problem | ||
| 10/22/2014 | Sold | $278,019+79.4%$177/sqft |
Source: Public Record Report a problem | ||
| 9/16/2014 | Listed for sale | $155,000+3.3%$99/sqft |
Source: Homepath #PG8457354 Report a problem | ||
| 5/2/2014 | Listing removed | $150,000$96/sqft |
Source: Exit Bennett Realty #PG8028973 Report a problem | ||
| 5/1/2014 | Price change | $150,000-11.8%$96/sqft |
Source: Exit Bennett Realty #PG8028973 Report a problem | ||
| 11/5/2013 | Pending sale | $170,000$108/sqft |
Source: Exit Bennett Realty #PG8028973 Report a problem | ||
| 6/11/2013 | Price change | $170,000+13.3%$108/sqft |
Source: Exit Bennett Realty #PG8028973 Report a problem | ||
| 5/18/2013 | Pending sale | $150,000$96/sqft |
Source: Exit Bennett Realty #PG8028973 Report a problem | ||
| 5/10/2013 | Price change | $150,000-11.8%$96/sqft |
Source: Exit Bennett Realty #PG8028973 Report a problem | ||
| 5/3/2013 | Listed for sale | $170,000+40.3%$108/sqft |
Source: Exit Bennett Realty #PG8028973 Report a problem | ||
| 3/12/2003 | Sold | $121,179-1.5%$77/sqft |
Source: Public Record Report a problem | ||
| 4/30/1996 | Sold | $123,000$78/sqft |
Source: Public Record Report a problem | ||
Public tax history
| Year | Property taxes | Tax assessment |
|---|---|---|
| 2026 | $5,112 +3.7% | $343,633 +8.4% |
| 2025 | $4,931 +48.1% | $317,100 +5.9% |
| 2024 | $3,330 +6.3% | $299,467 +6.3% |
| 2023 | $3,134 +6.7% | $281,833 +6.7% |
| 2022 | $2,938 +4.3% | $264,200 +4.3% |
| 2021 | $2,817 +4.5% | $253,300 +4.5% |
| 2020 | $2,695 -18.4% | $242,400 +9.1% |
| 2019 | $3,302 | $222,233 |
| 2018 | $3,302 +4.4% | $222,233 +4.4% |
| 2017 | $3,165 -9.1% | $212,967 +4.5% |
| 2016 | $3,482 | $203,700 +1.1% |
| 2015 | $3,482 | $201,400 +1.2% |
| 2014 | $3,482 | $199,100 +1.2% |
| 2013 | -- | $196,800 |
| 2012 | -- | $196,800 |
| 2011 | -- | $196,800 -32.8% |
| 2010 | -- | $293,030 +16.4% |
| 2009 | -- | $251,750 +19.6% |
| 2008 | -- | $210,470 +24.4% |
| 2007 | -- | $169,190 +7.5% |
| 2006 | -- | $157,390 +8.1% |
| 2005 | -- | $145,590 +8.8% |
| 2004 | -- | $133,790 |
| 2003 | -- | $133,790 +4.2% |
| 2002 | -- | $128,402 +9.2% |
| 2001 | -- | $117,630 |
Find assessor info on the county website
Monthly payment
Est. payment
Payment breakdown
Explore the cost of this home by adjusting the details. Changes won't be saved.Climate risks
Neighborhood: 20735
Nearby schools
Schools provided by the listing agent
- District: Prince George's County Public Schools
Source: Bright MLS. This data may not be complete. We recommend contacting the local school district to confirm school assignments for this home.
Similar homes
- $459,0004 bd3 ba1.6k sqft6416 Simmons Ln, Clinton, MD 20735For Sale
 MLS ID #MDPG2222462, James Spencer, Berkshire Hathaway HomeServices PenFed Realty. Bright MLS
- $445,0004 bd2 ba1.9k sqft6000 Clinton Way, Clinton, MD 20735For Sale
 MLS ID #MDPG2214508, MAURICIO MATEOS, Fairfax Realty of Tysons. Bright MLS
- $419,9003 bd3 ba2.2k sqft11321 Brandywine Rd, Clinton, MD 20735For Sale
 MLS ID #MDPG2212308, Doug Smith, RE/MAX Realty Group. Bright MLS
- $449,0005 bd3 ba2.1k sqft9410 Small Dr, Clinton, MD 20735For Sale
 MLS ID #MDPG2217294, Mr. Mario Villafan, Spring Hill Real Estate, LLC.. Bright MLS
- $500,0005 bd3 ba1.6k sqft9412 Gwynndale Dr, Clinton, MD 20735For SaleMLS ID #MDPG2223322, Tyrone Eugene, CENTURY 21 Envision. Bright MLS
- $399,9993 bd2 ba1k sqft3500 Manis Rd, Clinton, MD 20735For SaleMLS ID #MDPG2216666, Kimberlee Randall, EXP Realty, LLC. Bright MLS
- $460,0004 bd3 ba1.2k sqft12112 Birchview Dr, Clinton, MD 20735For SaleMLS ID #MDPG2209608, Ms. Quartrina Humes, The Home Team Realty Group, LLC. Bright MLS
- $459,0005 bd3 ba2.2k sqft5609 San Juan Dr, Clinton, MD 20735For SaleMLS ID #MDPG2212370, Noemy Conaway, Samson Properties. Bright MLS
- $474,9904 bd3 ba1.5k sqft5905 Kirby Rd, Clinton, MD 20735For SaleMLS ID #MDPG2216686, Paloma Holmes, Real Broker, LLC. Bright MLS
- $424,9004 bd3 ba1.7k sqft7902 Claudia Dr, Oxon Hill, MD 20745For SaleMLS ID #MDPG2225692, Liam Coonahan, Real of Pennsylvania. Bright MLS
- $485,0004 bd3 ba2k sqft4810 Reilly Dr, Clinton, MD 20735For SaleMLS ID #MDPG2209742, Ben Marzette, Marzette Properties, Inc.. Bright MLS
- $409,9004 bd2 ba1.2k sqft6704 Boxwood Dr, Suitland, MD 20746For SaleMLS ID #MDPG2221558, John Akhavan, Realty ONE Group Capital. Bright MLS
- $414,9003 bd2 ba1.7k sqft12584 Council Oak Dr, Waldorf, MD 20601For SaleMLS ID #MDCH2060086, Samara Dinnius, JPAR Real Estate Professionals. Bright MLS
- $365,0003 bd4 ba1.3k sqft11418 Cosca Park Pl, Clinton, MD 20735For SaleMLS ID #MDPG2218874, Karen Wooten, Weichert, REALTORS. Bright MLS
- $405,0004 bd2 ba1.2k sqft2300 Valley Oak Ct, Waldorf, MD 20601For SaleMLS ID #MDCH2056534, Vah Coulibaly, Samson Properties. Bright MLS
- $425,0004 bd3 ba2.2k sqft3403 Stonesboro Rd, Fort Washington, MD 20744For SaleMLS ID #MDPG2202010, Erick Burke, 212 Degrees Realty, LLC. Bright MLS
- $399,9995 bd3 ba1.4k sqft5006 Rayburn Ct, Temple Hills, MD 20748For SaleMLS ID #MDPG2204148, Mr. Jonathan S Lahey, EXP Realty, LLC. Bright MLS
- $403,0004 bd3 ba1.6k sqft3102 Knolewater Ct, Waldorf, MD 20602For SaleMLS ID #MDCH2060482, Verria Hairston, Open Door Brokerage, LLC. Bright MLS
- $375,0004 bd3 ba2.3k sqft3009 Sherwood Rd, Waldorf, MD 20601For SaleMLS ID #MDCH2060016, Justin Brewer, Baltimore Realty, LLC. Bright MLS
- $419,9003 bd2 ba2.3k sqft12256 Wendy Ln, Waldorf, MD 20601For SaleMLS ID #MDCH2058936, Michael Funk, Five Star Real Estate. Bright MLS
