This timeless, spacious, and inviting 4-bedroom, 3-bathroom pool home offers the best of Florida living with a perfect blend of indoor and outdoor spaces. Nestled on a large, private homesite with a circular driveway, lush tropical landscaping, and mature shade trees, this home provides the ideal setting for family life and relaxation. The backyard is fully enclosed by a privacy fence, ensuring a peaceful, secure environment for outdoor enjoyment. Inside, the open and airy living and dining areas boast soaring ceilings, arched doorways, decorative pillars, crown molding, and tile floors, all enhanced by a wall of glass sliders that seamlessly connect to the pool and lanai. The immaculate kitchen is a chef's dream, featuring abundant cabinet space, granite countertops, a cozy breakfast nook, a breakfast bar, and a pantry. Natural light pours through the windows, creating a warm, inviting space for family meals. The kitchen flows effortlessly into the family room, which also offers access to the pool area. The well-designed split-plan layout ensures privacy for all. The spacious master suite is a serene retreat with a large tray ceiling, two walk-in closets, and sliding doors that open to the lanai. The en-suite bathroom features a soaking tub, providing the perfect spot to unwind and Roman shower. On the opposite side of the home, two generously sized guest bedrooms with built-in closets share a full guest bathroom. The fourth bedroom is a private suite, complete with its own bathroom featuring a walk-in shower—ideal for guests or multi-generational living Step outside to your expansive screened-in lanai, complete with a sparkling heated swimming pool with new pool pump motor and an above-ground hot tub, perfect for relaxation. The covered area provides shade and comfort, featuring two ceiling fans for added breeze. An outdoor shower is also available for extra convenience, making it easy to enjoy the outdoors at any time. Home also features inside laundry room with washer and dryer, attached two car garage with storage room, new roof in 2022, A/C in 2015, irrigation. Located in the sought-after Whitfield Country Club neighborhood, this home is conveniently close to shopping, dining, and parks. This charming home is a true oasis—perfect for those seeking relaxation, privacy, and a fantastic space to entertain. Welcome home!
Sold for $605,000
$605,000
6510 KIMLINDA LANE, SARASOTA, FL 34243
4beds
2,891sqft
Single Family Residence
Built in 2002
0.29 Acres Lot
$587,800 Zestimate®
$209/sqft
$4,339 Estimated rent
Home value
$587,800
$535,000 - $647,000
$4,339/mo
Zestimate® history
Owner options
List your home for rent
$4,339/mo
Rent Zestimate®
Find your next renter with Zillow Rental Manager. Plus, with online applications, you can quickly screen prospective tenants – for free.
$4,339/mo
Rent Zestimate®
Refinance and save
$4,015/mo
Est. payment
Refinancing to a lower rate could help reduce your monthly payments and save thousands over the life of the loan.
$4,015/mo
Est. payment
Explore your selling options
Work with a Zillow partner agent
Leverage their expertise and Zillow's premium Showcase listings to get your home seen by more buyers.
Get startedList with your own agent
Get your home in front of millions of buyers by listing it on Zillow.
Learn how to do itSell it yourself
Take full control of how buyers see your home on Zillow by listing For Sale by Owner (FSBO).
List your homeWhat's special
Mature shade treesExpansive screened-in lanaiBreakfast barGranite countertopsSparkling heated swimming poolAbove-ground hot tubCozy breakfast nook
Zillow last checked:
Listing updated:
Listed by:
Christopher Grant 941-740-7053,
RE/MAX ANCHOR OF MARINA PARK 941-205-2004
Bought with:
Michael Powers, 3524127
HARPER REALTY FL, LLC
Source: Stellar MLS,MLS#: C7501038 Originating MLS: Port Charlotte
Originating MLS: Port Charlotte
Facts & features
Interior
Bedrooms & bathrooms
- Bedrooms: 4
- Bathrooms: 3
- Full bathrooms: 3
Rooms
- Room types: Den/Library/Office, Family Room
Primary bedroom
- Features: Walk-In Closet(s)
- Level: First
- Area: 252 Square Feet
- Dimensions: 18x14
Bedroom 2
- Features: Walk-In Closet(s)
- Level: First
- Area: 252 Square Feet
- Dimensions: 18x14
Bedroom 3
- Features: Built-in Closet
- Level: First
- Area: 168 Square Feet
- Dimensions: 14x12
Bedroom 4
- Features: Built-in Closet
- Level: First
- Area: 182 Square Feet
- Dimensions: 14x13
Den
- Level: First
- Area: 132 Square Feet
- Dimensions: 12x11
Den
- Level: First
Dining room
- Level: First
- Area: 132 Square Feet
- Dimensions: 12x11
Family room
- Level: First
- Area: 196 Square Feet
- Dimensions: 14x14
Kitchen
- Level: First
- Area: 168 Square Feet
- Dimensions: 14x12
Laundry
- Level: First
- Area: 56 Square Feet
- Dimensions: 8x7
Living room
- Level: First
- Area: 437 Square Feet
- Dimensions: 23x19
Heating
- Central
Cooling
- Central Air
Appliances
- Included: Dishwasher, Dryer, Microwave, Range, Refrigerator, Washer
- Laundry: Inside, Laundry Room
Features
- Built-in Features, Ceiling Fan(s), Crown Molding, Eating Space In Kitchen, High Ceilings, Kitchen/Family Room Combo, Living Room/Dining Room Combo, Open Floorplan, Primary Bedroom Main Floor, Split Bedroom, Stone Counters, Tray Ceiling(s), Walk-In Closet(s)
- Flooring: Carpet, Tile
- Doors: Sliding Doors
- Has fireplace: No
Interior area
- Total structure area: 3,989
- Total interior livable area: 2,891 sqft
Property
Parking
- Total spaces: 2
- Parking features: Circular Driveway, Driveway, Garage Door Opener
- Attached garage spaces: 2
- Has uncovered spaces: Yes
Features
- Levels: One
- Stories: 1
- Exterior features: Irrigation System, Lighting, Rain Gutters
- Has private pool: Yes
- Pool features: Child Safety Fence, Gunite, In Ground, Lighting, Outside Bath Access, Screen Enclosure
- Has spa: Yes
- Spa features: Above Ground
- Fencing: Vinyl
Lot
- Size: 0.29 Acres
- Features: Landscaped, Near Golf Course
Details
- Parcel number: 6590400109
- Zoning: RSF3/WR
- Special conditions: None
Construction
Type & style
- Home type: SingleFamily
- Property subtype: Single Family Residence
Materials
- Block, Stucco
- Foundation: Slab
- Roof: Shingle
Condition
- New construction: No
- Year built: 2002
Utilities & green energy
- Sewer: Public Sewer
- Water: Public
- Utilities for property: BB/HS Internet Available, Cable Available, Cable Connected, Electricity Available, Electricity Connected, Phone Available, Public
Community & HOA
Community
- Features: Golf Carts OK, Golf
- Pet fee: $0 monthly
- Subdivision: WHITFIELD COUNTRY CLUB ADD
HOA
- Has HOA: Yes
- HOA fee: $10 monthly
- HOA name: Whitfield
Location
- Region: Sarasota
Financial & listing details
- Price per square foot: $209/sqft
- Tax assessed value: $580,847
- Annual tax amount: $3,263
- Date on market: 11/25/2024
- Cumulative days on market: 91 days
- Listing terms: Cash,Conventional,FHA,VA Loan
- Ownership: Fee Simple
- Total actual rent: 0
- Electric utility on property: Yes
- Road surface type: Paved, Asphalt
Price history
| Date | Event | Price |
|---|---|---|
| 4/25/2025 | Sold | $605,000$209/sqft |
Source:  Stellar MLS #C7501038 Report a problem Stellar MLS #C7501038 Report a problem | ||
| 3/8/2025 | Pending sale | $605,000$209/sqft |
Source: Stellar MLS #C7501038 Report a problem | ||
| 2/17/2025 | Listed for sale | $605,000$209/sqft |
Source: Stellar MLS #C7501038 Report a problem | ||
| 2/5/2025 | Pending sale | $605,000$209/sqft |
Source: Stellar MLS #C7501038 Report a problem | ||
| 1/22/2025 | Price change | $605,000-6.9%$209/sqft |
Source: Stellar MLS #C7501038 Report a problem | ||
| 12/14/2024 | Price change | $650,000-3.7%$225/sqft |
Source: Stellar MLS #C7501038 Report a problem | ||
| 11/25/2024 | Listed for sale | $675,000+95.7%$233/sqft |
Source: Stellar MLS #C7501038 Report a problem | ||
| 5/28/2004 | Sold | $345,000$119/sqft |
Source: Public Record Report a problem | ||
Public tax history
| Year | Property taxes | Tax assessment |
|---|---|---|
| 2025 | $3,449 +3.5% | $243,222 +2.9% |
| 2024 | $3,332 +2.1% | $236,367 +3% |
| 2023 | $3,263 +3.3% | $229,483 +3% |
| 2022 | $3,161 +0.8% | $222,799 +3% |
| 2021 | $3,135 +1.4% | $216,310 +1.4% |
| 2020 | $3,091 +2% | $213,323 +2.3% |
| 2019 | $3,029 | $208,527 +1.9% |
| 2018 | $3,029 +1.4% | $204,639 +2.1% |
| 2017 | $2,987 +7.8% | $200,430 +2.1% |
| 2016 | $2,771 | $196,308 +0.7% |
| 2015 | $2,771 | $194,943 +0.8% |
| 2014 | $2,771 +1.5% | $193,396 +1.5% |
| 2013 | $2,730 +272865% | $190,538 -4.6% |
| 2012 | $1 | $199,810 -9.9% |
| 2011 | $1 | $221,685 -19.3% |
| 2010 | -- | $274,750 -15.6% |
| 2009 | $4,910 -13.3% | $325,622 -11.2% |
| 2008 | $5,662 +4.7% | $366,524 +3% |
| 2007 | $5,407 -4.6% | $355,849 +2.5% |
| 2006 | $5,665 +1.3% | $347,170 +3% |
| 2005 | $5,593 +27.2% | $337,058 +26.3% |
| 2004 | $4,397 +0.4% | $266,906 +1.9% |
| 2003 | $4,380 +614.4% | $261,929 +659.2% |
| 2002 | $613 +27.3% | $34,500 +25.5% |
| 2001 | $482 | $27,500 |
Find assessor info on the county website
Neighborhood: 34243
Nearby homes
- $422,5003 bd2 ba1.7k sqft6506 Kimlinda Ln, Sarasota, FL 34243Off Market
- $542,4003 bd2 ba1.8k sqft6514 Kimlinda Ln, Sarasota, FL 34243Off Market

- $375,0004 bd2 ba1.6k sqft110 65th Ave E, Bradenton, FL 34203For Sale
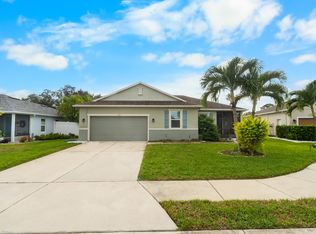
- $362,3003 bd2 ba1.6k sqft114 65th Ave E, Bradenton, FL 34203Off Market
- $373,8004 bd-- ba1.5k sqft106 65th Ave E, Bradenton, FL 34203Off Market
- $578,4004 bd2 ba2.1k sqft6511 Kimlinda Ln, Sarasota, FL 34243Off Market
- $421,5003 bd2 ba1.6k sqft118 65th Ave E, Bradenton, FL 34203Off Market
- $416,2003 bd2 ba1.8k sqft6502 Kimlinda Ln, Sarasota, FL 34243Off Market
Nearby schools
GreatSchools rating
- 8/10Florine J Abel Elementary SchoolGrades: PK-5Distance: 1 mi
- 2/10Electa Lee Magnet Middle SchoolGrades: 6-8Distance: 2.8 mi
- 3/10Southeast High SchoolGrades: 8-12Distance: 3.1 mi
Get a cash offer in 3 minutes
Find out how much your home could sell for in as little as 3 minutes with a no-obligation cash offer.
Estimated market value
$587,800
Get a cash offer in 3 minutes
Find out how much your home could sell for in as little as 3 minutes with a no-obligation cash offer.
Estimated market value
$587,800
- Florida
- Manatee County
- Sarasota
- 34243
- 6510 KIMLINDA LANE
Nearby cities
Nearby neighborhoods
Nearby zip codes
Other Sarasota Topics
