Welcome to this beautifully maintained 4-bedroom, 2- home located in the desirable Sterling Lake community of Bradenton. Built in 2013, this home features an open-concept layout filled with natural light, ideal for both everyday living and entertaining. The kitchen offers granite countertops, stainless steel appliances, ample cabinetry, and overlooks the spacious living and dining areas.
The primary suite provides a private retreat with a generous walk-in closet and en-suite bath, while the additional bedrooms are well-sized and versatile for guests, home office, or other needs. Tile flooring enhances the main living areas, with carpeted bedrooms for added comfort.
Enjoy Florida living year-round on the screened lanai overlooking a fully fenced backyard.
For sale
Price cut: $24K (5/18)
$375,000
110 65th Avenue E, Bradenton, FL 34203
4beds
1,663sqft
:
Get pre-qualified$2,516/mo
Single Family Residence
Built in 2013
7,008 Square Feet Lot
$-- Zestimate®
$225/sqft
$58/mo HOA
What's special
Screened lanaiEn-suite bathStainless steel appliancesFully fenced backyardGenerous walk-in closetAmple cabinetry
- 211 days |
- 881 |
- 72 |
Zillow last checked:
Listing updated:
Listed by:
Marlyn Rodriguez 305-342-9200,
Coldwell Banker Realty
Source: BeachesMLS,MLS#: R11149875 Originating MLS: BeachesMLS
Originating MLS: BeachesMLSFacts & features
Interior
Bedrooms & bathrooms
- Bedrooms: 4
- Bathrooms: 2
- Full bathrooms: 2
- Main level bathrooms: 2
- Main level bedrooms: 4
Primary bedroom
- Level: Main
- Area: 204
- Dimensions: 17 X 12
Kitchen
- Level: Main
- Area: 108
- Dimensions: 12 X 9
Living room
- Level: Main
- Area: 368
- Dimensions: 23 X 16
Heating
- Central
Cooling
- Central Air
Appliances
- Included: Dryer, Dishwasher, Electric Range, Electric Water Heater, Microwave, Refrigerator, Water Heater, Washer
- Laundry: Inside
Features
- Dining Area, Separate/Formal Dining Room, Dual Sinks, Entrance Foyer, Kitchen Island, Main Level Primary, Pantry, Separate Shower, Stacked Bedrooms, Walk-In Closet(s)
- Flooring: Carpet
Interior area
- Total structure area: 2,280
- Total interior livable area: 1,663 sqft
Video & virtual tour
Property
Parking
- Total spaces: 4
- Parking features: Attached, Garage, Garage Door Opener
- Attached garage spaces: 2
- Uncovered spaces: 2
Features
- Levels: One
- Stories: 1
- Entry location: Entry Level Living Area Y
- Patio & porch: Patio, Porch, Screened
- Exterior features: Outdoor Living Area, Porch
- Pool features: Association
- Fencing: Fenced
- Waterfront features: None
Lot
- Size: 7,008 Square Feet
- Features: < 1/4 Acre
Details
- Parcel number: 6572501809
- Zoning: RSF-4.5
Construction
Type & style
- Home type: SingleFamily
- Property subtype: Single Family Residence
Materials
- Other, Stucco
- Roof: Composition,Shingle
Condition
- Resale
- New construction: No
- Year built: 2013
Utilities & green energy
- Electric: 3 Phase
- Sewer: Public Sewer
- Water: Public
- Utilities for property: Sewer Available, Water Available
Community & HOA
Community
- Features: Home Owners Association
- Subdivision: Sterling Lake
HOA
- Has HOA: Yes
- Amenities included: Pool
- HOA fee: $58 monthly
Location
- Region: Bradenton
Financial & listing details
- Price per square foot: $225/sqft
- Tax assessed value: $380,522
- Annual tax amount: $5,834
- Date on market: 12/27/2025
- Cumulative days on market: 212 days
- Listing terms: Cash,Conventional,FHA,VA Loan
Estimated market value
Not available
Estimated sales range
Not available
Not available
Price history
| Date | Event | Price |
|---|---|---|
| 5/18/2026 | Price change | $375,000-6%$225/sqft |
Source:  BeachesMLS #R11149875 Report a problem BeachesMLS #R11149875 Report a problem | ||
| 4/7/2026 | Price change | $399,000-2.4%$240/sqft |
Source: BeachesMLS #R11149875 Report a problem | ||
| 12/27/2025 | Listed for sale | $409,000-3.8%$246/sqft |
Source: BeachesMLS #RX-11149875 Report a problem | ||
| 5/28/2025 | Listing removed | $425,000$256/sqft |
Source:  Stellar MLS #U8253117 Report a problem Stellar MLS #U8253117 Report a problem | ||
| 5/3/2025 | Price change | $425,000-5.6%$256/sqft |
Source: Stellar MLS #U8253117 Report a problem | ||
| 12/7/2024 | Price change | $450,000-2%$271/sqft |
Source: Stellar MLS #U8253117 Report a problem | ||
| 11/26/2024 | Listed for sale | $459,000$276/sqft |
Source: Stellar MLS #U8253117 Report a problem | ||
| 11/10/2024 | Listing removed | $459,000$276/sqft |
Source: Stellar MLS #U8253117 Report a problem | ||
| 10/24/2024 | Price change | $459,000-0.2%$276/sqft |
Source: Stellar MLS #U8253117 Report a problem | ||
| 9/5/2024 | Price change | $460,000-2.1%$277/sqft |
Source: Stellar MLS #U8253117 Report a problem | ||
| 8/9/2024 | Listed for sale | $470,000+4.4%$283/sqft |
Source: Stellar MLS #U8253117 Report a problem | ||
| 4/12/2023 | Sold | $450,000+1.1%$271/sqft |
Source: Public Record Report a problem | ||
| 2/23/2023 | Pending sale | $445,000$268/sqft |
Source: Stellar MLS #A4560740 Report a problem | ||
| 2/21/2023 | Price change | $445,000-3.1%$268/sqft |
Source: Stellar MLS #A4560740 Report a problem | ||
| 2/16/2023 | Listed for sale | $459,000+12.8%$276/sqft |
Source: Stellar MLS #A4560740 Report a problem | ||
| 4/4/2022 | Sold | $407,000-2.1%$245/sqft |
Source: Public Record Report a problem | ||
| 3/3/2022 | Pending sale | $415,900$250/sqft |
Source: Stellar MLS #A4525719 Report a problem | ||
| 2/27/2022 | Listed for sale | $415,900+74.9%$250/sqft |
Source: Stellar MLS #A4525719 Report a problem | ||
| 5/30/2018 | Sold | $237,800-0.9%$143/sqft |
Source: Public Record Report a problem | ||
| 5/1/2018 | Pending sale | $239,900$144/sqft |
Source: CENTURY 21 All Aces Realty #A4199492 Report a problem | ||
| 11/3/2017 | Listed for sale | $239,900+11.6%$144/sqft |
Source: CENTURY 21 All Aces Realty #A4199492 Report a problem | ||
| 3/26/2015 | Sold | $215,000-2.2%$129/sqft |
Source: Public Record Report a problem | ||
| 10/25/2014 | Price change | $219,900-6.4%$132/sqft |
Source: RE/MAX PLATINUM REALTY #A4103940 Report a problem | ||
| 9/27/2014 | Price change | $235,000-5.6%$141/sqft |
Source: RE/MAX PLATINUM REALTY #A4103940 Report a problem | ||
| 8/25/2014 | Listed for sale | $249,000+31.3%$150/sqft |
Source: RE/MAX PLATINUM REALTY #A4103940 Report a problem | ||
| 9/18/2013 | Sold | $189,700-1.5%$114/sqft |
Source: Public Record Report a problem | ||
| 5/31/2013 | Listing removed | $192,613$116/sqft |
Source: KB Home Report a problem | ||
| 5/24/2013 | Listed for sale | $192,613$116/sqft |
Source: KB Home Report a problem | ||
Public tax history
| Year | Property taxes | Tax assessment |
|---|---|---|
| 2025 | $5,834 -0.9% | $380,522 -1% |
| 2024 | $5,890 +14.6% | $384,229 +17.6% |
| 2023 | $5,141 +87.2% | $326,678 +59.3% |
| 2022 | $2,747 +0.6% | $205,084 +3% |
| 2021 | $2,729 +1.3% | $199,111 +1.4% |
| 2020 | $2,694 +2% | $196,362 +2.3% |
| 2019 | $2,642 | $191,947 +4.3% |
| 2018 | $2,642 -16.4% | $184,087 +3.7% |
| 2017 | $3,160 +30.1% | $177,570 +5.6% |
| 2016 | $2,428 | $168,170 +7.3% |
| 2015 | $2,428 | $156,705 +12.1% |
| 2014 | $2,428 +370.1% | $139,799 +551.7% |
| 2013 | $517 +51555% | $21,450 +3% |
| 2012 | $1 | $20,825 +3.6% |
| 2011 | $1 | $20,100 -9.9% |
| 2010 | -- | $22,300 -41.3% |
| 2009 | $623 -18.3% | $38,000 -20% |
| 2008 | $763 +9.8% | $47,500 +11.8% |
| 2007 | $695 | $42,500 |
Find assessor info on the county website
Monthly payment
Est. payment
Payment breakdown
Explore the cost of this home by adjusting the details. Changes won't be saved.Climate risks
Neighborhood: 34203
Nearby schools
GreatSchools rating
- 4/10Blanche H. Daughtrey Elementary SchoolGrades: PK-5Distance: 0.4 mi
- 2/10Electa Lee Magnet Middle SchoolGrades: 6-8Distance: 2.8 mi
- 3/10Southeast High SchoolGrades: 8-12Distance: 3 mi
- $378,9004 bd-- ba1.5k sqft106 65th Ave E, Bradenton, FL 34203Off Market
- $366,1003 bd2 ba1.6k sqft114 65th Ave E, Bradenton, FL 34203Off Market
- $605,0004 bd3 ba2.8k sqft6510 Kimlinda Ln, Sarasota, FL 34243Sold
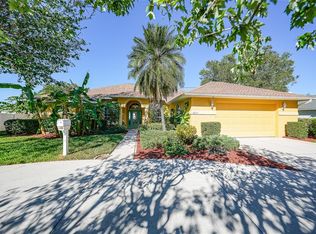
- $406,5004 bd2 ba1.9k sqft102 65th Ave E, Bradenton, FL 34203Off Market

- $425,7003 bd2 ba1.6k sqft118 65th Ave E, Bradenton, FL 34203Off Market
- $387,8004 bd2 ba1.8k sqft6431 1st St E, Bradenton, FL 34203Off Market
- $554,9003 bd2 ba1.8k sqft6514 Kimlinda Ln, Sarasota, FL 34243Off Market
- $394,6003 bd2 ba1.4k sqft6432 1st St E, Bradenton, FL 34203Off Market
A local agent can set up tours, give advice and negotiate with sellers.
Similar homes
- $398,0003 bd2 ba1.8k sqft6307 4th St E, Bradenton, FL 34203For Sale

 MLS ID #A4698597, Jennifer Kendzior, PLL, BERKSHIRE HATHAWAY HOMESERVICE. Stellar MLS
 - $360,0003 bd2 ba1.4k sqft5003 72nd St E, Bradenton, FL 34203For Sale
 MLS ID #A4697871, David Gunning, PREFERRED SHORE LLC. Stellar MLS
 - $350,0002 bd1 ba1.4k sqft2510 51st Avenue Ter W, Bradenton, FL 34207For Sale
 MLS ID #O6425655, Steven Koleno, BEYCOME OF FLORIDA LLC. Stellar MLS
 - $374,0002 bd2 ba1.4k sqft3512 21st Ave W, Bradenton, FL 34205For Sale
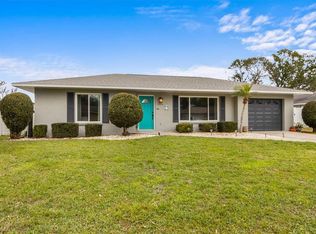 MLS ID #A4697525, Jessica Batten, SATO REAL ESTATE INC.. Stellar MLS
 - $364,9002 bd2 ba1.8k sqft4738 Raintree Street Cir E, Bradenton, FL 34203For SaleMLS ID #A4659061, Darcy Leahy, MICHAEL SAUNDERS & COMPANY. Stellar MLS
- $375,0003 bd2 ba1.3k sqft1275 42nd St, Sarasota, FL 34234For SaleMLS ID #A4670391, DJ Morieko, CHANNELL REAL ESTATE & INVESTMENTS. Stellar MLS
- $349,0003 bd3 ba1.6k sqft5650 Duval St, Bradenton, FL 34203For SaleMLS ID #A4695166, Kimberly Jatich, QUARTZ COAST REALTY INC. Stellar MLS
- $339,0003 bd2 ba1.1k sqft115 Brown St, Bradenton, FL 34208For SaleMLS ID #A4696684, Kim Simone, P.A., REALTYTEAM.COM, INC.. Stellar MLS
- $299,0002 bd2 ba1.3k sqft6342 Grand Oak Cir APT 204, Bradenton, FL 34203For SaleMLS ID #A4681120, Judy Athari, BERKSHIRE HATHAWAY HOMESERVICE. Stellar MLS
- $424,9004 bd3 ba1.5k sqft4312 3rd Ave NW, Bradenton, FL 34209For SaleMLS ID #A4674043, George DeSear, AMI REALTY GROUP. Stellar MLS
- $325,0003 bd2 ba1.3k sqft7228 Hamilton Rd, Bradenton, FL 34209For SaleMLS ID #A4698338, Elise Jakub, MARCUS & COMPANY REALTY. Stellar MLS
- $364,0003 bd2 ba1.6k sqft2105 Grand Flora Trl, Bradenton, FL 34208For SaleMLS ID #A4654576, Sherry Flathman, WAGNER REALTY. Stellar MLS
- $375,0003 bd2 ba1.6k sqft6626 7th Avenue Cir W, Bradenton, FL 34209For SaleMLS ID #A4694632, Maryann Lawler Garcia, WAGNER REALTY. Stellar MLS
- $245,0002 bd2 ba1.1k sqft2723 60th Avenue Dr W #2723, Bradenton, FL 34207For SaleMLS ID #A4692766, Darren Beddoe, COLDWELL BANKER REALTY. Stellar MLS
- $364,0002 bd2 ba1.2k sqft8549 54th Avenue Cir E, Bradenton, FL 34211For SaleMLS ID #A4689579, Kimberly Young, BERKSHIRE HATHAWAY HOMESERVICE. Stellar MLS
- $330,0003 bd2 ba1.4k sqft10607 55th Ct E, Parrish, FL 34219For SaleMLS ID #A4700431, Mary Helen Letterle, EXP REALTY LLC. Stellar MLS
- $390,0003 bd2 ba1.7k sqft7005 56th Terrace E, Palmetto, FL 34221For Sale
 MLS ID #B26044149, Nicholas David Grodzicki, Nvision Realty, LLC. BeachesMLS
 - $365,0002 bd2 ba1.7k sqft6401 Pelican Dr #80A, Bradenton, FL 34210For SaleMLS ID #A4635462, Jim Schatz, CENTURY 21 INTEGRA. Stellar MLS
- $409,0003 bd2 ba2k sqft11302 3rd Ave E, Bradenton, FL 34212For SaleMLS ID #A4697981, Ian Schmitzerle, MICHAEL SAUNDERS & COMPANY. Stellar MLS
- $399,0002 bd2 ba1.1k sqft3604 54th Dr W Unit 202, Bradenton, FL 34210For SaleMLS ID #A4664821, Adam Cuffaro, MICHAEL SAUNDERS & COMPANY. Stellar MLS
