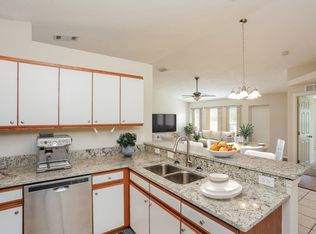
***AMAZING PRICE IMPROVEMENT!!!! Experience the beauty of nature right outside your door, where sightings of herons, ibis, storks, osprey, eagles, and other native wildlife are part of everyday life! Beautifully maintained 3-bed, 2-bath home offers over 2,000 square feet of air-conditioned living space and a desirable split-bedroom floor plan. Bathed in natural light from its southern exposure, the home enjoys tranquil long-water views and exceptional privacy, with only one direct neighbor and a neighborhood park conveniently located next door. Tile flooring flows throughout the main living areas, for easy-to-maintain living. Updated eat-in kitchen featuring shaker-style cabinetry, granite countertops, stainless-steel appliances, and a raised breakfast bar perfect for casual dining or entertaining. Separate formal dining room provides an inviting space for hosting family gatherings and special occasions. Spacious first-floor primary suite features a large walk-in closet, water views, and expansive ensuite bath with dual vanities, garden tub, and separate shower. One vanity area offers a separate entrance, allowing it to function conveniently as a powder room for guests. Step outside and enjoy Florida’s year-round outdoor lifestyle from the enclosed panoramic screened lanai (2021), where uninterrupted water views provide the perfect backdrop for morning coffee or evening relaxation. New roof (2018), no CDD fees, and exceptionally low HOA fees. Ideally situated just 2 miles from I-75, this home offers easy access to Costco, Lakewood Ranch, premier golf courses, UTC shopping and dining, and is only 17 miles from the beautiful Gulf beaches and the charm of Anna Maria Island.
For sale
Price cut: $20K (7/17)
$409,000
11302 3rd Ave E, Bradenton, FL 34212
3beds
2,024sqft
:
Get pre-qualified$2,715/mo
Single Family Residence
Built in 1997
7,144 Square Feet Lot
$-- Zestimate®
$202/sqft
$61/mo HOA
What's special
Shaker-style cabinetryGranite countertopsTranquil long-water viewsWater viewsSpacious first-floor primary suiteDesirable split-bedroom floor planUpdated eat-in kitchen
- 26 days |
- 1,352 |
- 84 |
Likely to sell faster than
Zillow last checked:
Listing updated:
Listed by:
Ian Schmitzerle 734-664-5466,
MICHAEL SAUNDERS & COMPANY 941-748-6300,
Evon Schmitzerle 734-968-7976,
MICHAEL SAUNDERS & COMPANY
Source: Stellar MLS,MLS#: A4697981 Originating MLS: Sarasota - Manatee
Originating MLS: Sarasota - Manatee
Facts & features
Interior
Bedrooms & bathrooms
- Bedrooms: 3
- Bathrooms: 2
- Full bathrooms: 2
Rooms
- Room types: Loft
Primary bedroom
- Features: Walk-In Closet(s)
- Level: First
- Area: 208 Square Feet
- Dimensions: 13x16
Bedroom 2
- Features: Built-in Closet
- Level: Second
- Area: 169 Square Feet
- Dimensions: 13x13
Bedroom 3
- Features: Built-in Closet
- Level: Second
- Area: 143 Square Feet
- Dimensions: 11x13
Dining room
- Level: First
- Area: 160 Square Feet
- Dimensions: 10x16
Kitchen
- Level: First
- Area: 100 Square Feet
- Dimensions: 10x10
Laundry
- Level: First
- Area: 33 Square Feet
- Dimensions: 5.5x6
Living room
- Level: First
- Area: 165 Square Feet
- Dimensions: 11x15
Loft
- Level: Second
- Area: 255 Square Feet
- Dimensions: 17x15
Heating
- Central
Cooling
- Central Air
Appliances
- Included: Dishwasher, Disposal, Dryer, Electric Water Heater, Microwave, Range, Refrigerator, Washer
- Laundry: Inside, Laundry Room
Features
- Ceiling Fan(s), Eating Space In Kitchen, High Ceilings, Living Room/Dining Room Combo, Primary Bedroom Main Floor, Solid Wood Cabinets, Split Bedroom, Stone Counters, Thermostat, Walk-In Closet(s)
- Flooring: Carpet, Porcelain Tile
- Has fireplace: No
Interior area
- Total structure area: 2,560
- Total interior livable area: 2,024 sqft
Video & virtual tour
Property
Parking
- Total spaces: 2
- Parking features: Driveway, Garage Door Opener, On Street
- Attached garage spaces: 2
- Has uncovered spaces: Yes
Features
- Levels: Two
- Stories: 2
- Patio & porch: Covered, Front Porch, Patio
- Exterior features: Lighting, Private Yard, Rain Gutters, Sidewalk
- Fencing: Vinyl
- Has view: Yes
- View description: Park/Greenbelt, Trees/Woods, Water, Lake
- Has water view: Yes
- Water view: Water,Lake
- Waterfront features: Lake Front
Lot
- Size: 7,144 Square Feet
- Features: Flood Insurance Required, In County, Landscaped, Level, Sidewalk
- Residential vegetation: Mature Landscaping
Details
- Parcel number: 564602357
- Zoning: PD-R
- Special conditions: None
Construction
Type & style
- Home type: SingleFamily
- Architectural style: Traditional
- Property subtype: Single Family Residence
Materials
- Block, Stucco, Wood Frame
- Foundation: Slab
- Roof: Shingle
Condition
- Completed
- New construction: No
- Year built: 1997
Utilities & green energy
- Sewer: Public Sewer
- Water: Public
- Utilities for property: Cable Connected, Electricity Connected, Sewer Connected, Water Connected
Community & HOA
Community
- Features: Park, Playground, Sidewalks
- Pet fee: $0 monthly
- Subdivision: GATES CREEK
HOA
- Has HOA: Yes
- HOA fee: $61 monthly
- HOA name: Advanced Mgmt Inc. of SW Florida/Julie Rose
- HOA phone: 941-359-1134
Location
- Region: Bradenton
Financial & listing details
- Price per square foot: $202/sqft
- Tax assessed value: $358,281
- Annual tax amount: $3,804
- Date on market: 6/27/2026
- Cumulative days on market: 27 days
- Listing terms: Cash,Conventional,FHA,VA Loan
- Ownership: Fee Simple
- Total actual rent: 0
- Electric utility on property: Yes
- Road surface type: Paved, Asphalt
Estimated market value
Not available
Estimated sales range
Not available
Not available
Price history
| Date | Event | Price |
|---|---|---|
| 7/17/2026 | Price change | $409,000-4.7%$202/sqft |
Source:  Stellar MLS #A4697981 Report a problem Stellar MLS #A4697981 Report a problem | ||
| 6/27/2026 | Listed for sale | $429,000-4.5%$212/sqft |
Source: Stellar MLS #A4697981 Report a problem | ||
| 3/20/2026 | Listing removed | $449,000$222/sqft |
Source: Stellar MLS #A4675590 Report a problem | ||
| 1/15/2026 | Listed for sale | $449,000+44.8%$222/sqft |
Source: Stellar MLS #A4675590 Report a problem | ||
| 2/19/2021 | Sold | $310,000-1.6%$153/sqft |
Source: Public Record Report a problem | ||
| 1/13/2021 | Pending sale | $315,000$156/sqft |
Source: Stellar MLS #U8109120 Report a problem | ||
| 1/13/2021 | Listed for sale | $315,000$156/sqft |
Source: Stellar MLS #U8109120 Report a problem | ||
| 1/13/2021 | Pending sale | $315,000$156/sqft |
Source: Stellar MLS #U8109120 Report a problem | ||
| 1/6/2021 | Listed for sale | $315,000+31.3%$156/sqft |
Source: JACK KELLER INC #U8109120 Report a problem | ||
| 11/24/2020 | Sold | $240,000-17%$119/sqft |
Source: Public Record Report a problem | ||
| 11/5/2020 | Pending sale | $289,000$143/sqft |
Source: EXIT KING REALTY #A4478684 Report a problem | ||
| 9/21/2020 | Listed for sale | $289,000+160.6%$143/sqft |
Source: EXIT KING REALTY #A4478684 Report a problem | ||
| 9/9/1997 | Sold | $110,900$55/sqft |
Source: Public Record Report a problem | ||
Public tax history
| Year | Property taxes | Tax assessment |
|---|---|---|
| 2025 | $3,804 +2.9% | $293,515 +2.9% |
| 2024 | $3,695 +1.2% | $285,243 +3% |
| 2023 | $3,650 +2.8% | $276,935 +3% |
| 2022 | $3,551 -2.5% | $268,869 +18% |
| 2021 | $3,641 +0.6% | $227,872 +1.4% |
| 2020 | $3,619 +107.8% | $224,650 +61.5% |
| 2019 | $1,741 | $139,084 +1.9% |
| 2018 | $1,741 +1% | $136,491 +2.1% |
| 2017 | $1,724 +6.8% | $133,684 +2.1% |
| 2016 | $1,614 | $130,934 +0.7% |
| 2015 | $1,614 | $130,024 +0.8% |
| 2014 | $1,614 +0.5% | $128,992 +1.5% |
| 2013 | $1,606 +160486% | $127,086 +1.7% |
| 2012 | $1 | $124,962 -8% |
| 2011 | $1 | $135,838 -4% |
| 2010 | -- | $141,427 +2.7% |
| 2009 | $1,782 -3.7% | $137,709 +0.1% |
| 2008 | $1,851 +5.6% | $137,571 +3% |
| 2007 | $1,752 -4.3% | $133,564 +2.5% |
| 2006 | $1,831 +0.6% | $130,306 +3% |
| 2005 | $1,819 +2.3% | $126,511 +3% |
| 2004 | $1,778 +5.2% | $122,826 +1.9% |
| 2003 | $1,690 +2.6% | $120,536 +2.4% |
| 2002 | $1,648 +3.5% | $117,711 +1.6% |
| 2001 | $1,591 +1.8% | $115,857 +3% |
| 2000 | $1,564 | $112,483 |
Find assessor info on the county website
Monthly payment
Est. payment
Payment breakdown
Explore the cost of this home by adjusting the details. Changes won't be saved.Climate risks
Neighborhood: 34212
Nearby schools
GreatSchools rating
- 7/10Freedom Elementary SchoolGrades: PK-5Distance: 1.1 mi
- 8/10Carlos E. Haile Middle SchoolGrades: 6-8Distance: 1.3 mi
- 5/10Parrish Community High SchoolGrades: 9-12Distance: 6 mi
Schools provided by the listing agent
- Elementary: Freedom Elementary
- Middle: Carlos E. Haile Middle
- High: Parrish Community High
Source: Stellar MLS. This data may not be complete. We recommend contacting the local school district to confirm school assignments for this home.
- $384,0003 bd2 ba2k sqft11216 3rd Ave E, Bradenton, FL 34212Off Market
- $354,9004 bd2 ba1.8k sqft11212 3rd Ave E, Bradenton, FL 34212Off Market
- $381,6004 bd2 ba1.8k sqft218 113th St E, Bradenton, FL 34212Off Market

- $376,1004 bd2 ba1.8k sqft11307 3rd Ave E, Bradenton, FL 34212Off Market
- $400,7003 bd2 ba1.8k sqft301 112th St E, Bradenton, FL 34212Off Market
- $333,3003 bd2 ba1.3k sqft305 112th St E, Bradenton, FL 34212Off Market
- $329,8003 bd2 ba1.3k sqft11211 3rd Ave E, Bradenton, FL 34212Off Market
- $180,2593 bd2 ba1.3k sqft214 113th St E, Bradenton, FL 34212Off Market
A local agent can set up tours, give advice and negotiate with sellers.
Similar homes
- $575,0003 bd3 ba2k sqft13614 2nd Ave NE, Bradenton, FL 34212For Sale

 MLS ID #A4694122, Echo Belser PA, COLDWELL BANKER REALTY. Stellar MLS
 - $399,0004 bd2 ba1.5k sqft11887 Dunster Ln, Parrish, FL 34219For Sale
 MLS ID #A4693181, Ali Marks, LOYD ROBBINS & CO. LLC. Stellar MLS
 - $454,5003 bd2 ba1.6k sqft4909 6th Ave E, Bradenton, FL 34208For Sale
 MLS ID #A4694501, Mark Klecka, COLDWELL BANKER REALTY. Stellar MLS
 - $399,9003 bd2 ba1.7k sqft10606 Morning Marsh Ln, Parrish, FL 34219For Sale
 MLS ID #TB8511837, Paul Farr, AGILE GROUP REALTY. Stellar MLS
 - $399,0004 bd3 ba2.2k sqft7716 Twinleaf Ter, Parrish, FL 34219For SaleMLS ID #A4700015, Tessa Baker, KW SUNCOAST. Stellar MLS
- $339,9003 bd3 ba1.9k sqft7224 Ketch Pl, Bradenton, FL 34212For SaleMLS ID #A4681581, Traci Bolen, EXP REALTY LLC. Stellar MLS
- $400,0003 bd2 ba1.5k sqft4378 Meadowland Cir, Sarasota, FL 34233For SaleMLS ID #A4699165, Marlin Yoder, HARRY ROBBINS ASSOC INC. Stellar MLS
- $379,0002 bd2 ba1.5k sqft4431 Fern Dr, Bradenton, FL 34208For SaleMLS ID #A4697074, Melinda Sanchez, PLLC, COLDWELL BANKER REALTY. Stellar MLS
- $380,0002 bd2 ba1.6k sqft6314 Stone River Rd, Bradenton, FL 34203For SaleMLS ID #A4697348, Meredith Holz, COLDWELL BANKER REALTY. Stellar MLS
- $575,0003 bd2 ba1.4k sqft6104 26th Ave E, Bradenton, FL 34208For SaleMLS ID #A4693874, Colette Jay, HORIZON REALTY INTERNATIONAL. Stellar MLS
- $445,0004 bd2 ba1.8k sqft7210 Mill Hopper Ct, Palmetto, FL 34221For SaleMLS ID #A4699696, Michelle Olds, LPT REALTY, LLC. Stellar MLS
- $364,9002 bd2 ba1.8k sqft4738 Raintree Street Cir E, Bradenton, FL 34203For SaleMLS ID #A4659061, Darcy Leahy, MICHAEL SAUNDERS & COMPANY. Stellar MLS
- $450,0004 bd3 ba2.8k sqft5703 New Paris Way, Ellenton, FL 34222For SaleMLS ID #A4698719, Maleah Richey, PREFERRED SHORE LLC. Stellar MLS
- $444,9003 bd2 ba1.5k sqft2105 39th St W, Bradenton, FL 34205For SaleMLS ID #A4675407, Randall Marks, COLDWELL BANKER REALTY. Stellar MLS
- $495,0003 bd2 ba1.9k sqft4527 Ferrys Mill Pl, Ellenton, FL 34222For SaleMLS ID #A4697012, Judi Taulbee, FINE PROPERTIES. Stellar MLS
- $379,9003 bd2 ba1.8k sqft3406 Avenida Madera #B, Bradenton, FL 34210For SaleMLS ID #A4683088, Gina Uliano, WAGNER REALTY. Stellar MLS
- $374,0002 bd2 ba1.4k sqft3512 21st Ave W, Bradenton, FL 34205For SaleMLS ID #A4697525, Jessica Batten, SATO REAL ESTATE INC.. Stellar MLS
- $439,0003 bd2 ba2k sqft1710 Indiana Ave, Bradenton, FL 34207For SaleMLS ID #N6144946, Ashley LeRoy, CORNERSTONE R.E OF SW FL. Stellar MLS
- $350,0003 bd3 ba1.8k sqft5766 Forester Pine Ct, Sarasota, FL 34243For SaleMLS ID #A4700144, Joe Prost, JOSEPH PROST LIC. R.E. BROKER. Stellar MLS
- $495,0002 bd2 ba1.1k sqft600 Manatee Ave Unit 230, Holmes Beach, FL 34217For SaleMLS ID #A4700550, Joey Hutchinson, DUNCAN REAL ESTATE, INC.. Stellar MLS
