Prepare to catch your breath! This stunning home is nestled on a larger lot that backs to sprawling open space with walking trails, with gorgeous views of Front Range. This home is truly turnkey, full professionally landscaped, and like new, but without the wait to build! Located in the coveted Remington at Wolf Ranch community, within walking distance of Legacy Peak, and zoned to award-winning School District 20. Located on an extremely quiet neighborhood street, creating the perfect outdoor oasis in the front and back. As you walk up, you will immediately notice the welcoming cozy front porch with ample sitting room and 3 car tandem garage. The entry welcomes you with a main level office, and modern hardwood flooring throughout the main level. TONS of upgrades including french doors to the study, oversized windows on the main level living room, oversized gourmet kitchen with parker style grey cabinets, stainless steel appliances, double oven, cooktop, and a custom-built eat-in island w/quartz countertops opening to the dining area. Upstairs, you will find a large great room/loft. The spacious master suite features a large en-suite master bathroom with a spa shower w/ double shower heads, double vanity w/quartz countertops, and a huge walk-in closet, complete with windows. Two additional bedrooms, the 2nd full bath featuring quartz, & the laundry room finish out the upper level. The fully finished basement includes a rec room, 4th bedroom, full bath w/ quartz, and addl storage. Enjoy the smart-home system to control the garage door, RING doorbell, and Nest thermostat! The serene backyard includes a deck that walks down to an extended concrete patio and cozy firepit. Enjoy Award Winning D20 schools, including Legacy Peak, a K-8 school within walking distance, community walking-trails, rec center, small fishing lake, pool, summer concert series, community events, and more! This is a true destination lifestyle community! **BRAND NEW Class 3 Hail Resistant Roof!!**
Sold for $589,900
Zillow last checked:
Listing updated:
Bought with:
Larry Emerson AHWD CDPE CRS GRI SFR SRES
RE/MAX Properties Inc
Source: elevateMLS,MLS#: 4384333
Price history
| Date | Event | Price |
|---|---|---|
| 10/15/2025 | Listing removed | $2,900$1/sqft |
Source: Zillow Rentals Report a problem | ||
| 10/3/2025 | Price change | $2,900-6.5%$1/sqft |
Source: Zillow Rentals Report a problem | ||
| 8/12/2025 | Listed for rent | $3,100+8.8%$1/sqft |
Source: Zillow Rentals Report a problem | ||
| 12/19/2024 | Listing removed | $2,850$1/sqft |
Source: Zillow Rentals Report a problem | ||
| 10/17/2024 | Listed for rent | $2,850$1/sqft |
Source: Zillow Rentals Report a problem | ||
| 1/19/2024 | Listing removed | -- |
Source: Zillow Rentals Report a problem | ||
| 12/2/2023 | Listed for rent | $2,850$1/sqft |
Source: Zillow Rentals Report a problem | ||
| 11/20/2023 | Sold | $589,900-1.7%$209/sqft |
Source:  elevateMLS #4384333 Report a problem elevateMLS #4384333 Report a problem | ||
| 11/4/2023 | Pending sale | $599,900$213/sqft |
Source:  REcolorado as distributed by MLS GRID #3739888 Report a problem REcolorado as distributed by MLS GRID #3739888 Report a problem | ||
| 10/26/2023 | Price change | $599,900-3.1%$213/sqft |
Source: elevateMLS #4384333 Report a problem | ||
| 10/20/2023 | Listed for sale | $619,000-1%$220/sqft |
Source: elevateMLS #4384333 Report a problem | ||
| 10/7/2023 | Listing removed | -- |
Source: elevateMLS #4384333 Report a problem | ||
| 8/31/2023 | Listed for sale | $625,000+28.9%$222/sqft |
Source: elevateMLS #4384333 Report a problem | ||
| 7/30/2020 | Sold | $485,000$172/sqft |
Source: Public Record Report a problem | ||
| 6/26/2020 | Price change | $485,000-2%$172/sqft |
Source: Re/Max Real Estate Group Llc #6920288 Report a problem | ||
| 6/12/2020 | Price change | $494,900-1%$175/sqft |
Source: Re/Max Real Estate Group Llc #6920288 Report a problem | ||
| 5/14/2020 | Listed for sale | $500,000+19.4%$177/sqft |
Source: Re/Max Real Estate Group Llc #6920288 Report a problem | ||
| 5/24/2018 | Sold | $418,700$148/sqft |
Source: Public Record Report a problem | ||
Nearby homes
- $596,2005 bd3 ba2.8k sqft8417 Caddis Ct, Colorado Springs, CO 80924Off Market
- $681,9005 bd3 ba3.3k sqft6520 Stonefly Dr, Colorado Springs, CO 80924Off Market
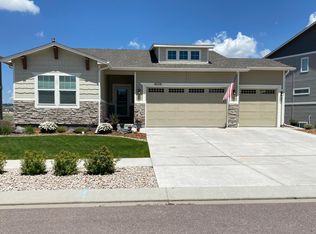
- $615,0004 bd3 ba2.9k sqft8407 Caddis Ct, Colorado Springs, CO 80924Sold

- $704,4004 bd4 ba3.7k sqft8427 Caddis Ct, Colorado Springs, CO 80924Off Market
Get a cash offer in 3 minutes
Find out how much your home could sell for in as little as 3 minutes with a no-obligation cash offer.
Estimated market value
$592,500
