Skip main navigation
Sold for $615,000
  • $615,000

    8407 Caddis Ct, Colorado Springs, CO 80924

    4beds
    2,972sqft
    Single Family Residence
    Built in 2017
    10,171 Square Feet Lot
    $609,800 Zestimate®
    $207/sqft
    $3,345 Estimated rent

    Home value

    $609,800

    $579,000 - $640,000

    $3,345/mo

    Zestimate® history
    Loading
    Loading...

    Owner options

    List your home for rent

    $3,345/mo

    Rent Zestimate®

    Find your next renter with Zillow Rental Manager. Plus, with online applications, you can quickly screen prospective tenants – for free.

    Learn more

    $3,345/mo

    Rent Zestimate®

    Refinance and save

    $3,558/mo

    Est. payment

    Refinancing to a lower rate could help reduce your monthly payments and save thousands over the life of the loan.

    See today's rates

    $3,558/mo

    Est. payment

    Explore your selling options

    Work with a Zillow partner agent

    Leverage their expertise and Zillow's premium Showcase listings to get your home seen by more buyers.

    Get started

    List with your own agent

    Get your home in front of millions of buyers by listing it on Zillow.

    Learn how to do it

    Sell it yourself

    Take full control of how buyers see your home on Zillow by listing For Sale by Owner (FSBO).

    List your home

    What's special

    Designer touchesHigh-end finishesProfessionally landscaped yardSpacious primary suitePrivate oasisCustom built-in entertainment centerSpacious bedrooms
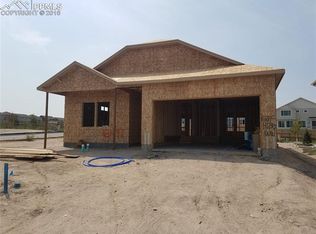
    Welcome home, this stunning 5-bedroom, 3-bath home with a 4-car garage and an impressive list of upgrades! Situated on a spacious lot in a desirable Remington at Wolf Ranch, this home offers both luxury and functionality. Step inside to find a main-level office just off the entry, perfect for remote work or a quiet retreat. The gourmet kitchen features high-end finishes, ample counter space, and a layout designed for entertaining. The living room is warm and inviting with a custom built-in entertainment center and fireplace that serves as a beautiful focal point. Upstairs, you’ll find a spacious primary suite that serves as your own private retreat. The en-suite bathroom boasts an upgraded walk-in shower, dual vanities, and generous closet space for added comfort and convenience. The true showstopper is the backyard – a private oasis designed for relaxation and entertaining. Enjoy evenings under the pergola-covered concrete patio or host gatherings in the outdoor kitchen, also sheltered by its own pergola. The professionally landscaped yard includes a paver patio and plenty of space to enjoy Colorado’s beautiful seasons. This home has been meticulously maintained and thoughtfully upgraded throughout. With spacious bedrooms, designer touches, and an unbeatable outdoor living area, the perfect blend of comfort, style, and convenience.

    Zillow last checked:

    Listing updated:

    Listed by:

    Aimee Fletcher CLHMS GRI 719-425-5020,

    Exp Realty LLC,

    Brent Patterson 719-651-1384

    Bought with:

    Cathy Matthynssens

    Exp Realty LLC

    Source: elevateMLS,MLS#: 1801675MLS Logo

    Facts & features

    Interior

    Bedrooms & bathrooms
    • Bedrooms: 4
    • Bathrooms: 3
    • Full bathrooms: 2
    • 1/2 bathrooms: 1
    Other
    • Level: Upper
    • Area: 357 Square Feet
    • Dimensions: 17 x 21
    Heating
    • Forced Air, Natural Gas
    Cooling
    • Central Air
    Appliances
    • Included: 220v in Kitchen, Cooktop, Dishwasher, Disposal, Double Oven, Dryer, Washer
    • Laundry: Electric Hook-up, Upper Level
    Features
    • 9Ft + Ceilings, Great Room, High Speed Internet, Pantry
    • Flooring: Carpet, Ceramic Tile
    • Windows: Window Coverings
    • Has basement: No
    • Has fireplace: Yes
    • Fireplace features: Electric
    Interior area
    • Total structure area: 2,972
    • Total interior livable area: 2,972 sqft
    • Finished area above ground: 2,972
    • Finished area below ground: 0

    Property

    Parking
    • Total spaces: 4
    • Parking features: Attached, Tandem, Even with Main Level, Garage Door Opener, Concrete Driveway
    • Attached garage spaces: 4
    Features
    • Levels: Two
    • Stories: 2
    • Patio & porch: Concrete, Covered
    • Exterior features: Auto Sprinkler System
    • Fencing: Back Yard
    • Has view: Yes
    • View description: Mountain(s), View of Pikes Peak
    Lot
    • Size: 10,171 Square Feet
    • Features: Corner Lot, Hiking Trail, Near Fire Station, Near Hospital, Near Park, Near Public Transit, Near Schools, Near Shopping Center, Landscaped
    Details
    • Parcel number: 5306109053

    Construction

    Type & style
    • Home type: SingleFamily
    • Property subtype: Single Family Residence
    Materials
    • Masonite, Framed on Lot, Frame
    • Foundation: Slab
    • Roof: Composite Shingle
    Condition
    • Existing Home
    • New construction: No
    • Year built: 2017

    Utilities & green energy

    • Water: Municipal
    • Utilities for property: Cable Available, Electricity Connected, Natural Gas Connected

    Community & HOA

    Community
    • Features: Community Center, Dog Park, Hiking or Biking Trails, Parks or Open Space, Pool
    HOA
    • Has HOA: Yes
    • Services included: Covenant Enforcement, Management, Trash Removal
    • HOA fee: $61 monthly
    Location
    • Region: Colorado Springs

    Financial & listing details

    • Price per square foot: $207/sqft
    • Tax assessed value: $621,389
    • Annual tax amount: $3,852
    • Date on market: 9/16/2025
    • Listing terms: Cash,Conventional,VA Loan
    • Electric utility on property: Yes

    Price history

    DateEventPrice
    11/3/2025Sold$615,000$207/sqft
    Source: elevateMLS #1801675 Report a problem
    9/29/2025Pending sale$615,000$207/sqft
    Source: REcolorado as distributed by MLS GRID #2832860 Report a problem
    9/29/2025Contingent$615,000$207/sqft
    Source: elevateMLS #1801675 Report a problem
    9/16/2025Listed for sale$615,000+23.1%$207/sqft
    Source: elevateMLS #1801675 Report a problem
    12/4/2020Sold$499,500$168/sqft
    Source: Public Record Report a problem
    10/9/2020Listed for sale$499,500+13%$168/sqft
    Source: Dream Homes By Joni #9454633 Report a problem
    9/11/2020Sold$442,000+5.3%$149/sqft
    Source: Public Record Report a problem
    5/26/2018Listing removed$419,900$141/sqft
    Source: New Home Star Llc #7609876 Report a problem
    5/5/2018Listed for sale$419,900+1.2%$141/sqft
    Source: New Home Star Llc #7609876 Report a problem
    4/25/2018Sold$414,900$140/sqft
    Source: Public Record Report a problem

    Public tax history

    YearProperty taxesTax assessment
    2024$4,632 +62.8%$41,640
    2023$2,845 -5.9%$41,640 +38.5%
    2022$3,023 $30,070 -2.8%
    2021-- $30,930 +3.1%
    2020$3,044 +0.6%$29,990
    2019$3,026 +596.8%$29,990 -0.6%
    2018$434 -89.2%$30,170 +851.7%
    2017$4,032 +828.5%$3,170 +620.5%
    2016$434 $440
    Find assessor info on the county website

    Neighborhood: Briargate

    Nearby schools

    GreatSchools rating
    Schools provided by the listing agent
    • Elementary: Legacy Peak
    • Middle: Chinook Trail
    • High: Liberty
    • District: Academy-20

    Source: elevateMLS. This data may not be complete. We recommend contacting the local school district to confirm school assignments for this home.

    Get a cash offer in 3 minutes
    Find out how much your home could sell for in as little as 3 minutes with a no-obligation cash offer.
    Estimated market value
    $609,800
    Get a cash offer in 3 minutes
    Find out how much your home could sell for in as little as 3 minutes with a no-obligation cash offer.
    Estimated market value
    $609,800