Welcome to the highly sought-after community of GALERIE, that offers resort-like living! 6511 E. Paseo Alcazaa is located in a quiet cul-de-sac like location. This lovely two story- single family attached home feels like it is detached. There is no neighbor above, or below, but it does have a generous size patio with Spanish tile flooring, open, perfect to enjoy beautiful views. Bonus, private front courtyard that can be secured/locked for added privacy. This home has a beautiful layout with 3 bedrooms upstairs, 2 of them with their own walk-in closet. Plus, space currently used as a family room that can also be an office, it comes with 2 doors that close to give privacy making it opportunity to use as a fourth bedroom. The attic comes with generous space for storage. Off the main bedroom, there is a generous size balcony, ideal for relaxing morning coffee. The main bedroom has a dual sinks, dual closets, a remodeled shower and is so generous in space, you can arrange it to meet many needs. This home boast highly desirable chef's kitchen with top-of-line appliances, smart home technology, recessed lighting throughout, updated flooring for a fresh, modern look, fully upgraded HVAC system-stay cool and efficient year-round. Amenities include Sparkling community pool & spa with Club house for entertaining, Lush greenbelts and walking paths, quiet, well kept neighborhood with excellent pride of ownership. LOCATION PERKS: Located in the top-rated ORANGE Unified District, just minutes from the Anaheim Hills Golf Course, Oak Canyon Nature Center, Hiking trails, shopping, and 91/241 freeways. Near coffee shops, parks, and upscale amenities. WHY WAIT? with this rare price drop and resort-style amenities included 6511 E Paseo Alcazaa is of the best values in Anaheim Hills right now. You will love living in this community.
Sold for $885,000
Listed by: Compass • Silvia Wiebach • Contact: 714-406-2880
Bought with: Circa Properties, Inc.
$885,000
6511 E Paseo Alcazaa, Anaheim, CA 92807
3beds
1,938sqft
Single Family Residence
Built in 1974
2,501 Square Feet Lot
$896,300 Zestimate®
$457/sqft
$4,691 Estimated rent
Home value
$896,300
$825,000 - $977,000
$4,691/mo
Zestimate® history
Owner options
List your home for rent
$4,691/mo
Rent Zestimate®
Find your next renter with Zillow Rental Manager. Plus, with online applications, you can quickly screen prospective tenants – for free.
$4,691/mo
Rent Zestimate®
Refinance and save
$6,065/mo
Est. payment
Refinancing to a lower rate could help reduce your monthly payments and save thousands over the life of the loan.
$6,065/mo
Est. payment
Explore your selling options
Work with a Zillow partner agent
Leverage their expertise and Zillow's premium Showcase listings to get your home seen by more buyers.
Get startedList with your own agent
Get your home in front of millions of buyers by listing it on Zillow.
Learn how to do itSell it yourself
Take full control of how buyers see your home on Zillow by listing For Sale by Owner (FSBO).
List your homeWhat's special
Generous size balconyBeautiful viewsPrivate front courtyardQuiet cul-de-sacGenerous size patioSmart home technologyUpdated flooring
Zillow last checked:
Listing updated:
Listed by:
Silvia Wiebach DRE #01322758 714-305-4209,
Compass
Bought with:
James Bobbett, DRE #01272441
Circa Properties, Inc.
Source: CRMLS,MLS#: PW25133449 Originating MLS: California Regional MLS
Originating MLS: California Regional MLSFacts & features
Interior
Bedrooms & bathrooms
- Bedrooms: 3
- Bathrooms: 3
- Full bathrooms: 2
- 1/2 bathrooms: 1
- Main level bathrooms: 1
Rooms
- Room types: Attic, Bonus Room, Bedroom, Family Room, Kitchen, Laundry, Primary Bathroom, Other, Dining Room
Bedroom
- Features: All Bedrooms Up
Bathroom
- Features: Bathroom Exhaust Fan, Bathtub, Dual Sinks, Tub Shower, Walk-In Shower
Kitchen
- Features: Kitchen Island, Remodeled, Updated Kitchen
Other
- Features: Walk-In Closet(s)
Heating
- Central
Cooling
- Central Air
Appliances
- Included: Dishwasher, Electric Cooktop, Refrigerator, Water Heater
- Laundry: In Garage
Features
- Breakfast Bar, Balcony, Ceiling Fan(s), Crown Molding, Separate/Formal Dining Room, Granite Counters, Open Floorplan, Pantry, Recessed Lighting, All Bedrooms Up, Attic, Walk-In Closet(s)
- Doors: Sliding Doors
- Has fireplace: Yes
- Fireplace features: Family Room, Gas Starter
- Common walls with other units/homes: 1 Common Wall
Interior area
- Total interior livable area: 1,938 sqft
Property
Parking
- Total spaces: 2
- Parking features: Direct Access, Garage, Garage Door Opener, Guest
- Attached garage spaces: 2
Features
- Levels: Two
- Stories: 2
- Entry location: 1
- Patio & porch: Concrete
- Pool features: Community, Association
- Has spa: Yes
- Spa features: Association, Community
- Fencing: Good Condition,Wood
- Has view: Yes
- View description: Trees/Woods
Lot
- Size: 2,501 Square Feet
- Dimensions: 2501
- Features: Cul-De-Sac, Front Yard
Details
- Additional structures: Gazebo
- Parcel number: 36501619
- Special conditions: Standard
Construction
Type & style
- Home type: SingleFamily
- Architectural style: Contemporary
- Property subtype: Single Family Residence
- Attached to another structure: Yes
Materials
- Foundation: Slab
- Roof: Concrete
Condition
- Turnkey
- New construction: No
- Year built: 1974
Utilities & green energy
- Electric: 220 Volts
- Sewer: Public Sewer
- Water: Public
- Utilities for property: Cable Available, Sewer Available, Sewer Connected, Water Available, Water Connected
Green energy
- Energy efficient items: HVAC
Community & HOA
Community
- Features: Storm Drain(s), Street Lights, Sidewalks, Pool
- Security: Carbon Monoxide Detector(s), Fire Detection System, Smoke Detector(s)
- Subdivision: Galerie (Galr)
HOA
- Has HOA: Yes
- Amenities included: Pool
- HOA fee: $479 monthly
- HOA name: Galerie
- HOA phone: 714-528-3100
Location
- Region: Anaheim
Financial & listing details
- Price per square foot: $457/sqft
- Tax assessed value: $559,063
- Annual tax amount: $6,324
- Date on market: 6/13/2025
- Cumulative days on market: 75 days
- Listing terms: Cash to New Loan
Price history
| Date | Event | Price |
|---|---|---|
| 9/22/2025 | Sold | $885,000-1.6%$457/sqft |
Source:  CRMLS #PW25133449 Report a problem CRMLS #PW25133449 Report a problem | ||
| 8/27/2025 | Contingent | $899,000$464/sqft |
Source: CRMLS #PW25133449 Report a problem | ||
| 7/31/2025 | Price change | $899,000-5.2%$464/sqft |
Source: CRMLS #PW25133449 Report a problem | ||
| 7/12/2025 | Price change | $948,000-2.1%$489/sqft |
Source: CRMLS #PW25133449 Report a problem | ||
| 6/21/2025 | Price change | $968,000-5.8%$499/sqft |
Source: CRMLS #PW25133449 Report a problem | ||
| 6/14/2025 | Listed for sale | $1,028,000+86.9%$530/sqft |
Source: CRMLS #PW25133449 Report a problem | ||
| 10/11/2015 | Listing removed | $550,000$284/sqft |
Source: First Team Real Estate #PW15214506 Report a problem | ||
| 10/2/2015 | Listed for sale | $550,000+21.1%$284/sqft |
Source: First Team Real Estate #PW15214506 Report a problem | ||
| 4/23/2013 | Sold | $454,000+4.4%$234/sqft |
Source: Public Record Report a problem | ||
| 2/5/2013 | Sold | $435,000+15.8%$224/sqft |
Source: Public Record Report a problem | ||
| 9/3/2011 | Listing removed | $2,700$1/sqft |
Source: Evergreen Realty #S671694 Report a problem | ||
| 8/27/2011 | Listed for rent | $2,700$1/sqft |
Source: Evergreen Realty #S671694 Report a problem | ||
| 12/12/2002 | Sold | $375,500+25.2%$194/sqft |
Source: Public Record Report a problem | ||
| 6/7/2002 | Sold | $300,000+23%$155/sqft |
Source: Public Record Report a problem | ||
| 8/11/1999 | Sold | $244,000+44%$126/sqft |
Source: Public Record Report a problem | ||
| 5/12/1997 | Sold | $169,500-3.1%$87/sqft |
Source: Public Record Report a problem | ||
| 1/29/1997 | Sold | $175,000$90/sqft |
Source: Public Record Report a problem | ||
Public tax history
| Year | Property taxes | Tax assessment |
|---|---|---|
| 2025 | $6,324 +2.3% | $559,063 +2% |
| 2024 | $6,184 +2.2% | $548,101 +2% |
| 2023 | $6,049 +2% | $537,354 +2% |
| 2022 | $5,931 +2.9% | $526,818 +2% |
| 2021 | $5,767 +0.9% | $516,489 +1% |
| 2020 | $5,714 | $511,194 +2% |
| 2019 | $5,714 +1.3% | $501,171 +2% |
| 2018 | $5,642 +5.9% | $491,345 +2% |
| 2017 | $5,327 | $481,711 +2% |
| 2016 | $5,327 +2% | $472,266 +1.5% |
| 2015 | $5,225 +3.5% | $465,173 +2% |
| 2014 | $5,048 | $456,061 +3.3% |
| 2013 | -- | $441,638 +2% |
| 2012 | -- | $432,979 +2% |
| 2011 | -- | $424,490 +10.8% |
| 2010 | -- | $383,000 -9.3% |
| 2009 | -- | $422,320 +2% |
| 2008 | -- | $414,040 +2% |
| 2007 | -- | $405,922 +2% |
| 2006 | -- | $397,963 +2% |
| 2005 | -- | $390,160 +2% |
| 2004 | -- | $382,510 +1.9% |
| 2003 | -- | $375,500 +47.9% |
| 2002 | -- | $253,857 +2% |
| 2001 | $2,536 +1.9% | $248,880 +2% |
| 2000 | $2,488 | $244,000 |
Find assessor info on the county website
Neighborhood: Anaheim Hills
Nearby homes
- $889,5003 bd2 ba1.5k sqft6501 E Paseo Alcazaa, Anaheim, CA 92807Off Market
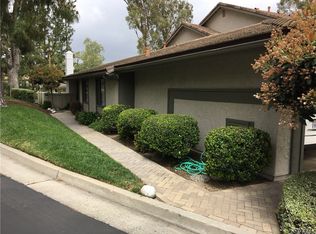
- $890,8003 bd2 ba1.9k sqft6521 E Paseo Alcazaa, Anaheim, CA 92807Off Market
- $1,125,2004 bd3 ba2.2k sqft6531 E Paseo Alcazaa, Anaheim, CA 92807Off Market
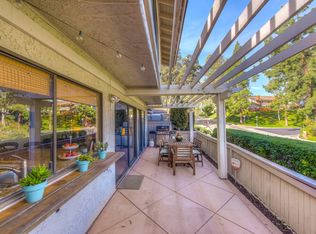
- $973,4003 bd2 ba1.5k sqft6541 E Paseo Alcazaa, Anaheim, CA 92807Off Market

- $---- bd-- ba-- sqft6500 E Paseo Alcazaa, Anaheim, CA 92807Off Market
- $896,7002 bd2 ba1.5k sqft794 S Circulo Miro, Anaheim, CA 92807Off Market
- $1,050,0003 bd3 ba2.4k sqft6530 E Paseo Alcazaa, Anaheim, CA 92807Sold
- $878,4002 bd2 ba1.2k sqft6540 E Paseo Alcazaa, Anaheim, CA 92807Off Market
Nearby schools
GreatSchools rating
- 10/10Anaheim Hills Elementary SchoolGrades: K-6Distance: 0.4 mi
- 9/10El Rancho Charter SchoolGrades: 7-8Distance: 1.6 mi
- 10/10Canyon High SchoolGrades: 9-12Distance: 1.8 mi
Schools provided by the listing agent
- Elementary: Anaheim Hills
- Middle: El Rancho Charter
Source: CRMLS. This data may not be complete. We recommend contacting the local school district to confirm school assignments for this home.
Get a cash offer in 3 minutes
Find out how much your home could sell for in as little as 3 minutes with a no-obligation cash offer.
Estimated market value
$896,300
Get a cash offer in 3 minutes
Find out how much your home could sell for in as little as 3 minutes with a no-obligation cash offer.
Estimated market value
$896,300
- California
- Orange County
- Anaheim
- 92807
- Anaheim Hills
- 6511 E Paseo Alcazaa
Nearby cities
Nearby neighborhoods
Nearby zip codes
Other Anaheim Topics
