COMPLETELY REMODELED, 3 bedrooms, 2.5 bath home, nestled in the highly sought-after Galerie Community of Anaheim Hills! Located on a quiet street. Beautifully manicured succulent gardens and lush surroundings in the front. It opens up to the 60-acre Oak Canyon Nature Center off the back patio. The gated entry leads into a large private courtyard. Custom iron doors brings you into a light and airy living room, which features overside tile entrance with waterproof wood engineered floor, 4” baseboards, soaring ceilings, a gas fireplace and recessed lighting. A magnificent custom 300-gallon salt water reef and fish tank can be seen throughout the first floor. Formal dining area has a custom buffet/storage with granite counter. Enlarged, spacious kitchen has quartz countertops, KitchenAid stainless steel appliances, custom cabinetry, tile backsplash. One bedroom located on the first floor currently used as office with custom walk-in closet and custom security screen door. Guest bathroom has tile floor, sensitive touch vanity mirror and granite counter. 12-foot high ceilings greet you in this spacious master bedroom with a custom walk-in closet and additional gas fireplace. Beautiful master bathroom has quartz double sink vanity, double head shower, custom linen closet. An additional room used as small office has balcony access offering unobstructed panoramic canyon views from the second floor. The other bedroom upstairs has carpet floor, custom closet and spacious bathroom with sensitive touch vanity mirror. The extended patio from the kitchen has a wide overhang with two fans and a 15’ custom umbrella, which makes this private patio an entertainer’s dream throughout the day and into the evening! Close distance to The Galerie’s community clubhouse offering pool/spa and BBQ area. Anaheim Hills Golf Course, Anaheim Hills Saddle Club, hiking trails, shopping centers, restaurants and Blue Ribbon schools are all in close proximity.
Sold for $1,050,000
Listed by: Coldwell Banker Realty • Lucia Proulx • Contact: 714-815-3644
Bought with: Alliance West Realty
$1,050,000
6530 E Paseo Alcazaa, Anaheim, CA 92807
3beds
2,440sqft
Single Family Residence
Built in 1974
3,049 Square Feet Lot
$1,194,300 Zestimate®
$430/sqft
$5,005 Estimated rent
Home value
$1,194,300
$1.13M - $1.27M
$5,005/mo
Zestimate® history
Owner options
List your home for rent
$5,005/mo
Rent Zestimate®
Find your next renter with Zillow Rental Manager. Plus, with online applications, you can quickly screen prospective tenants – for free.
$5,005/mo
Rent Zestimate®
Refinance and save
$7,147/mo
Est. payment
Refinancing to a lower rate could help reduce your monthly payments and save thousands over the life of the loan.
$7,147/mo
Est. payment
Explore your selling options
Work with a Zillow partner agent
Leverage their expertise and Zillow's premium Showcase listings to get your home seen by more buyers.
Get startedList with your own agent
Get your home in front of millions of buyers by listing it on Zillow.
Learn how to do itSell it yourself
Take full control of how buyers see your home on Zillow by listing For Sale by Owner (FSBO).
List your homeWhat's special
Gas fireplaceSmall officeFish tankBlue ribbon schoolsSpacious kitchenQuartz countertopsAnaheim hills saddle club
Zillow last checked:
Listing updated:
Listed by:
Lucia Proulx DRE #01475595 714-815-3644,
Coldwell Banker Realty
Bought with:
Kenneth Le, DRE #01909848
Alliance West Realty
Source: CRMLS,MLS#: PW23207167 Originating MLS: California Regional MLS
Originating MLS: California Regional MLSFacts & features
Interior
Bedrooms & bathrooms
- Bedrooms: 3
- Bathrooms: 3
- Full bathrooms: 2
- 1/2 bathrooms: 1
- Main level bathrooms: 1
- Main level bedrooms: 1
Rooms
- Room types: Bedroom, Entry/Foyer, Family Room, Kitchen, Living Room, Office, Other, Dining Room
Bedroom
- Features: Bedroom on Main Level
Bathroom
- Features: Bathroom Exhaust Fan, Dual Sinks, Enclosed Toilet, Linen Closet, Multiple Shower Heads, Quartz Counters, Remodeled, Separate Shower, Walk-In Shower
Kitchen
- Features: Kitchen/Family Room Combo, Quartz Counters, Remodeled, Self-closing Drawers, Updated Kitchen
Other
- Features: Walk-In Closet(s)
Heating
- Central, Forced Air, Fireplace(s)
Cooling
- Central Air
Appliances
- Included: 6 Burner Stove, Barbecue, Dishwasher, Gas Oven, Gas Range
- Laundry: Inside, Laundry Room, Upper Level
Features
- Balcony, Breakfast Area, Ceiling Fan(s), Separate/Formal Dining Room, High Ceilings, Open Floorplan, Pantry, Quartz Counters, Recessed Lighting, Bedroom on Main Level, Walk-In Closet(s)
- Flooring: See Remarks
- Windows: Double Pane Windows, ENERGY STAR Qualified Windows, Screens, Skylight(s)
- Has fireplace: Yes
- Fireplace features: Living Room, Primary Bedroom
- Common walls with other units/homes: 2+ Common Walls
Interior area
- Total interior livable area: 2,440 sqft
Property
Parking
- Total spaces: 4
- Parking features: Direct Access, Door-Single, Garage Faces Front, Garage
- Attached garage spaces: 2
- Carport spaces: 2
- Covered spaces: 4
Features
- Levels: Two
- Stories: 2
- Entry location: steps
- Patio & porch: Covered, Front Porch, Patio
- Exterior features: Lighting
- Pool features: Community, Association
- Has spa: Yes
- Spa features: Community
- Has view: Yes
- View description: Canyon, Hills, Mountain(s)
Lot
- Size: 3,049 Square Feet
- Features: Close to Clubhouse, Landscaped, Street Level
Details
- Parcel number: 36501615
- Special conditions: Standard
- Horse amenities: Riding Trail
Construction
Type & style
- Home type: SingleFamily
- Architectural style: Traditional
- Property subtype: Single Family Residence
- Attached to another structure: Yes
Materials
- Copper Plumbing
- Roof: Tile
Condition
- Additions/Alterations,Termite Clearance
- New construction: No
- Year built: 1974
Utilities & green energy
- Sewer: Public Sewer
- Water: Public
Community & HOA
Community
- Features: Biking, Hiking, Horse Trails, Street Lights, Pool
- Subdivision: Galerie (Galr)
HOA
- Has HOA: Yes
- Amenities included: Clubhouse, Outdoor Cooking Area, Barbecue, Picnic Area, Pool, Spa/Hot Tub
- HOA fee: $459 monthly
- HOA name: Galerie
- HOA phone: 714-267-7177
Location
- Region: Anaheim
Financial & listing details
- Price per square foot: $430/sqft
- Tax assessed value: $1,071,000
- Annual tax amount: $11,674
- Date on market: 11/7/2023
- Cumulative days on market: 28 days
- Listing terms: Cash to New Loan
- Inclusions: 300 Gl Salt Water reef & FishTank
- Road surface type: Paved
Price history
| Date | Event | Price |
|---|---|---|
| 12/22/2023 | Sold | $1,050,000$430/sqft |
Source:  CRMLS #PW23207167 Report a problem CRMLS #PW23207167 Report a problem | ||
| 12/18/2023 | Pending sale | $1,050,000$430/sqft |
Source: CRMLS #PW23207167 Report a problem | ||
| 12/6/2023 | Contingent | $1,050,000$430/sqft |
Source: CRMLS #PW23207167 Report a problem | ||
| 11/7/2023 | Listed for sale | $1,050,000+80.4%$430/sqft |
Source: CRMLS #PW23207167 Report a problem | ||
| 5/22/2015 | Sold | $582,000-1.3%$239/sqft |
Source: Public Record Report a problem | ||
| 4/24/2015 | Pending sale | $589,900$242/sqft |
Source: ReMax Realty Centre #PW15076236 Report a problem | ||
| 4/12/2015 | Listed for sale | $589,900+96.6%$242/sqft |
Source: ReMax Realty Centre #PW15076236 Report a problem | ||
| 10/26/2000 | Sold | $300,000$123/sqft |
Source: Public Record Report a problem | ||
Public tax history
| Year | Property taxes | Tax assessment |
|---|---|---|
| 2025 | $11,674 +2.1% | $1,071,000 +2% |
| 2024 | $11,439 +54.6% | $1,050,000 +56.2% |
| 2023 | $7,399 +2% | $672,311 +2% |
| 2022 | $7,255 +2.9% | $659,129 +2% |
| 2021 | $7,051 +0.9% | $646,205 +1% |
| 2020 | $6,985 | $639,579 +2% |
| 2019 | $6,985 +1.3% | $627,039 +2% |
| 2018 | $6,896 +6% | $614,745 +2% |
| 2017 | $6,505 | $602,692 +2% |
| 2016 | $6,505 +1.8% | $590,875 +57.1% |
| 2015 | $6,393 +57% | $376,127 +2% |
| 2014 | $4,073 | $368,760 +0.5% |
| 2013 | -- | $367,094 +2% |
| 2012 | -- | $359,897 +2% |
| 2011 | -- | $352,841 +0.8% |
| 2010 | -- | $350,204 -0.2% |
| 2009 | -- | $351,037 +2% |
| 2008 | -- | $344,154 +2% |
| 2007 | -- | $337,406 +2% |
| 2006 | -- | $330,791 +2% |
| 2005 | -- | $324,305 +2% |
| 2004 | -- | $317,947 +1.9% |
| 2003 | -- | $312,120 +2% |
| 2002 | -- | $306,000 +2% |
| 2001 | $3,053 +29.1% | $300,000 +29.4% |
| 2000 | $2,365 | $231,841 |
Find assessor info on the county website
Neighborhood: Anaheim Hills
Nearby homes
- $1,055,2003 bd2 ba2.3k sqft6520 E Paseo Alcazaa, Anaheim, CA 92807Off Market
- $878,4002 bd2 ba1.2k sqft6540 E Paseo Alcazaa, Anaheim, CA 92807Off Market

- $1,027,9003 bd2 ba1.6k sqft6510 E Paseo Alcazaa, Anaheim, CA 92807Off Market
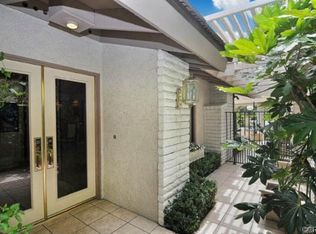
- $875,0003 bd2 ba1.5k sqft6550 E Paseo Alcazaa, Anaheim, CA 92807Sold
- $1,025,3003 bd2 ba2.2k sqft6560 E Paseo Alcazaa, Anaheim, CA 92807Off Market
- $1,030,8003 bd2 ba2.2k sqft6570 E Paseo Alcazaa, Anaheim, CA 92807Off Market
- $973,4003 bd2 ba1.5k sqft6541 E Paseo Alcazaa, Anaheim, CA 92807Off Market
- $1,125,2004 bd3 ba2.2k sqft6531 E Paseo Alcazaa, Anaheim, CA 92807Off Market
Nearby schools
GreatSchools rating
- 10/10Anaheim Hills Elementary SchoolGrades: K-6Distance: 0.4 mi
- 9/10El Rancho Charter SchoolGrades: 7-8Distance: 1.6 mi
- 10/10Canyon High SchoolGrades: 9-12Distance: 1.9 mi
Schools provided by the listing agent
- Elementary: Anaheim Hills
- Middle: El Rancho Charter
- High: Canyon
Source: CRMLS. This data may not be complete. We recommend contacting the local school district to confirm school assignments for this home.
Get a cash offer in 3 minutes
Find out how much your home could sell for in as little as 3 minutes with a no-obligation cash offer.
Estimated market value
$1,194,300
Get a cash offer in 3 minutes
Find out how much your home could sell for in as little as 3 minutes with a no-obligation cash offer.
Estimated market value
$1,194,300
- California
- Orange County
- Anaheim
- 92807
- Anaheim Hills
- 6530 E Paseo Alcazaa
Nearby cities
Nearby neighborhoods
Nearby zip codes
Other Anaheim Topics
