Welcome to 6550 E Paseo Alcazaa, where single-story living meets the enchanting melodies of nature. This meticulously maintained single-family attached home, with only one owner, presents a rare opportunity to embrace a lifestyle of effortless elegance and tranquility.
Step through the inviting double doors and into a spacious living room adorned with a cozy fireplace, custom built-in wall units, and track lighting. Large sliders seamlessly connect indoor and outdoor living, inviting in the gentle sounds of birds chirping and the delightful sights of blue jays and hummingbirds feeding in the canyon beyond.
Adjacent to the living area, the dining room offers a perfect setting for gatherings, featuring built-in cabinetry and a mirrored wall. The well-appointed kitchen boasts granite countertops, ample cabinetry, and modern appliances, with a sliding glass door opening to a patio where you can savor your morning coffee amidst the captivating canyon views and the harmonious symphony of nature.
The primary bedroom, accessed through double doors, offers a private retreat with its own sliding glass door leading to a patio, perfect for enjoying the serene surroundings. Dual closets, including a walk-in with mirrored wardrobe doors, provide ample storage space. The adjoining primary bath features a luxurious soaking tub with a shower enclosed by a glass block wall, creating a spa-like oasis.
Two additional bedrooms, one currently used as an office, offer flexibility and convenience, while a hall bath with tiled floors and walls serves guests and residents alike.
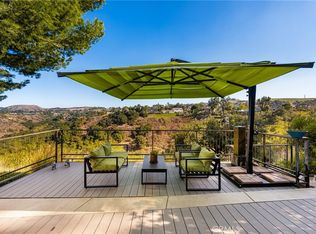
Outside, the back patio beckons with its panoramic canyon vistas, where multiple seating areas await for relaxation and alfresco dining. Electric retractable awnings provide shade and comfort, allowing you to fully immerse yourself in the natural beauty that surrounds you.
Don't miss the chance to experience the unparalleled charm of single-story living and the mesmerizing sounds of nature at 6550 E Paseo Alcazaa.
Sold for $875,000
Listed by: First Team Real Estate • Travis Fairweather • Contact: 714-974-9191
Bought with: Kairos Real Estate Partners
$875,000
6550 E Paseo Alcazaa, Anaheim, CA 92807
3beds
1,536sqft
Single Family Residence
Built in 1974
3,525 Square Feet Lot
$1,013,700 Zestimate®
$570/sqft
$4,146 Estimated rent
Home value
$1,013,700
$963,000 - $1.06M
$4,146/mo
Zestimate® history
Owner options
List your home for rent
$4,146/mo
Rent Zestimate®
Find your next renter with Zillow Rental Manager. Plus, with online applications, you can quickly screen prospective tenants – for free.
$4,146/mo
Rent Zestimate®
Refinance and save
$6,030/mo
Est. payment
Refinancing to a lower rate could help reduce your monthly payments and save thousands over the life of the loan.
$6,030/mo
Est. payment
Explore your selling options
Work with a Zillow partner agent
Leverage their expertise and Zillow's premium Showcase listings to get your home seen by more buyers.
Get startedList with your own agent
Get your home in front of millions of buyers by listing it on Zillow.
Learn how to do itSell it yourself
Take full control of how buyers see your home on Zillow by listing For Sale by Owner (FSBO).
List your homeWhat's special
Multiple seating areasModern appliancesGranite countertopsDual closetsHall bathLuxurious soaking tubTrack lighting
Zillow last checked:
Listing updated:
Listed by:
Travis Fairweather DRE #01885035 949-795-0114,
First Team Real Estate,
Michael Kelly DRE #01109177 714-422-8520,
First Team Real Estate
Bought with:
Danny Rodriguez, DRE #01865999
Kairos Real Estate Partners
Source: CRMLS,MLS#: PW24039302 Originating MLS: California Regional MLS
Originating MLS: California Regional MLSFacts & features
Interior
Bedrooms & bathrooms
- Bedrooms: 3
- Bathrooms: 2
- Full bathrooms: 2
- Main level bathrooms: 2
- Main level bedrooms: 3
Rooms
- Room types: Bedroom, Kitchen, Living Room, Primary Bathroom, Primary Bedroom, Dining Room
Primary bedroom
- Features: Main Level Primary
Primary bedroom
- Features: Primary Suite
Bedroom
- Features: All Bedrooms Down
Bedroom
- Features: Bedroom on Main Level
Bathroom
- Features: Bathtub, Closet, Tub Shower
Kitchen
- Features: Granite Counters
Heating
- Central, Forced Air
Cooling
- Central Air
Appliances
- Included: Dishwasher, Electric Oven, Electric Range, Disposal, Gas Water Heater, Water Heater
- Laundry: In Garage
Features
- Separate/Formal Dining Room, Granite Counters, Recessed Lighting, Track Lighting, All Bedrooms Down, Bedroom on Main Level, Galley Kitchen, Main Level Primary, Primary Suite
- Flooring: Tile
- Doors: Double Door Entry, Sliding Doors
- Windows: Custom Covering(s), Screens
- Has fireplace: Yes
- Fireplace features: Living Room
- Common walls with other units/homes: 1 Common Wall
Interior area
- Total interior livable area: 1,536 sqft
Property
Parking
- Total spaces: 2
- Parking features: Direct Access, Garage Faces Front, Garage
- Attached garage spaces: 2
Accessibility
- Accessibility features: None
Features
- Levels: One
- Stories: 1
- Entry location: 1
- Patio & porch: Deck, Patio
- Exterior features: Awning(s)
- Pool features: Community, Association
- Has spa: Yes
- Spa features: Community
- Has view: Yes
- View description: Canyon, Hills
Lot
- Size: 3,525 Square Feet
- Features: Cul-De-Sac, Street Level
Details
- Parcel number: 36501613
- Special conditions: Standard
Construction
Type & style
- Home type: SingleFamily
- Architectural style: Ranch
- Property subtype: Single Family Residence
- Attached to another structure: Yes
Materials
- Stucco
- Foundation: Slab
- Roof: Concrete,Tile
Condition
- New construction: No
- Year built: 1974
Utilities & green energy
- Sewer: Public Sewer, Sewer Tap Paid
- Water: Public
- Utilities for property: Cable Available, Electricity Connected, Natural Gas Connected, Sewer Connected, Water Connected
Community & HOA
Community
- Features: Curbs, Storm Drain(s), Street Lights, Suburban, Pool
- Security: Carbon Monoxide Detector(s), Smoke Detector(s)
- Subdivision: Galerie (Galr)
HOA
- Has HOA: Yes
- Amenities included: Clubhouse, Maintenance Grounds, Pool, Spa/Hot Tub
- HOA fee: $459 monthly
- HOA name: Galerie Homeowners
- HOA phone: 800-665-2149
Location
- Region: Anaheim
Financial & listing details
- Price per square foot: $570/sqft
- Tax assessed value: $892,500
- Annual tax amount: $9,782
- Date on market: 2/27/2024
- Cumulative days on market: 10 days
- Listing terms: Cash,Cash to New Loan
- Road surface type: Paved
Price history
| Date | Event | Price |
|---|---|---|
| 4/11/2024 | Sold | $875,000+6.1%$570/sqft |
Source:  CRMLS #PW24039302 Report a problem CRMLS #PW24039302 Report a problem | ||
| 4/9/2024 | Pending sale | $825,000$537/sqft |
Source: CRMLS #PW24039302 Report a problem | ||
Public tax history
| Year | Property taxes | Tax assessment |
|---|---|---|
| 2025 | $9,782 +516.6% | $892,500 +701.5% |
| 2024 | $1,586 +9% | $111,348 +2% |
| 2023 | $1,455 +2.3% | $109,165 +2% |
| 2022 | $1,422 +2.6% | $107,025 +2% |
| 2021 | $1,386 +1% | $104,927 +1% |
| 2020 | $1,372 | $103,852 +2% |
| 2019 | $1,372 +1.1% | $101,816 +2% |
| 2018 | $1,357 +5.4% | $99,820 +2% |
| 2017 | $1,287 | $97,863 +2% |
| 2016 | $1,287 +1.9% | $95,945 +1.5% |
| 2015 | $1,263 +3.8% | $94,504 +2% |
| 2014 | $1,217 | $92,653 +0.5% |
| 2013 | -- | $92,235 +2% |
| 2012 | -- | $90,427 +2% |
| 2011 | -- | $88,654 +0.8% |
| 2010 | -- | $87,992 -0.2% |
| 2009 | -- | $88,202 +2% |
| 2008 | -- | $86,473 +2% |
| 2007 | -- | $84,778 +2% |
| 2006 | -- | $83,116 +2% |
| 2005 | -- | $81,487 +2% |
| 2004 | -- | $79,890 +1.9% |
| 2003 | -- | $78,426 +2% |
| 2002 | -- | $76,889 +2% |
| 2001 | $782 +2.1% | $75,382 +2% |
| 2000 | $766 | $73,904 |
Find assessor info on the county website
Neighborhood: Anaheim Hills
Nearby homes
- $1,017,3003 bd2 ba2.2k sqft6560 E Paseo Alcazaa, Anaheim, CA 92807Off Market
- $875,5002 bd2 ba1.2k sqft6540 E Paseo Alcazaa, Anaheim, CA 92807Off Market

- $1,026,0003 bd2 ba2.2k sqft6570 E Paseo Alcazaa, Anaheim, CA 92807Off Market
- $1,050,0003 bd3 ba2.4k sqft6530 E Paseo Alcazaa, Anaheim, CA 92807Sold
- $1,059,0003 bd2 ba2.3k sqft6520 E Paseo Alcazaa, Anaheim, CA 92807Off Market
- $974,4003 bd2 ba1.5k sqft6541 E Paseo Alcazaa, Anaheim, CA 92807Off Market
- $1,028,0003 bd2 ba1.6k sqft6510 E Paseo Alcazaa, Anaheim, CA 92807Off Market
- $1,120,3004 bd3 ba2.2k sqft6531 E Paseo Alcazaa, Anaheim, CA 92807Off Market
Nearby schools
GreatSchools rating
- 10/10Anaheim Hills Elementary SchoolGrades: K-6Distance: 0.4 mi
- 9/10El Rancho Charter SchoolGrades: 7-8Distance: 1.6 mi
- 10/10Canyon High SchoolGrades: 9-12Distance: 1.9 mi
Schools provided by the listing agent
- Elementary: Anaheim Hills
- Middle: El Rancho Charter
- High: Canyon
Source: CRMLS. This data may not be complete. We recommend contacting the local school district to confirm school assignments for this home.
Get a cash offer in 3 minutes
Find out how much your home could sell for in as little as 3 minutes with a no-obligation cash offer.
Estimated market value
$1,013,700
Get a cash offer in 3 minutes
Find out how much your home could sell for in as little as 3 minutes with a no-obligation cash offer.
Estimated market value
$1,013,700
- California
- Orange County
- Anaheim
- 92807
- Anaheim Hills
- 6550 E Paseo Alcazaa
Nearby cities
Nearby neighborhoods
Nearby zip codes
Other Anaheim Topics
