Looking for that hidden gem in a resort-like neighborhood? This tastefully updated patio home is perfect for those seeking a serene, low-maintenance lifestyle. Separate den with French doors can be used as an office, sitting room, etc. The separate formal dining room is ready for your dinner parties! You'll be thrilled to discover a beautifully updated kitchen with stylish counters and backsplash. And the home shines with new lighting fixtures throughout, adding a classy touch to every room.The primary bedroom features an updated ensuite bathroom with dual vanities and a dreamy walk-in closet.The backyard is a true oasis, offering a peaceful retreat with a cozy outdoor fireplace and privacy shades-ideal for relaxing or entertaining. The spacious 3-car garage is perfect for your vehicles and even has room for a golf cart or other toys. The fabulous front courtyard provides a tranquil setting to enjoy your morning coffee or evening relaxation.This home is designed for easy living with a low-maintenance yard, so you can spend more time enjoying life. You'll love the brand new furnace, a/c and water heater! Don't miss the opportunity to own this beautifully maintained, move-in-ready home!
Sold for $869,900
$869,900
6511 Half Moon Bay Dr, Windsor, CO 80550
3beds
4,216sqft
Single Family Residence
Built in 2005
10,454 Square Feet Lot
$867,100 Zestimate®
$206/sqft
$3,597 Estimated rent
Home value
$867,100
$815,000 - $919,000
$3,597/mo
Zestimate® history
Owner options
List your home for rent
$3,597/mo
Rent Zestimate®
Find your next renter with Zillow Rental Manager. Plus, with online applications, you can quickly screen prospective tenants – for free.
$3,597/mo
Rent Zestimate®
Refinance and save
$7,150/mo
Est. payment
Refinancing to a lower rate could help reduce your monthly payments and save thousands over the life of the loan.
$7,150/mo
Est. payment
Explore your selling options
Work with a Zillow partner agent
Leverage their expertise and Zillow's premium Showcase listings to get your home seen by more buyers.
Get startedList with your own agent
Get your home in front of millions of buyers by listing it on Zillow.
Learn how to do itSell it yourself
Take full control of how buyers see your home on Zillow by listing For Sale by Owner (FSBO).
List your homeWhat's special
Zillow last checked:
Listing updated:
Listed by:
Weinland Team 970-226-3990,
RE/MAX Alliance-FTC South
Bought with:
Marsha Petrovic, 100074136
Group Mulberry
Source: IRES as distributed by MLS GRID,MLS#: 1020492
Facts & features
Interior
Bedrooms & bathrooms
- Bedrooms: 3
- Bathrooms: 3
- Full bathrooms: 3
- Main level bathrooms: 2
Primary bedroom
- Description: Carpet
- Level: Main
- Area: 210 Square Feet
- Dimensions: 14 x 15
Bedroom 2
- Description: Carpet
- Level: Main
- Area: 143 Square Feet
- Dimensions: 11 x 13
Bedroom 3
- Description: Carpet
- Level: Lower
- Area: 156 Square Feet
- Dimensions: 12 x 13
Dining room
- Description: Carpet
- Level: Main
- Area: 143 Square Feet
- Dimensions: 11 x 13
Kitchen
- Description: Wood
- Level: Main
- Area: 500 Square Feet
- Dimensions: 20 x 25
Living room
- Description: Carpet
- Level: Main
- Area: 288 Square Feet
- Dimensions: 18 x 16
Recreation room
- Description: Carpet
- Level: Lower
- Area: 510 Square Feet
- Dimensions: 17 x 30
Study
- Description: Carpet
- Level: Main
- Area: 143 Square Feet
- Dimensions: 11 x 13
Heating
- Forced Air
Appliances
- Included: Gas Range, Double Oven, Dishwasher, Microwave
Features
- Windows: Window Coverings
- Basement: Full
Interior area
- Total structure area: 2,108
- Total interior livable area: 4,216 sqft
- Finished area above ground: 2,108
Property
Parking
- Total spaces: 3
- Parking features: Garage - Attached
- Attached garage spaces: 3
- Details: Attached
Features
- Levels: One
- Stories: 1
Lot
- Size: 10,454 Square Feet
Details
- Parcel number: R1624833
- Zoning: SFR
- Special conditions: Private Owner
Construction
Type & style
- Home type: SingleFamily
- Architectural style: Patio Home
- Property subtype: Single Family Residence
Materials
- Frame
- Roof: Composition
Condition
- New construction: No
- Year built: 2005
Utilities & green energy
- Electric: PVREA
- Gas: Xcel
- Water: District
- Utilities for property: Natural Gas Available, Electricity Available
Community & HOA
Community
- Features: Clubhouse, Pool
- Subdivision: Highland Meadows
HOA
- Has HOA: Yes
- Services included: Snow Removal, Maintenance Grounds
- HOA fee: $2,000 annually
- HOA name: Patios At Highland Meadows
- HOA phone: 970-224-9134
Location
- Region: Windsor
Financial & listing details
- Price per square foot: $206/sqft
- Tax assessed value: $829,600
- Annual tax amount: $6,389
- Date on market: 10/11/2024
- Listing terms: Cash,Conventional,FHA,VA Loan
- Electric utility on property: Yes
Price history
| Date | Event | Price |
|---|---|---|
| 1/15/2025 | Sold | $869,900-1.1%$206/sqft |
Source:  IRES as distributed by MLS GRID #1020492 Report a problem IRES as distributed by MLS GRID #1020492 Report a problem | ||
| 12/12/2024 | Pending sale | $879,900$209/sqft |
Source:  REcolorado as distributed by MLS GRID #IR1020492 Report a problem REcolorado as distributed by MLS GRID #IR1020492 Report a problem | ||
| 10/30/2024 | Price change | $879,900-2%$209/sqft |
Source: REcolorado as distributed by MLS GRID #IR1020492 Report a problem | ||
| 10/11/2024 | Listed for sale | $897,900+103.7%$213/sqft |
Source: IRES as distributed by MLS GRID #1020492 Report a problem | ||
| 8/24/2005 | Sold | $440,880$105/sqft |
Source: Public Record Report a problem | ||
Public tax history
| Year | Property taxes | Tax assessment |
|---|---|---|
| 2025 | $6,840 +3.6% | $51,850 -8.1% |
| 2024 | $6,601 +37% | $56,407 -1% |
| 2023 | $4,818 -1.4% | $56,954 +37.7% |
| 2022 | $4,885 -0.3% | $41,366 +16.8% |
| 2021 | $4,900 -0.3% | $35,407 +0.3% |
| 2020 | $4,913 +22.6% | $35,285 -0.7% |
| 2019 | $4,007 | $35,532 -5.1% |
| 2018 | $4,007 | $37,440 |
| 2017 | $4,007 +0.1% | $37,440 +5.4% |
| 2016 | $4,002 -14.4% | $35,525 -3.3% |
| 2015 | $4,678 +11.9% | $36,740 +16.7% |
| 2014 | $4,182 | $31,470 |
| 2013 | -- | $31,470 +5.2% |
| 2012 | -- | $29,910 |
| 2011 | -- | $29,910 -9.3% |
| 2010 | -- | $32,990 +0% |
| 2009 | -- | $32,980 -3.8% |
| 2008 | -- | $34,290 |
| 2007 | -- | $34,290 +13.8% |
| 2006 | -- | $30,130 +103.7% |
| 2005 | -- | $14,790 +1% |
| 2004 | -- | $14,650 |
Find assessor info on the county website
Neighborhood: 80550
Nearby homes
- $797,5002 bd2 ba2.1k sqft6503 Half Moon Bay Dr, Windsor, CO 80550Off Market
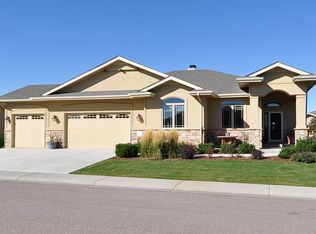
- $875,0004 bd4 ba5.3k sqft6535 Half Moon Bay Dr, Windsor, CO 80550For Sale
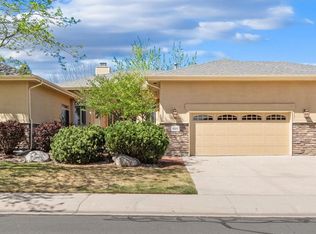
- $975,0004 bd3 ba3.5k sqft6530 Pumpkin Ridge Dr, Windsor, CO 80550Off Market
- $987,6004 bd3 ba3.2k sqft6550 Pumpkin Ridge Dr, Windsor, CO 80550Off Market
- $727,1002 bd2 ba2k sqft6571 Half Moon Bay Dr, Windsor, CO 80550Off Market
- $807,6004 bd2 ba2.1k sqft6508 Half Moon Bay Dr, Windsor, CO 80550Off Market
- $831,5005 bd3 ba4.3k sqft6532 Half Moon Bay Dr, Windsor, CO 80550Off Market
- $742,6004 bd2 ba2k sqft6506 Pumpkin Ridge Dr, Windsor, CO 80550Off Market
Nearby schools
GreatSchools rating
- 7/10Bamford Elementary SchoolGrades: PK-5Distance: 0.3 mi
- 5/10Timnath Middle-High SchoolGrades: 6-12Distance: 7.6 mi
Schools provided by the listing agent
- Elementary: Bamford
- Middle: Timnath Middle-High School
- High: Timnath Middle-High School
Source: IRES as distributed by MLS GRID. This data may not be complete. We recommend contacting the local school district to confirm school assignments for this home.
Get a cash offer in 3 minutes
Find out how much your home could sell for in as little as 3 minutes with a no-obligation cash offer.
Estimated market value
$867,100
Get a cash offer in 3 minutes
Find out how much your home could sell for in as little as 3 minutes with a no-obligation cash offer.
Estimated market value
$867,100
- Colorado
- Larimer County
- Windsor
- 80550
- 6511 Half Moon Bay Dr
Nearby cities
Nearby zip codes
Other Windsor Topics
