It IS possible to have it all! This move-in-ready patio home is freshly painted inside and has a NEW Class 4 Impact Resistant Roof! Enjoy resort-style amenities, a quiet street lined with friendly neighbors, and a beautifully maintained home tucked into a serene, park-like setting. This Highland Meadows Golf Course area offers an effortless blend of comfort, style, and everyday livability. Begin your day with coffee and quiet reflection in the private front courtyard. Inside, discover a space filled with natural light, soaring ceilings, and a layout that feels open, yet defined. The great room flows into a dedicated dining space and open office for daily living and entertaining. Designed for both function and gathering, the kitchen features granite countertops, a generous island, separate pantry, and ample prep and storage space. Just beyond, the eat-in area and hearth room provide a cozy fireside setting to unwind. The covered back patio has a natural gas hookup for grilling and offers a peaceful retreat that's ideal for dining, relaxing, or enjoying evenings under the stars. The primary suite is a true escape, complete with two walk-in closets, a five-piece bath, and direct patio access. The main level also includes a secondary bedroom, additional bath, laundry room, powder room, and oversized three-car garage. Downstairs, the basement is ready for fun, featuring a generous family room and bar area--ideal for game days and gatherings. Two additional bedrooms and bath create a comfortable space for guests, while unfinished areas provide excellent storage. Unique features are found throughout, including plantation shutters, three fireplaces, surround sound, patio shades, a courtyard slider, epoxy garage flooring, and a 220V outlet. The HOA handles lawn care, snow removal, and garbage service so that you can enjoy a true lock-and-leave lifestyle. Warm, inviting, and easy to love-this is more than just a place to live; it's where life feels comfortable and connected.
Accepting backups
Price increase: $6.2K (6/24)
$875,000
6535 Half Moon Bay Dr, Windsor, CO 80550
4beds
5,360sqft
:
Get pre-qualified$5,685/mo
Single Family Residence
Built in 2006
10,282 Square Feet Lot
$866,200 Zestimate®
$163/sqft
$183/mo HOA
What's special
Serene park-like settingThree fireplacesPatio shadesAdditional bathOversized three-car garageEpoxy garage flooringPrivate front courtyard
- 106 days |
- 260 |
- 0 |
Zillow last checked:
Listing updated:
Listed by:
Marsha Petrovic 970-980-6045,
Group Mulberry
Source: IRES as distributed by MLS GRID,MLS#: 1056605
Facts & features
Interior
Bedrooms & bathrooms
- Bedrooms: 4
- Bathrooms: 4
- Full bathrooms: 2
- 3/4 bathrooms: 1
- 1/2 bathrooms: 1
- Main level bathrooms: 3
Primary bedroom
- Description: Carpet
- Features: Full Primary Bath, Tub+Shower Primary, Luxury Features Primary Bath, 5 Piece Primary Bath
- Level: Main
- Area: 255 Square Feet
- Dimensions: 15 x 17
Bedroom 2
- Description: Carpet
- Level: Main
- Area: 154 Square Feet
- Dimensions: 11 x 14
Bedroom 3
- Description: Carpet
- Level: Basement
- Area: 256 Square Feet
- Dimensions: 16 x 16
Bedroom 4
- Description: Carpet
- Level: Basement
- Area: 195 Square Feet
- Dimensions: 13 x 15
Dining room
- Description: Tile
- Level: Main
- Area: 192 Square Feet
- Dimensions: 12 x 16
Family room
- Description: Tile
- Level: Main
- Area: 187 Square Feet
- Dimensions: 11 x 17
Kitchen
- Description: Wood
- Level: Main
- Area: 323 Square Feet
- Dimensions: 17 x 19
Laundry
- Description: Tile
- Level: Main
- Area: 54 Square Feet
- Dimensions: 6 x 9
Living room
- Description: Carpet
- Level: Main
- Area: 256 Square Feet
- Dimensions: 16 x 16
Recreation room
- Description: Carpet
- Level: Basement
- Area: 336 Square Feet
- Dimensions: 14 x 24
Study
- Description: Carpet
- Level: Main
- Area: 120 Square Feet
- Dimensions: 10 x 12
Heating
- Forced Air
Cooling
- Central Air, Ceiling Fan(s)
Appliances
- Included: Gas Range, Double Oven, Dishwasher, Refrigerator, Bar Fridge, Washer, Dryer, Microwave
- Laundry: Sink
Features
- Eat-in Kitchen, Separate Dining Room, Cathedral Ceiling(s), Open Floorplan, Pantry, Natural Woodwork, Walk-In Closet(s), Wet Bar, Kitchen Island
- Flooring: Wood
- Windows: Window Coverings
- Basement: Full,Partially Finished
- Has fireplace: Yes
- Fireplace features: Two or More, Living Room, Basement
Interior area
- Total structure area: 2,934
- Total interior livable area: 5,360 sqft
- Finished area above ground: 2,934
Property
Parking
- Total spaces: 3
- Parking features: Attached, Oversized
- Attached garage spaces: 3
- Details: Attached
Accessibility
- Accessibility features: Level Lot, Main Floor Bath, Accessible Bedroom, Stall Shower, Main Level Laundry
Features
- Levels: One
- Stories: 1
- Patio & porch: Patio
- Exterior features: Sprinkler System
- Spa features: Community
Lot
- Size: 10,282 Square Feet
- Features: Evergreen Trees, Deciduous Trees, Level, Abuts Private Open Space, Paved, Curbs, Gutters, Sidewalks
Details
- Parcel number: R1624832
- Zoning: Res
- Special conditions: Private Owner
Construction
Type & style
- Home type: SingleFamily
- Architectural style: Patio Home
- Property subtype: Single Family Residence
Materials
- Frame, Stone, Composition, Stucco
- Roof: Composition
Condition
- New construction: No
- Year built: 2006
Utilities & green energy
- Electric: REA
- Gas: Xcel
- Sewer: Public Sewer
- Water: District
- Utilities for property: Natural Gas Available, Electricity Available, Cable Available, Satellite Avail, High Speed Avail
Green energy
- Energy efficient items: High Efficiency Furnace
Community & HOA
Community
- Features: Clubhouse, Tennis Court(s), Pool, Fitness Center, Recreation Room
- Subdivision: Highland Meadows
HOA
- Has HOA: Yes
- Services included: Common Amenities, Trash, Snow Removal, Maintenance Grounds, Management
- HOA fee: $2,200 annually
- HOA name: Patios at Highland Meadows
Location
- Region: Windsor
Financial & listing details
- Price per square foot: $163/sqft
- Tax assessed value: $958,900
- Annual tax amount: $8,990
- Date on market: 4/15/2026
- Listing terms: Cash,Conventional
- Exclusions: Personal Property, Staging items
- Electric utility on property: Yes
- Road surface type: Asphalt
Estimated market value
$866,200
$823,000 - $910,000
$4,350/mo
Price history
| Date | Event | Price |
|---|---|---|
| 7/24/2026 | Pending sale | $875,000$163/sqft |
Source:  REcolorado as distributed by MLS GRID #IR1056605 Report a problem REcolorado as distributed by MLS GRID #IR1056605 Report a problem | ||
| 7/17/2026 | Listed for sale | $875,000$163/sqft |
Source: REcolorado as distributed by MLS GRID #IR1056605 Report a problem | ||
| 6/30/2026 | Pending sale | $875,000$163/sqft |
Source: REcolorado as distributed by MLS GRID #IR1056605 Report a problem | ||
| 6/24/2026 | Price change | $875,000+0.7%$163/sqft |
Source: REcolorado as distributed by MLS GRID #IR1056605 Report a problem | ||
| 4/15/2026 | Price change | $868,800-3.5%$162/sqft |
Source: REcolorado as distributed by MLS GRID #IR1056605 Report a problem | ||
| 11/20/2025 | Price change | $900,000-4.3%$168/sqft |
Source:  IRES as distributed by MLS GRID #1034927 Report a problem IRES as distributed by MLS GRID #1034927 Report a problem | ||
| 11/7/2025 | Price change | $940,000-0.5%$175/sqft |
Source: IRES as distributed by MLS GRID #1034927 Report a problem | ||
| 10/24/2025 | Price change | $945,000-0.5%$176/sqft |
Source: IRES as distributed by MLS GRID #1034927 Report a problem | ||
| 10/17/2025 | Price change | $950,000-1.6%$177/sqft |
Source: IRES as distributed by MLS GRID #1034927 Report a problem | ||
| 10/13/2025 | Price change | $965,000-1%$180/sqft |
Source: IRES as distributed by MLS GRID #1034927 Report a problem | ||
| 8/25/2025 | Price change | $975,000-1.5%$182/sqft |
Source: IRES as distributed by MLS GRID #1034927 Report a problem | ||
| 7/22/2025 | Price change | $990,000-1%$185/sqft |
Source: IRES as distributed by MLS GRID #1034927 Report a problem | ||
| 6/27/2025 | Price change | $1,000,000-2.4%$187/sqft |
Source: IRES as distributed by MLS GRID #1034927 Report a problem | ||
| 6/6/2025 | Price change | $1,025,000-6.8%$191/sqft |
Source: IRES as distributed by MLS GRID #1034927 Report a problem | ||
| 5/23/2025 | Listed for sale | $1,100,000+129.2%$205/sqft |
Source: IRES as distributed by MLS GRID #1034927 Report a problem | ||
| 7/17/2012 | Sold | $480,000-3.8%$90/sqft |
Source: Public Record Report a problem | ||
| 6/27/2010 | Listing removed | $499,000$93/sqft |
Source: The Group Inc. #629856 Report a problem | ||
| 5/29/2010 | Price change | $499,000-8.4%$93/sqft |
Source: The Group Inc. #629856 Report a problem | ||
| 4/28/2010 | Price change | $545,000-3.5%$102/sqft |
Source: The Group Inc. #610700 Report a problem | ||
| 4/9/2010 | Price change | $565,000-1.7%$105/sqft |
Source: The Group Inc. #610700 Report a problem | ||
| 12/19/2009 | Price change | $575,000-4%$107/sqft |
Source: The Group Inc. #610700 Report a problem | ||
| 9/26/2009 | Listed for sale | $599,000+19.7%$112/sqft |
Source: Active Website #610700 Report a problem | ||
| 8/28/2006 | Sold | $500,496$93/sqft |
Source: Public Record Report a problem | ||
Public tax history
| Year | Property taxes | Tax assessment |
|---|---|---|
| 2025 | $8,052 +0.9% | $59,931 -9.2% |
| 2024 | $7,979 +16.6% | $66,015 -1% |
| 2023 | $6,842 -1.4% | $66,655 +36.4% |
| 2022 | $6,937 +2.8% | $48,872 -2.8% |
| 2021 | $6,751 -0.3% | $50,279 +3.4% |
| 2020 | $6,769 +17% | $48,620 -10.8% |
| 2019 | $5,786 | $54,504 +24.8% |
| 2018 | $5,786 | $43,661 -11.4% |
| 2017 | $5,786 -11.3% | $49,270 +4.4% |
| 2016 | $6,521 +4.9% | $47,195 0% |
| 2015 | $6,215 +28.3% | $47,200 +29.5% |
| 2014 | $4,845 | $36,460 |
| 2013 | -- | $36,460 +12.5% |
| 2012 | -- | $32,400 |
| 2011 | -- | $32,400 -10.6% |
| 2010 | -- | $36,240 +0% |
| 2009 | -- | $36,230 -3.1% |
| 2008 | -- | $37,400 |
| 2007 | -- | $37,400 +59.5% |
| 2006 | -- | $23,450 +58.6% |
| 2005 | -- | $14,790 +1% |
| 2004 | -- | $14,650 |
Find assessor info on the county website
Monthly payment
Est. payment
Payment breakdown
Explore the cost of this home by adjusting the details. Changes won't be saved.Climate risks
Neighborhood: 80550
Nearby schools
GreatSchools rating
- 7/10Bamford Elementary SchoolGrades: PK-5Distance: 0.3 mi
- 5/10Timnath Middle-High SchoolGrades: 6-12Distance: 7.5 mi
Schools provided by the listing agent
- Elementary: Bamford
- Middle: Preston
- High: Fossil Ridge
Source: IRES as distributed by MLS GRID. This data may not be complete. We recommend contacting the local school district to confirm school assignments for this home.
- $727,1002 bd2 ba2k sqft6571 Half Moon Bay Dr, Windsor, CO 80550Off Market
- $775,0002 bd2 ba4.1k sqft6599 Half Moon Bay Dr, Windsor, CO 80550Sold
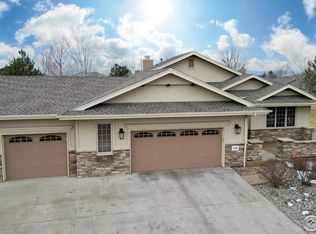
- $886,0003 bd3 ba3.9k sqft6564 Half Moon Bay Dr, Windsor, CO 80550Sold

- $869,9003 bd3 ba4.2k sqft6511 Half Moon Bay Dr, Windsor, CO 80550Sold

- $834,8005 bd3 ba4.3k sqft6532 Half Moon Bay Dr, Windsor, CO 80550Off Market
- $850,0002 bd2 ba3k sqft6588 Half Moon Bay Dr, Windsor, CO 80550Sold
- $803,4004 bd2 ba2.1k sqft6508 Half Moon Bay Dr, Windsor, CO 80550Off Market
- $786,3003 bd3 ba2.8k sqft6556 Pumpkin Ridge Dr, Windsor, CO 80550Off Market
A local agent can set up tours, give advice and negotiate with sellers.
A local lender can help you make sure your offer is ready when you are.
Similar homes
- $884,0004 bd4 ba4.1k sqft6682 Crooked Stick Dr, Windsor, CO 80550For Sale

 MLS ID #1063735, Dennis Schick, RE/MAX Alliance-FTC South. IRES as distributed by MLS GRID
 - $830,0004 bd4 ba4.3k sqft1536 Yonkee Dr, Windsor, CO 80550For Sale
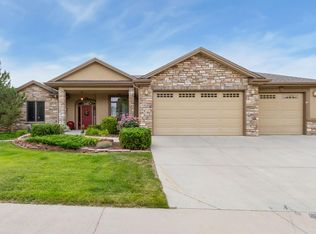 MLS ID #1063791, Don Svitak, Group Harmony. IRES as distributed by MLS GRID
 - $869,0005 bd4 ba4.1k sqft312 Habitat Cv, Windsor, CO 80550For Sale
 MLS ID #1060437, Richelle Antonio, Bosch Real Estate Group, LLC. IRES as distributed by MLS GRID
 - $785,0004 bd3 ba3.8k sqft1191 Ridge West Dr, Windsor, CO 80550For Sale
 MLS ID #1063245, Douglas Klein, Group Harmony. IRES as distributed by MLS GRID
 - $985,0005 bd4 ba5.2k sqft1190 Trails End Ct, Windsor, CO 80550For SaleMLS ID #1059959, Amy Tallent, Tallent Co. Real Estate. IRES as distributed by MLS GRID
- $900,0005 bd5 ba4.8k sqft1935 Rolling Wind Dr, Windsor, CO 80550For SaleMLS ID #1057624, Lori Weeks, RE/MAX Advanced Inc.. IRES as distributed by MLS GRID
- $789,9004 bd4 ba4.1k sqft8355 Louden Cir, Fort Collins, CO 80528For SaleMLS ID #1059870, Richard Payne Jr, Property Partners. IRES as distributed by MLS GRID
- $768,0004 bd4 ba3.6k sqft8876 Blackwood Dr, Windsor, CO 80550For SaleMLS ID #1064910, John Simmons, C3 Real Estate Solutions, LLC. IRES as distributed by MLS GRID
- $799,9004 bd4 ba3.6k sqft8417 Castaway Dr, Windsor, CO 80528For SaleMLS ID #1062337, Michal Jaques, Group Mulberry. IRES as distributed by MLS GRID
- $975,0005 bd4 ba4.5k sqft1901 Reflection Pl, Windsor, CO 80550For SaleMLS ID #1063671, Ryan Brannock, RE/MAX Alliance-FTC South. IRES as distributed by MLS GRID
- $765,0004 bd4 ba4.1k sqft757 Pioneer Pl, Windsor, CO 80550For SaleMLS ID #1059931, Brent Duggar, Group Harmony. IRES as distributed by MLS GRID
- $1,059,9005 bd5 ba4k sqft1905 Lookout Dr, Windsor, CO 80550For SaleMLS ID #1064736, Rob Kittle, Kittle Real Estate. IRES as distributed by MLS GRID
- $690,0004 bd3 ba3.5k sqft7409 Rosecroft Dr, Windsor, CO 80550For SaleMLS ID #1059456, Brad Clarkson, RE/MAX of Boulder, Inc. IRES as distributed by MLS GRID
- $800,0005 bd5 ba5.2k sqft8295 Avalon Ct, Windsor, CO 80528For SaleMLS ID #1053801, Christie Duggar, Group Harmony. IRES as distributed by MLS GRID
- $950,0005 bd5 ba4.5k sqft1824 E Seadrift Dr, Windsor, CO 80550For SaleMLS ID #1060817, Alexandra Enriquez, Realty One Group Fourpoints CO. IRES as distributed by MLS GRID
- $789,0004 bd5 ba3.9k sqft352 Baja Dr, Windsor, CO 80550For SaleMLS ID #1057838, Chris Phillips, eXp Realty - Hub. IRES as distributed by MLS GRID
- $714,9003 bd3 ba3.7k sqft8493 Castaway Dr, Windsor, CO 80528For SaleMLS ID #1063408, Scott Adams, Mountain West Real Estate. IRES as distributed by MLS GRID
- $849,9004 bd4 ba4.2k sqft5418 Nantucket Ct, Loveland, CO 80537For SaleMLS ID #1065459, Ericka Cunningham, Group Centerra. IRES as distributed by MLS GRID
- $749,0005 bd4 ba3.9k sqft190 Kitty Hawk Ct, Windsor, CO 80550For SaleMLS ID #1063045, Naomi Rutkey, eXp Realty - Northern CO. IRES as distributed by MLS GRID
- $920,0005 bd5 ba5k sqft7285 Vardon Way, Fort Collins, CO 80528For SaleMLS ID #1062259, Dave Muth, Group Harmony. IRES as distributed by MLS GRID
