Welcome to the epitome of luxurious patio home living in the prestigious Highland Meadows golf course community! Upon entry you'll be amazed at this meticulously maintained, original-owner home. This immaculate 2bd/2ba all main level living also boasts an additional office space, and is a true gem. Beautiful Birch hardwood flooring and newer up to date carpeting, light fixtures and paint on main level give this home a true sense of elegance. As you step through the front door, you are greeted by an inviting and open floor plan that seamlessly blends elegance with functionality.The spacious living area features large windows, allowing natural light to flood the space, vaulted ceilings and high-end finishes throughout. The chef's kitchen is a culinary delight, equipped with S/S appliances, granite countertops, large center island, Cherry cabinetry equipped with roll out shelving, and an induction cooktop are just some of the amazing features.The primary suite is a sanctuary of tranquility with coffered ceiling and large windows offering a private oasis. Step inside the gorgeous ensuite 5 pc.bathroom with oversized tub and beautiful Corian counters. Don't miss the walk-in closet equipped with Elfa shelving system. The large second bedroom is equally well-appointed, providing comfort and style for family or guests. The dedicated office space is perfect for those who work from home or desire a quiet area for creativity and features beautiful hardwood floors and built in cabinetry. Step outside to the charming patio directly off of the kitchen where you can unwind and enjoy the serene surroundings. Perfect for entertaining or simply savoring a morning coffee, this outdoor space adds an extra layer of enjoyment to your lifestyle. This almost 1/4 acre lot is lovely to enjoy without the maintenance of yard work. Living in this golf course community means access to many amenities, from beautiful greens to fitness centers, community pools & so much more in this great location
Sold for $775,000
$775,000
6599 Half Moon Bay Dr, Windsor, CO 80550
2beds
4,197sqft
Single Family Residence
Built in 2005
10,612 Square Feet Lot
$795,800 Zestimate®
$185/sqft
$2,465 Estimated rent
Home value
$795,800
$756,000 - $836,000
$2,465/mo
Zestimate® history
Owner options
List your home for rent
$2,465/mo
Rent Zestimate®
Find your next renter with Zillow Rental Manager. Plus, with online applications, you can quickly screen prospective tenants – for free.
$2,465/mo
Rent Zestimate®
Refinance and save
$5,612/mo
Est. payment
Refinancing to a lower rate could help reduce your monthly payments and save thousands over the life of the loan.
$5,612/mo
Est. payment
Explore your selling options
Work with a Zillow partner agent
Leverage their expertise and Zillow's premium Showcase listings to get your home seen by more buyers.
Get startedList with your own agent
Get your home in front of millions of buyers by listing it on Zillow.
Learn how to do itSell it yourself
Take full control of how buyers see your home on Zillow by listing For Sale by Owner (FSBO).
List your homeWhat's special
Zillow last checked:
Listing updated:
Listed by:
Kimberley Hattem 970-226-3990,
RE/MAX Alliance-FTC South
Bought with:
Jessica Harris, 100050645
Twinspired Homes
Source: IRES as distributed by MLS GRID,MLS#: 1002179
Facts & features
Interior
Bedrooms & bathrooms
- Bedrooms: 2
- Bathrooms: 2
- Full bathrooms: 2
- Main level bathrooms: 2
Primary bedroom
- Description: Carpet
- Features: Full Primary Bath, Luxury Features Primary Bath, 5 Piece Primary Bath
- Level: Main
- Area: 195 Square Feet
- Dimensions: 13 x 15
Bedroom 2
- Description: Carpet
- Level: Main
- Area: 143 Square Feet
- Dimensions: 11 x 13
Dining room
- Description: Carpet
- Level: Main
- Area: 143 Square Feet
- Dimensions: 11 x 13
Great room
- Description: Carpet
- Level: Main
- Area: 288 Square Feet
- Dimensions: 18 x 16
Kitchen
- Description: Wood
- Level: Main
- Area: 338 Square Feet
- Dimensions: 13 x 26
Laundry
- Description: Tile
- Level: Main
- Area: 64 Square Feet
- Dimensions: 8 x 8
Study
- Description: Wood
- Level: Main
- Area: 143 Square Feet
- Dimensions: 11 x 13
Heating
- Forced Air, Humidity Control
Cooling
- Ceiling Fan(s)
Appliances
- Included: Electric Range, Self Cleaning Oven, Double Oven, Dishwasher, Refrigerator, Washer, Dryer, Microwave, Disposal
- Laundry: Sink, Washer/Dryer Hookup
Features
- Eat-in Kitchen, Separate Dining Room, Cathedral Ceiling(s), Open Floorplan, Pantry, Walk-In Closet(s), Kitchen Island, Split Bedroom Plan
- Flooring: Wood
- Windows: Window Coverings
- Basement: Full,Unfinished,Rough-in for Radon
- Has fireplace: Yes
- Fireplace features: Circulating, Gas, Gas Log, Great Room
Interior area
- Total structure area: 2,119
- Total interior livable area: 4,197 sqft
- Finished area above ground: 2,119
Property
Parking
- Total spaces: 3
- Parking features: Garage Door Opener, Oversized
- Attached garage spaces: 3
- Details: Attached
Accessibility
- Accessibility features: Level Lot, Level Drive, Low Carpet, Accessible Doors, Main Floor Bath, Accessible Bedroom, Stall Shower, Main Level Laundry
Features
- Levels: One
- Stories: 1
- Patio & porch: Patio
- Exterior features: Sprinkler System
- Spa features: Community
- Has view: Yes
- View description: Hills, City
Lot
- Size: 10,612 Square Feet
- Features: Evergreen Trees, Deciduous Trees, Native Plants, Level, Near Golf Course, Abuts Public Open Space, City Limits, Paved, Curbs, Gutters, Sidewalks, Street Light, Fire Hydrant within 500 Feet, Mineral Rights Excluded
Details
- Parcel number: R1624830
- Zoning: R1
- Special conditions: Private Owner
Construction
Type & style
- Home type: SingleFamily
- Architectural style: Patio Home,Contemporary
- Property subtype: Single Family Residence
Materials
- Stone, Composition, Stucco
- Roof: Composition
Condition
- New construction: No
- Year built: 2005
Details
- Builder model: Inverness
- Builder name: Hartford
Utilities & green energy
- Electric: PVREA
- Gas: XCEL
- Sewer: Public Sewer
- Water: City
- Utilities for property: Natural Gas Available, Electricity Available, Cable Available, Satellite Avail, High Speed Avail
Green energy
- Energy efficient items: Windows, High Efficiency Furnace, Thermostat
Community & HOA
Community
- Features: Clubhouse, Tennis Court(s), Pool, Sauna, Fitness Center, Park, Trail(s)
- Security: Security System, Fire Alarm
- Subdivision: Highland Meadows Golf Course
HOA
- Has HOA: Yes
- Services included: Common Amenities, Trash, Snow Removal, Maintenance Grounds, Security, Management
- HOA fee: $2,000 annually
- HOA name: Highland Meadows Patio Homes
Location
- Region: Windsor
Financial & listing details
- Price per square foot: $185/sqft
- Tax assessed value: $776,200
- Annual tax amount: $5,782
- Date on market: 1/25/2024
- Listing terms: Cash,Conventional,FHA,VA Loan
- Exclusions: Seller's personal belongings: Fabric curtain panels in both bedrooms. Many items available for purchase outside of sale of home.
- Electric utility on property: Yes
- Road surface type: Asphalt
Price history
| Date | Event | Price |
|---|---|---|
| 2/20/2024 | Sold | $775,000$185/sqft |
Source:  IRES as distributed by MLS GRID #1002179 Report a problem IRES as distributed by MLS GRID #1002179 Report a problem | ||
| 1/28/2024 | Pending sale | $775,000$185/sqft |
Source:  REcolorado as distributed by MLS GRID #IR1002179 Report a problem REcolorado as distributed by MLS GRID #IR1002179 Report a problem | ||
| 1/26/2024 | Listed for sale | $775,000+79.2%$185/sqft |
Source: IRES as distributed by MLS GRID #1002179 Report a problem | ||
| 8/11/2006 | Sold | $432,543$103/sqft |
Source: Public Record Report a problem | ||
Public tax history
| Year | Property taxes | Tax assessment |
|---|---|---|
| 2025 | $7,277 +21.8% | $48,513 -6.8% |
| 2024 | $5,974 +37.7% | $52,039 -1% |
| 2023 | $4,337 -1.4% | $52,543 +38.5% |
| 2022 | $4,398 -1.9% | $37,933 +19% |
| 2021 | $4,482 -0.3% | $31,875 -1.2% |
| 2020 | $4,493 +24.6% | $32,275 -0.7% |
| 2019 | $3,607 | $32,500 -5.6% |
| 2018 | $3,607 | $34,416 |
| 2017 | $3,607 +0.1% | $34,416 +0.6% |
| 2016 | $3,602 -20.1% | $34,220 |
| 2015 | $4,506 +14.7% | $34,220 +15.7% |
| 2014 | $3,930 | $29,570 |
| 2013 | -- | $29,570 +7.1% |
| 2012 | -- | $27,600 |
| 2011 | -- | $27,600 -8.4% |
| 2010 | -- | $30,130 +0% |
| 2009 | -- | $30,120 -3.5% |
| 2008 | -- | $31,220 |
| 2007 | -- | $31,220 +111.1% |
| 2006 | -- | $14,790 |
| 2005 | -- | $14,790 +1% |
| 2004 | -- | $14,650 |
Find assessor info on the county website
Neighborhood: 80550
Nearby homes
- $727,1002 bd2 ba2k sqft6571 Half Moon Bay Dr, Windsor, CO 80550Off Market
- $857,4004 bd3 ba2.1k sqft6606 Half Moon Bay Dr, Windsor, CO 80550Off Market
- $875,0004 bd4 ba5.3k sqft6535 Half Moon Bay Dr, Windsor, CO 80550For Sale
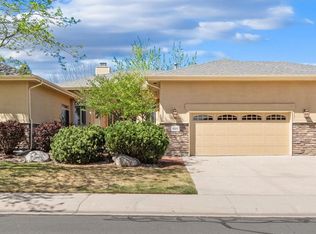
- $786,5003 bd3 ba2.1k sqft6604 Pumpkin Ridge Dr, Windsor, CO 80550Off Market
- $795,3003 bd3 ba4k sqft6578 Pumpkin Ridge Dr, Windsor, CO 80550Off Market
- $864,2003 bd2 ba2.9k sqft6652 Pumpkin Ridge Dr, Windsor, CO 80550Off Market
- $818,1004 bd4 ba4.3k sqft6624 Half Moon Bay Dr, Windsor, CO 80550Off Market
- $782,9003 bd3 ba2.8k sqft6556 Pumpkin Ridge Dr, Windsor, CO 80550Off Market
Nearby schools
GreatSchools rating
- 7/10Bamford Elementary SchoolGrades: PK-5Distance: 0.3 mi
- 5/10Timnath Middle-High SchoolGrades: 6-12Distance: 7.5 mi
Schools provided by the listing agent
- Elementary: Bamford
- Middle: Timnath Middle-High School
- High: Timnath Middle-High School
Source: IRES as distributed by MLS GRID. This data may not be complete. We recommend contacting the local school district to confirm school assignments for this home.
Get a cash offer in 3 minutes
Find out how much your home could sell for in as little as 3 minutes with a no-obligation cash offer.
Estimated market value
$795,800
Get a cash offer in 3 minutes
Find out how much your home could sell for in as little as 3 minutes with a no-obligation cash offer.
Estimated market value
$795,800
- Colorado
- Larimer County
- Windsor
- 80550
- 6599 Half Moon Bay Dr
Nearby cities
Nearby zip codes
Other Windsor Topics
