This beautifully upgraded home in the highly sought-after Arbor Ridge is a true gem. From the moment you step inside, the open floorplan and strategically placed skylight flood the space with natural light, creating an inviting atmosphere.
As you explore the home, architectural accents such as the double-sided gas fireplace become evident, serving as a stunning centerpiece. The gourmet, newly-remodeled eat-in kitchen is a chef's dream, boasting a dining area, ample cabinet space, tile backsplash, pantry, stainless appliances, granite countertops, and a spacious prep island with room for a breakfast bar.
The main level features a bedroom and full bathroom, offering flexibility and convenience. The all-seasons sunroom, filled with light from walls of windows, is the ideal spot to savor your morning coffee.
Venture upstairs to discover a remodeled second level, showcasing a relaxing owner's suite with an en-suite full bathroom, two walk-in closets, and separate vanities. The second level also hosts two additional bedrooms with a connecting Jack-n-Jill bathroom. Renovations on this level include new LVP flooring, bedroom fans & lighting, and updated bathroom features.
The finished lower level is perfect for family members seeking a private retreat. It features a second family room with custom built-ins, a kitchen with new granite countertops, an office area, a full bathroom, and a bonus room suitable for an exercise room or office. Additionally, there's space for a second laundry.
Outdoors, the deck provides a peaceful spot to relax or grill, surrounded by a row of trees offering privacy. Recent upgrades make this home move-in ready, including a renovated kitchen, new flooring, updated bathrooms, fresh paint, new furnace, new water heater, custom blinds, and exterior enhancements.
This residence also offers practical features like ample parking in both the garage and driveway. Arbor Ridge's convenient location near Oldham County schools, I-71, restaurants, shopping, parks, and medical facilities makes it an ideal place to call home. Don't miss the opportunity to own this exceptional property in Arbor Ridge!
Sold for $620,000
$620,000
6511 Westwind Way, Crestwood, KY 40014
4beds
4,150sqft
Single Family Residence
Built in 2003
0.45 Acres Lot
$672,900 Zestimate®
$149/sqft
$3,396 Estimated rent
Home value
$672,900
$639,000 - $707,000
$3,396/mo
Zestimate® history
Owner options
List your home for rent
$3,396/mo
Rent Zestimate®
Find your next renter with Zillow Rental Manager. Plus, with online applications, you can quickly screen prospective tenants – for free.
$3,396/mo
Rent Zestimate®
Refinance and save
$3,556/mo
Est. payment
Refinancing to a lower rate could help reduce your monthly payments and save thousands over the life of the loan.
$3,556/mo
Est. payment
Explore your selling options
Work with a Zillow partner agent
Leverage their expertise and Zillow's premium Showcase listings to get your home seen by more buyers.
Get startedList with your own agent
Get your home in front of millions of buyers by listing it on Zillow.
Learn how to do itSell it yourself
Take full control of how buyers see your home on Zillow by listing For Sale by Owner (FSBO).
List your homeWhat's special
Updated bathroomNew lvp flooringOffice areaBonus roomOpen floorplanNew furnaceCustom built-ins
Zillow last checked:
Listing updated:
Listed by:
Michael B Higdon 888-624-6448,
EXP Realty LLC
Bought with:
Amy C Grady, 268764
Weichert Realtors - ABG
Source: Metro Search Inc. LLC DBA Apex MLS,MLS#: 1654915
Facts & features
Interior
Bedrooms & bathrooms
- Bedrooms: 4
- Bathrooms: 4
- Full bathrooms: 4
Primary bedroom
- Level: Second
Bedroom
- Level: First
Bedroom
- Level: Second
Bedroom
- Level: Second
Primary bathroom
- Level: Second
Full bathroom
- Level: First
Full bathroom
- Level: Second
Full bathroom
- Level: Basement
Dining area
- Level: First
Family room
- Level: Basement
Great room
- Level: First
Kitchen
- Level: First
Kitchen
- Level: Basement
Laundry
- Level: Second
Other
- Level: Basement
Sun room
- Level: First
Heating
- Forced Air, Natural Gas
Cooling
- Central Air
Features
- Basement: Partially Finished,Finished
- Has fireplace: No
Interior area
- Total structure area: 2,850
- Total interior livable area: 4,150 sqft
- Finished area above ground: 2,850
- Finished area below ground: 1,300
Property
Parking
- Total spaces: 2
- Parking features: Attached, Entry Side
- Attached garage spaces: 2
Features
- Stories: 2
- Patio & porch: Screened Porch, Deck, Porch
- Fencing: Other,Full
Lot
- Size: 0.45 Acres
- Features: Corner Lot, Covt/Restr, Sidewalk, Level
Details
- Parcel number: 2316F0228
Construction
Type & style
- Home type: SingleFamily
- Architectural style: Traditional
- Property subtype: Single Family Residence
Materials
- Wood Frame, Brick Veneer, Stone
- Foundation: Concrete Perimeter
- Roof: Shingle
Condition
- Year built: 2003
Utilities & green energy
- Sewer: Public Sewer
- Water: Public
- Utilities for property: Electricity Connected, Natural Gas Connected
Community & HOA
Community
- Subdivision: Arbor Ridge
HOA
- Has HOA: Yes
- HOA fee: $470 annually
Location
- Region: Crestwood
Financial & listing details
- Price per square foot: $149/sqft
- Tax assessed value: $525,000
- Annual tax amount: $5,908
- Date on market: 2/20/2024
- Electric utility on property: Yes
Price history
| Date | Event | Price |
|---|---|---|
| 4/12/2024 | Sold | $620,000-3.1%$149/sqft |
Source:  Metro Search Inc. LLC DBA Apex MLS #1654915 Report a problem Metro Search Inc. LLC DBA Apex MLS #1654915 Report a problem | ||
| 3/17/2024 | Pending sale | $640,000$154/sqft |
Source: Metro Search Inc. LLC DBA Apex MLS #1654915 Report a problem | ||
| 3/11/2024 | Price change | $640,000-3%$154/sqft |
Source: Metro Search Inc. LLC DBA Apex MLS #1654915 Report a problem | ||
| 2/20/2024 | Listed for sale | $660,000-0.8%$159/sqft |
Source: Metro Search Inc. LLC DBA Apex MLS #1654915 Report a problem | ||
| 10/6/2023 | Listing removed | -- |
Source: Metro Search Inc. LLC DBA Apex MLS #1642620 Report a problem | ||
| 8/25/2023 | Price change | $665,000-0.7%$160/sqft |
Source: Metro Search Inc. LLC DBA Apex MLS #1642620 Report a problem | ||
| 8/7/2023 | Listed for sale | $670,000+27.6%$161/sqft |
Source: Metro Search Inc. LLC DBA Apex MLS #1642620 Report a problem | ||
| 9/17/2021 | Sold | $525,000+13.3%$127/sqft |
Source: Metro Search Inc. LLC DBA Apex MLS #1592571 Report a problem | ||
| 4/1/2021 | Sold | $463,500+22.6%$112/sqft |
Source: Public Record Report a problem | ||
| 12/29/2016 | Sold | $378,000+12.8%$91/sqft |
Source: Public Record Report a problem | ||
| 9/8/2014 | Sold | $335,000-5.6%$81/sqft |
Source: Agent Provided Report a problem | ||
| 3/30/2014 | Price change | $354,900-1.4%$86/sqft |
Source: Keller Williams Realty, Louisville East #1363722 Report a problem | ||
| 11/23/2013 | Price change | $359,900-1.4%$87/sqft |
Source: Keller Williams Realty, Louisville East #1363722 Report a problem | ||
| 9/30/2013 | Price change | $365,000-1.9%$88/sqft |
Source: Keller Williams Realty, Louisville East #1363722 Report a problem | ||
| 7/23/2013 | Price change | $372,000-0.8%$90/sqft |
Source: Keller Williams Realty, Louisville East #1363722 Report a problem | ||
| 6/22/2013 | Listed for sale | $375,000$90/sqft |
Source: Keller Williams Realty, Louisville East #1363722 Report a problem | ||
Public tax history
| Year | Property taxes | Tax assessment |
|---|---|---|
| 2024 | $5,908 -0.5% | $525,000 |
| 2023 | $5,937 -0.9% | $525,000 |
| 2022 | $5,988 +25.3% | $525,000 +34.6% |
| 2021 | $4,778 -0.2% | $390,000 |
| 2020 | $4,789 +1.1% | $390,000 |
| 2019 | $4,736 +3.1% | $390,000 +3.2% |
| 2018 | $4,592 +53.4% | $378,000 |
| 2017 | $2,993 | $378,000 +37.5% |
| 2013 | $2,993 | $275,000 |
| 2011 | -- | $275,000 |
| 2010 | -- | $275,000 |
| 2009 | -- | $275,000 |
Find assessor info on the county website
Neighborhood: 40014
Nearby homes
- $673,6004 bd3 ba3.2k sqft6509 Westwind Way, Crestwood, KY 40014Off Market
- $681,2005 bd5 ba5.1k sqft6508 Arbor Ridge Dr, Crestwood, KY 40014Off Market
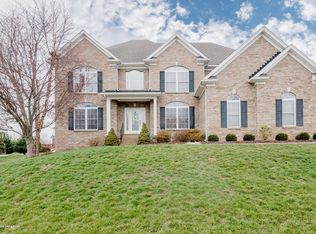
- $576,5004 bd4 ba2.4k sqft6601 Westwind Way, Crestwood, KY 40014Off Market
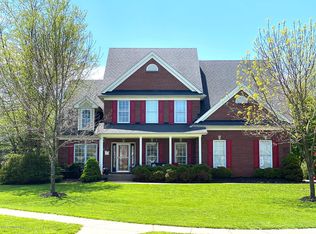
- $717,1004 bd4 ba4.2k sqft6510 Arbor Ridge Dr, Crestwood, KY 40014Off Market
- $560,5003 bd3 ba2.1k sqft6508 Westwind Way, Crestwood, KY 40014Off Market
- $728,6005 bd3 ba4.1k sqft6510 Westwind Way, Crestwood, KY 40014Off Market
- $702,2005 bd4 ba4.2k sqft6507 Westwind Way, Crestwood, KY 40014Off Market
- $615,0004 bd4 ba2.8k sqft6600 Arbor Ridge Dr, Crestwood, KY 40014Sold
Nearby schools
GreatSchools rating
- 9/10Kenwood Station Elementary SchoolGrades: K-5Distance: 0.5 mi
- 9/10South Oldham Middle SchoolGrades: 6-8Distance: 0.8 mi
- 10/10South Oldham High SchoolGrades: 9-12Distance: 0.6 mi


Get pre-qualified for a loan
At Zillow Home Loans, we can pre-qualify you in as little as 5 minutes with no impact to your credit score.An equal housing lender. NMLS #10287.
Sell for more on Zillow
Get a Zillow Showcase℠ listing at no additional cost and you could sell for .
$672,900
2% more
+$13,458
With Zillow Showcase(estimated)
$686,358
- Kentucky
- Oldham County
- Crestwood
- 40014
- 6511 Westwind Way
Nearby cities
Nearby zip codes
Other Crestwood Topics
