Skip main navigation
Off market
  • $576,500

    6601 Westwind Way, Crestwood, KY 40014

    4beds
    2,449sqft
    SingleFamily
    Built in 2004
    0.5 Acres Lot
    $576,500 Zestimate®
    $235/sqft
    $2,981 Estimated rent

    Home value

    $576,500

    $548,000 - $605,000

    $2,981/mo

    Zestimate® history
    Loading
    Loading...

    Owner options

    List your home for rent

    $2,981/mo

    Rent Zestimate®

    Find your next renter with Zillow Rental Manager. Plus, with online applications, you can quickly screen prospective tenants – for free.

    Learn more

    $2,981/mo

    Rent Zestimate®

    Refinance and save

    $2,870/mo

    Est. payment

    Refinancing to a lower rate could help reduce your monthly payments and save thousands over the life of the loan.

    See today's rates

    $2,870/mo

    Est. payment

    Explore your selling options

    Work with a Zillow partner agent

    Leverage their expertise and Zillow's premium Showcase listings to get your home seen by more buyers.

    Get started

    List with your own agent

    Get your home in front of millions of buyers by listing it on Zillow.

    Learn how to do it

    Sell it yourself

    Take full control of how buyers see your home on Zillow by listing For Sale by Owner (FSBO).

    List your home

    What's special

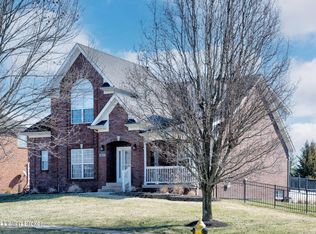
    This stately 2400+ square foot home sits prominently on an almost half acre corner lot in Arbor Ridge, one of South Oldham's premiere neighborhoods. The moment you drive up, you will notice the numerous mature trees that surround the property. You will feel welcomed by the wrap around sidewalk leading you to the front door and covered front porch. Upon entering this 1.5 story, 4 bedroom, 3.5 bath home, you will notice that every inch has been lovingly maintained from top to bottom-with NEW carpet throughout, polished hardwood floors to new rear windows (2011), fresh paint (2019), and more. The $25K kitchen re-model (2016) will impress. There are ALL NEW appliances-including the counter depth refrigerator, cook top stove, oven, microwave, and dishwasher. The homeowners have also replaced the faucet, sink, garbage disposal and added all NEW granite. Right off the kitchen, you will find a first floor office/bedroom, as well as a full bath that has been recently updated (2019). Right off the office area is access to the two car garage, which has plenty of storage, a utility sink, and recently replaced (2015) door openers. Downstairs, over 600 sq. feet of the basement has been recently finished (2017) with 9 foot ceilings, new paint, carpet, and laminate flooring, recessed can lights and an additional room that-for lacking a window for egress- could be used as another bedroom. There is still almost 500 square feet of unfinished area for all of your storage needs. The second story boasts a spacious master bedroom with an artful cupola-esque recess trey ceiling, recessed can lights and fresh paint. The en-suite master bath has a walk in shower, soaking tub, walk-in closet, as well as his and her sinks, and private water closet. There are two additional bedrooms that are joined by the traditional Jack and Jill bathroom, which makes fantastic use of the space for any growing family. The second floor laundry room is an additional bonus, being located within easy access of each bedroom. Not only is this home beautiful from every angle outside, many items that make for a beautiful purchase have been taken into account for that next buyer on the inside as well, including new sump pump and 80 gallon water heater (2018), new second floor AC (2018), fully cleaned and inspected furnace (2018), and the ejector pump replaced (2019). But, The REAL star of the show is waiting outside. The newly built deck and pergola system (2017), with over $25K in improvements, may make it hard to decide if you should stay indoors or out. A bird lover's paradise, the shaded and tree lined backyard is a private oasis for any family as well as a haven for nature lovers. Hurry as someone will claim their spot on that beautiful deck soon!

    This property is off market, which means it's not currently listed for sale or rent on Zillow. This may be different from what's available on other websites or public sources.

    Facts & features

    Interior

    Bedrooms & bathrooms
    • Bedrooms: 4
    • Bathrooms: 4
    • Full bathrooms: 3
    • 1/2 bathrooms: 1
    Heating
    • Forced air, Gas
    Cooling
    • Central
    Features
    • Basement: Unfinished
    • Has fireplace: Yes
    Interior area
    • Total interior livable area: 2,449 sqft
    • Finished area below ground: 800.00

    Property

    Parking
    • Total spaces: 2
    • Parking features: Garage - Attached
    • Details: Driveway
    Features
    • Patio & porch: Deck, Porch
    • Exterior features: Vinyl, Wood, Brick
    Lot
    • Size: 0.5 Acres
    • Features: Corner Lot, Sidewalk
    Details
    • Additional structures: Garage(s)
    • Parcel number: 2316F0489
    • Wooded area: 0

    Construction

    Type & style
    • Home type: SingleFamily
    • Architectural style: 1.5 Stories
    Materials
    • Frame
    • Foundation: Concrete
    • Roof: Composition
    Condition
    • Year built: 2004

    Utilities & green energy

    • Sewer: Public Sewer
    • Water: Public
    • Utilities for property: Water Connected, Sewer Connected

    Community & HOA

    Location
    • Region: Crestwood

    Financial & listing details

    • Price per square foot: $235/sqft
    • Tax assessed value: $440,000
    • Annual tax amount: $5,431

    Price history

    DateEventPrice
    7/21/2020Sold$422,000-1.8%$172/sqft
    Source: Metro Search Inc. LLC DBA Apex MLS #1558182 Report a problem
    6/9/2020Price change$429,900-2.3%$176/sqft
    Source: Rick Shaw REALTORS #1558182 Report a problem
    5/18/2020Price change$439,900-1.1%$180/sqft
    Source: Rick Shaw REALTORS #1558182 Report a problem
    4/28/2020Listed for sale$445,000+23.6%$182/sqft
    Source: Rick Shaw REALTORS #1558182 Report a problem
    6/18/2009Sold$360,000$147/sqft
    Source: Public Record Report a problem

    Public tax history

    YearProperty taxesTax assessment
    2024$5,431 -0.5%$440,000
    2023$5,458 +4.6%$440,000 +4.3%
    2022$5,216 +0.9%$422,000
    2021$5,170 +27.6%$422,000 +27.9%
    2020$4,052 +1.1%$330,000
    2019$4,008 0%$330,000
    2018$4,009 +2.3%$330,000
    2017$3,918 $330,000 -2.9%
    2013$3,918 $340,000 -5.6%
    2011-- $360,000
    2010-- $360,000 +2.9%
    2009-- $350,000
    Find assessor info on the county website

    Neighborhood: 40014

    Nearby schools

    GreatSchools rating
    Schools provided by the listing agent
    • District: Oldham

    Source: The MLS. This data may not be complete. We recommend contacting the local school district to confirm school assignments for this home.

    Get pre-qualified for a loan
    At Zillow Home Loans, we can pre-qualify you in as little as 5 minutes with no impact to your credit score.

    An equal housing lender. NMLS #10287.

    Sell for more on Zillow
    Get a Zillow Showcase℠ listing at no additional cost and you could sell for .
    $576,500
    2% more
    +$11,530
    With Zillow Showcase(estimated)
    $588,030