Skip main navigation
Sold for $369,800
  • $369,800

    6512 Bunker Hill Dr, Raleigh, NC 27610

    3beds
    2,120sqft
    Single Family Residence
    Built in 2021
    6,969 Square Feet Lot
    $363,800 Zestimate®
    $174/sqft
    $2,250 Estimated rent

    Home value

    $363,800

    $346,000 - $386,000

    $2,250/mo

    Zestimate® history
    Loading
    Loading...

    Owner options

    List your home for rent

    $2,250/mo

    Rent Zestimate®

    Find your next renter with Zillow Rental Manager. Plus, with online applications, you can quickly screen prospective tenants – for free.

    Learn more

    $2,250/mo

    Rent Zestimate®

    Refinance and save

    $2,606/mo

    Est. payment

    Refinancing to a lower rate could help reduce your monthly payments and save thousands over the life of the loan.

    See today's rates

    $2,606/mo

    Est. payment

    Explore your selling options

    Work with a Zillow partner agent

    Leverage their expertise and Zillow's premium Showcase listings to get your home seen by more buyers.

    Get started

    List with your own agent

    Get your home in front of millions of buyers by listing it on Zillow.

    Learn how to do it

    Sell it yourself

    Take full control of how buyers see your home on Zillow by listing For Sale by Owner (FSBO).

    List your home

    What's special

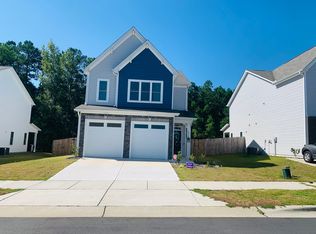
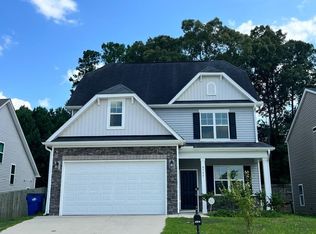
    Imagine coming home to this well maintained, 3 bedroom, 2.5 bath charmer, built in 2021, in one of Raleigh's most welcoming communities- Johns Point. From the moment you step into the airy two-story foyer, you'll feel the difference in what this home has to offer. The open-concept kitchen, complete with granite countertops, stainless steel appliances and an oversized island, flows effortlessly into the living spaces- perfect for cozy evenings or weekend brunches. Upstairs, a spacious loft offers the flexibility your lifestyle needs, and with laundry rooms on both floors, life just got a little easier. Outside, sip your morning coffee on the rocking chair front porch or enjoy quiet evenings grilling on the covered patio in your private, fenced backyard. Best of all, you're just minutes from downtown Raleigh's vibrant city life, WakeMed Hospital, and major highways for easy commuting. Welcome home!

    Zillow last checked:

    Listing updated:

    Listed by:

    Ashley Denny 336-918-3216,

    Choice Residential Real Estate

    Bought with:

    Ashley Wilson DeWeese, 208893

    Keller Williams Legacy

    Source: Doorify MLS,MLS#: 10100649MLS Logo

    Facts & features

    Interior

    Bedrooms & bathrooms
    • Bedrooms: 3
    • Bathrooms: 3
    • Full bathrooms: 2
    • 1/2 bathrooms: 1
    • Main level bathrooms: 1
    Primary bedroom
    • Level: Main
    • Area: 180.18 Square Feet
    • Dimensions: 14.3 x 12.6
    Bedroom 2
    • Level: Second
    • Area: 156 Square Feet
    • Dimensions: 13 x 12
    Bedroom 3
    • Level: Second
    • Area: 156 Square Feet
    • Dimensions: 13 x 12
    Dining room
    • Level: Main
    • Area: 108 Square Feet
    • Dimensions: 9 x 12
    Other
    • Level: Main
    • Area: 37.8 Square Feet
    • Dimensions: 6.3 x 6
    Family room
    • Level: Main
    • Area: 214.6 Square Feet
    • Dimensions: 14.8 x 14.5
    Kitchen
    • Level: Main
    • Area: 123.5 Square Feet
    • Dimensions: 13 x 9.5
    Loft
    • Level: Second
    • Area: 292.1 Square Feet
    • Dimensions: 23 x 12.7
    Office
    • Level: Second
    • Area: 30.74 Square Feet
    • Dimensions: 5.3 x 5.8
    Heating
    • Central
    Cooling
    • Central Air
    Appliances
    • Included: Disposal, Dishwasher, Electric Range, Microwave
    • Laundry: Laundry Closet, Laundry Room, Main Level, Multiple Locations, Upper Level
    Features
    • Ceiling Fan(s), Double Vanity, Entrance Foyer, Eat-in Kitchen, Granite Counters, High Ceilings, Kitchen Island, Primary Downstairs, Recessed Lighting, Walk-In Closet(s), Kitchen/Dining Room Combination, Bathtub/Shower Combination, Walk-In Shower, Smooth Ceilings
    • Flooring: Carpet, Luxury Vinyl, Vinyl
    • Doors: Sliding Doors
    • Windows: Blinds, Screens
    Interior area
    • Total structure area: 2,120
    • Total interior livable area: 2,120 sqft
    • Finished area above ground: 2,120
    • Finished area below ground: 0

    Property

    Parking
    • Total spaces: 3
    • Parking features: Concrete, Driveway, Garage
    • Garage spaces: 1
    • Uncovered spaces: 2
    Features
    • Levels: Two
    • Stories: 2
    • Patio & porch: Covered, Front Porch, Patio, Porch
    • Exterior features: Rain Gutters, Fenced Yard
    • Fencing: Back Yard,Fenced,Privacy,Wood
    Lot
    • Size: 6,969 Square Feet
    • Features: Back Yard, Landscaped
    Details
    • Parcel number: 1732508505
    • Special conditions: Standard

    Construction

    Type & style
    • Home type: SingleFamily
    • Architectural style: Transitional
    • Property subtype: Single Family Residence
    Materials
    • Brick Veneer, Vinyl Siding
    • Foundation: Slab
    • Roof: Synthetic
    Condition
    • New construction: No
    • Year built: 2021
    Details
    • Builder name: McKee Homes

    Utilities & green energy

    • Sewer: Public Sewer
    • Water: Public
    • Utilities for property: Cable Available, Electricity Available, Electricity Connected, Sewer Available, Sewer Connected, Underground Utilities, Water Available, Water Connected

    Community & HOA

    Community
    • Security: Security System Owned, Security System
    • Subdivision: Johns Pointe
    HOA
    • Has HOA: Yes
    • Services included: Maintenance Grounds
    • HOA fee: $300 annually
    • HOA name: John's Pointe Homeowners Association
    • HOA phone: 919-459-1860
    Location
    • Region: Raleigh

    Financial & listing details

    • Price per square foot: $174/sqft
    • Tax assessed value: $386,572
    • Annual tax amount: $3,377
    • Date on market: 6/5/2025
    • Listing agreement: Exclusive Right To Sell
    • Listing terms: Cash,Conventional,FHA,USDA Loan,VA Loan
    • Road surface type: Asphalt

    Price history

    DateEventPrice
    7/17/2025Sold$369,800+1.3%$174/sqft
    Source: Doorify MLS #10100649 Report a problem
    6/22/2025Pending sale$365,000$172/sqft
    Source: Doorify MLS #10100649 Report a problem
    6/11/2025Price change$365,000-0.8%$172/sqft
    Source: Doorify MLS #10100649 Report a problem
    6/5/2025Listed for sale$368,000+22.5%$174/sqft
    Source: Doorify MLS #10100649 Report a problem
    7/29/2021Sold$300,500$142/sqft
    Source: Public Record Report a problem

    Public tax history

    YearProperty taxesTax assessment
    2025$3,391 +0.4%$386,572
    2024$3,377 +29.8%$386,572 +63.2%
    2023$2,603 +7.6%$236,935
    2022$2,419 +2366.3%$236,935 +464.1%
    2021$98 $42,000
    Find assessor info on the county website

    Neighborhood: 27610

    Nearby schools

    GreatSchools rating
    Schools provided by the listing agent
    • Elementary: Wake - Barwell Road Elementary
    • Middle: Wake - East Garner Middle
    • High: Wake - South Garner High

    Source: Doorify MLS. This data may not be complete. We recommend contacting the local school district to confirm school assignments for this home.

    Get a cash offer in 3 minutes
    Find out how much your home could sell for in as little as 3 minutes with a no-obligation cash offer.
    Estimated market value
    $363,800
    Get a cash offer in 3 minutes
    Find out how much your home could sell for in as little as 3 minutes with a no-obligation cash offer.
    Estimated market value
    $363,800