Charming Country Living in the Heart of the City!
Nestled on a generous .28-acre lot, this updated home offers the perfect blend of country living and city convenience. Enjoy peaceful outdoor moments in your spacious backyard, complete with a deck that’s ideal for entertaining, grilling, or simply relaxing in the fresh air. And with no HOA, you have the freedom to truly make this space your own.
Step inside to a welcoming, bright, open interior with engineered hardwood floors flowing throughout, adding a touch of elegance and warmth to every room. The kitchen is perfect for everyday living, featuring a functional center island and beautiful bay windows that fill the space with natural light, creating a welcoming environment for cooking and entertaining. Pella windows throughout the home ensure energy efficiency and a quiet, comfortable environment year-round.
Bonus: All appliances stay, making this home truly move-in ready! With plenty of room to grow and a location that offers the best of both worlds, this is a home you won’t want to miss.
Sold
Price Unknown
6512 Coral Ln, Sachse, TX 75048
3beds
1,671sqft
Single Family Residence
Built in 1993
0.28 Acres Lot
$353,700 Zestimate®
$--/sqft
$2,406 Estimated rent
Home value
$353,700
$322,000 - $389,000
$2,406/mo
Zestimate® history
Owner options
List your home for rent
$2,406/mo
Rent Zestimate®
Find your next renter with Zillow Rental Manager. Plus, with online applications, you can quickly screen prospective tenants – for free.
$2,406/mo
Rent Zestimate®
Refinance and save
Refinancing to a lower rate could help reduce your monthly payments and save thousands over the life of the loan.
Explore your selling options
Work with a Zillow partner agent
Leverage their expertise and Zillow's premium Showcase listings to get your home seen by more buyers.
Get startedList with your own agent
Get your home in front of millions of buyers by listing it on Zillow.
Learn how to do itSell it yourself
Take full control of how buyers see your home on Zillow by listing For Sale by Owner (FSBO).
List your homeWhat's special
Zillow last checked:
Listing updated:
Listed by:
Wade Gatewood 0722982 (214)736-3909,
Fraser Realty 214-736-3909
Bought with:
Alex Dong
eXp Realty LLC
Source: NTREIS,MLS#: 21038739
Facts & features
Interior
Bedrooms & bathrooms
- Bedrooms: 3
- Bathrooms: 2
- Full bathrooms: 2
Primary bedroom
- Features: Ceiling Fan(s), Walk-In Closet(s)
- Level: First
- Dimensions: 14 x 13
Bedroom
- Features: Ceiling Fan(s)
- Level: First
- Dimensions: 13 x 12
Bedroom
- Features: Ceiling Fan(s)
- Level: First
- Dimensions: 15 x 11
Primary bathroom
- Features: Closet Cabinetry, Dual Sinks, Sitting Area in Primary
- Level: First
- Dimensions: 11 x 9
Breakfast room nook
- Level: First
- Dimensions: 14 x 8
Dining room
- Level: First
- Dimensions: 11 x 10
Kitchen
- Features: Breakfast Bar, Eat-in Kitchen, Kitchen Island
- Level: First
- Dimensions: 14 x 12
Living room
- Features: Ceiling Fan(s), Fireplace
- Level: First
- Dimensions: 15 x 11
Utility room
- Level: First
- Dimensions: 9 x 7
Heating
- Central, Electric
Cooling
- Central Air, Electric
Appliances
- Included: Dryer, Dishwasher, Electric Range, Disposal, Refrigerator, Water Purifier, Washer
- Laundry: Washer Hookup, Electric Dryer Hookup, Laundry in Utility Room
Features
- Decorative/Designer Lighting Fixtures, Eat-in Kitchen, High Speed Internet
- Flooring: Ceramic Tile, Engineered Hardwood
- Windows: Window Coverings
- Has basement: No
- Number of fireplaces: 1
- Fireplace features: Wood Burning
Interior area
- Total interior livable area: 1,671 sqft
Property
Parking
- Total spaces: 2
- Parking features: Door-Single, Garage, Garage Door Opener, Garage Faces Side
- Attached garage spaces: 2
Features
- Levels: One
- Stories: 1
- Patio & porch: Deck
- Exterior features: Rain Gutters
- Pool features: None
- Fencing: Wood
Lot
- Size: 0.28 Acres
- Features: Back Yard, Lawn, Landscaped, Subdivision
Details
- Additional structures: Shed(s)
- Parcel number: 480051000B0050000
Construction
Type & style
- Home type: SingleFamily
- Architectural style: Traditional,Detached
- Property subtype: Single Family Residence
Materials
- Brick
- Foundation: Slab
- Roof: Composition,Shingle
Condition
- Year built: 1993
Utilities & green energy
- Sewer: Public Sewer
- Water: Public
- Utilities for property: Electricity Connected, Sewer Available, Separate Meters, Water Available
Community & HOA
Community
- Features: Curbs, Sidewalks
- Security: Prewired
- Subdivision: Ridgeview Estates
HOA
- Has HOA: No
Location
- Region: Sachse
Financial & listing details
- Tax assessed value: $407,100
- Annual tax amount: $9,096
- Date on market: 8/27/2025
- Cumulative days on market: 4 days
- Listing terms: Cash,Conventional,FHA,VA Loan
- Electric utility on property: Yes
Price history
| Date | Event | Price |
|---|---|---|
| 7/23/2026 | Listing removed | $2,180$1/sqft |
Source: Zillow Rentals Report a problem | ||
| 7/10/2026 | Listed for rent | $2,180$1/sqft |
Source: Zillow Rentals Report a problem | ||
| 9/15/2025 | Sold | -- |
Source: NTREIS #21038739 Report a problem | ||
| 9/5/2025 | Pending sale | $349,990$209/sqft |
Source: NTREIS #21038739 Report a problem | ||
| 9/1/2025 | Contingent | $349,990$209/sqft |
Source: NTREIS #21038739 Report a problem | ||
| 8/27/2025 | Listed for sale | $349,990+138.1%$209/sqft |
Source: NTREIS #21038739 Report a problem | ||
| 10/22/2012 | Sold | -- |
Source: Agent Provided Report a problem | ||
| 9/2/2012 | Price change | $147,000-3.3%$88/sqft |
Source: Ebby Halliday Realtors #11817849 Report a problem | ||
| 8/22/2012 | Price change | $152,000-3.7%$91/sqft |
Source: Ebby Halliday Realtors #11817849 Report a problem | ||
| 8/7/2012 | Listed for sale | $157,900$94/sqft |
Source: Ebby Halliday Realtors #11817849 Report a problem | ||
| 10/14/2002 | Sold | -- |
Source: Public Record Report a problem | ||
Public tax history
| Year | Property taxes | Tax assessment |
|---|---|---|
| 2025 | $4,822 +0.1% | $407,100 |
| 2024 | $4,818 +4.6% | $407,100 +5.7% |
| 2023 | $4,604 +9.8% | $385,100 +12.9% |
| 2022 | $4,195 +20.8% | $341,030 +29.3% |
| 2021 | $3,473 -3.1% | $263,690 |
| 2020 | $3,586 +17.3% | $263,690 +17.9% |
| 2019 | $3,057 -0.7% | $223,700 |
| 2018 | $3,079 -48.6% | $223,700 +7% |
| 2017 | $5,987 -0.3% | $209,050 |
| 2016 | $6,004 +44.4% | $209,050 +11.3% |
| 2015 | $4,158 | $187,880 +21.5% |
| 2014 | $4,158 | $154,690 |
| 2013 | -- | -- |
| 2012 | -- | -- |
| 2011 | -- | -- |
| 2010 | -- | -- |
| 2009 | -- | -- |
| 2008 | -- | -- |
| 2007 | -- | -- |
| 2005 | -- | -- |
| 2004 | -- | -- |
| 2003 | -- | -- |
| 2002 | -- | -- |
| 2001 | -- | -- |
Find assessor info on the county website
Neighborhood: 75048
Nearby homes
- $416,8003 bd3 ba2k sqft6508 Coral Ln, Sachse, TX 75048Off Market

- $454,5004 bd2 ba2.3k sqft6516 Coral Ln, Sachse, TX 75048Off Market
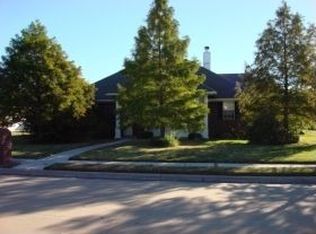
- $409,5005 bd2 ba2k sqft6414 Coral Ln, Sachse, TX 75048Off Market
- $370,6003 bd2 ba1.7k sqft6610 Coral Ln, Sachse, TX 75048Off Market
- $387,2003 bd2 ba1.9k sqft6511 Coral Ln, Sachse, TX 75048Off Market
- $--4 bd2 ba1.8k sqft6515 Coral Ln, Sachse, TX 75048Sold
- $409,6003 bd2 ba1.9k sqft6507 Coral Ln, Sachse, TX 75048Off Market
- $504,9003 bd2 ba2.1k sqft6505 Anthony Ln, Sachse, TX 75048Off Market
Nearby schools
GreatSchools rating
- 9/10John W Armstrong Elementary SchoolGrades: PK-5Distance: 1.6 mi
- 7/10B G Hudson Middle SchoolGrades: 6-8Distance: 1.5 mi
- 6/10Sachse High SchoolGrades: 9-12Distance: 1.4 mi
Schools provided by the listing agent
- District: Garland ISD
Source: NTREIS. This data may not be complete. We recommend contacting the local school district to confirm school assignments for this home.
Get a cash offer in 3 minutes
Find out how much your home could sell for in as little as 3 minutes with a no-obligation cash offer.
Estimated market value
$353,700
Get a cash offer in 3 minutes
Find out how much your home could sell for in as little as 3 minutes with a no-obligation cash offer.
Estimated market value
$353,700
- Texas
- Dallas County
- Sachse
- 75048
- 6512 Coral Ln
Nearby cities
Nearby neighborhoods
Nearby zip codes
Other Sachse Topics
