The most ideal location in town! Nestled in the established Ridgeview Estates, this 1 story offers abundant space both inside and out. Many updates throughout this cozy home create an impressive feel that is both warm and welcoming from all angles. Enjoy the oversized living that feels more like a living and sitting area with nice views to the pool and backyard. The split bedroom floor plan truly offers great privacy for all. While the Owner's suite is filled with lots of natural light, the updated bathroom feels like a spa! Soak away all your worries in the gorgeous clawfoot tub. Or... spend endless Summer days and night in the huge backyard swimming, sun bathing, or just hanging out under the covered porch! Plus there is still room to play fetch or chase! Either way you'll be making sweet memories in this beauty for many years to come. Did we mention NO HOA!!! CALLING ALL OFFERS: Submit by 2pm on Sunday February 11th.
Sold
Price Unknown
6515 Coral Ln, Sachse, TX 75048
4beds
1,887sqft
Single Family Residence
Built in 1998
0.28 Acres Lot
$442,900 Zestimate®
$--/sqft
$3,083 Estimated rent
Home value
$442,900
$421,000 - $465,000
$3,083/mo
Zestimate® history
Owner options
List your home for rent
$3,083/mo
Rent Zestimate®
Find your next renter with Zillow Rental Manager. Plus, with online applications, you can quickly screen prospective tenants – for free.
$3,083/mo
Rent Zestimate®
Refinance and save
Refinancing to a lower rate could help reduce your monthly payments and save thousands over the life of the loan.
Explore your selling options
Work with a Zillow partner agent
Leverage their expertise and Zillow's premium Showcase listings to get your home seen by more buyers.
Get startedList with your own agent
Get your home in front of millions of buyers by listing it on Zillow.
Learn how to do itSell it yourself
Take full control of how buyers see your home on Zillow by listing For Sale by Owner (FSBO).
List your homeWhat's special
Huge backyard swimmingSplit bedroom floor planUpdated bathroomOversized livingGorgeous clawfoot tub
Zillow last checked:
Listing updated:
Listed by:
Elaine Harper 0558805 214-329-0060,
Davidson Lane Real Estate Grp 214-329-0060
Bought with:
Marta Alvarez
RE/MAX Associates of Arlington
Source: NTREIS,MLS#: 20530830
Facts & features
Interior
Bedrooms & bathrooms
- Bedrooms: 4
- Bathrooms: 2
- Full bathrooms: 2
Primary bedroom
- Level: First
- Dimensions: 14 x 13
Bedroom
- Level: First
- Dimensions: 10 x 11
Bedroom
- Level: First
- Dimensions: 10 x 11
Bedroom
- Level: First
- Dimensions: 10 x 11
Primary bathroom
- Level: First
- Dimensions: 13 x 14
Breakfast room nook
- Level: First
- Dimensions: 11 x 9
Dining room
- Level: First
- Dimensions: 9 x 11
Other
- Level: First
- Dimensions: 5 x 11
Kitchen
- Features: Breakfast Bar, Built-in Features, Galley Kitchen, Granite Counters, Walk-In Pantry
- Level: First
- Dimensions: 13 x 9
Laundry
- Features: Built-in Features
- Level: First
- Dimensions: 6 x 6
Living room
- Features: Built-in Features, Fireplace
- Level: First
- Dimensions: 26 x 16
Heating
- Fireplace(s), Natural Gas, Zoned
Cooling
- Central Air, Ceiling Fan(s), Electric, Gas, Zoned
Appliances
- Included: Dishwasher, Disposal, Gas Range, Microwave
- Laundry: Electric Dryer Hookup, In Hall
Features
- Built-in Features, Chandelier, Double Vanity, Granite Counters, High Speed Internet, Open Floorplan, Pantry, Cable TV, Walk-In Closet(s)
- Flooring: Ceramic Tile, Laminate, Travertine
- Windows: Window Coverings
- Has basement: No
- Number of fireplaces: 1
- Fireplace features: Gas Log, Wood Burning
Interior area
- Total interior livable area: 1,887 sqft
Property
Parking
- Total spaces: 6
- Parking features: Additional Parking, Concrete, Covered, Direct Access, Door-Single, Driveway, Epoxy Flooring, Electric Gate, Garage, Garage Door Opener, Gated, Inside Entrance, Oversized, Garage Faces Rear
- Attached garage spaces: 2
- Carport spaces: 4
- Covered spaces: 6
- Has uncovered spaces: Yes
Features
- Levels: One
- Stories: 1
- Patio & porch: Covered, Deck
- Exterior features: Deck, Outdoor Living Area, Private Entrance, Private Yard, Rain Gutters
- Pool features: Fenced, Gunite, In Ground, Outdoor Pool, Pool, Pool/Spa Combo
- Fencing: Back Yard,Electric,Fenced,Gate,High Fence,Privacy,Wood,Wrought Iron
Lot
- Size: 0.28 Acres
- Dimensions: 84 x 147
- Features: Back Yard, Interior Lot, Lawn, Landscaped, Subdivision, Few Trees
Details
- Parcel number: 480051000A0040000
Construction
Type & style
- Home type: SingleFamily
- Architectural style: Traditional,Detached
- Property subtype: Single Family Residence
Materials
- Brick
- Foundation: Slab
- Roof: Composition
Condition
- Year built: 1998
Utilities & green energy
- Sewer: Public Sewer
- Water: Public
- Utilities for property: Natural Gas Available, Sewer Available, Separate Meters, Underground Utilities, Water Available, Cable Available
Community & HOA
Community
- Features: Curbs, Sidewalks
- Subdivision: Ridgeview Estates
HOA
- Has HOA: No
Location
- Region: Sachse
Financial & listing details
- Tax assessed value: $423,600
- Annual tax amount: $9,031
- Date on market: 2/8/2024
- Cumulative days on market: 3 days
- Listing terms: Cash,Conventional,FHA,VA Loan
- Exclusions: All Staging items, including curtain rods & curtain panels belong to the Listing agent. Fridge in Garage & Mobile Simplisafe Security system
Price history
| Date | Event | Price |
|---|---|---|
| 3/12/2024 | Sold | -- |
Source: NTREIS #20530830 Report a problem | ||
| 2/20/2024 | Pending sale | $419,000$222/sqft |
Source: NTREIS #20530830 Report a problem | ||
| 2/12/2024 | Contingent | $419,000$222/sqft |
Source: NTREIS #20530830 Report a problem | ||
| 2/8/2024 | Listed for sale | $419,000+104.4%$222/sqft |
Source: NTREIS #20530830 Report a problem | ||
| 3/24/2021 | Listing removed | -- |
Source: Owner Report a problem | ||
| 5/5/2018 | Listing removed | $1,800$1/sqft |
Source: Owner Report a problem | ||
| 4/26/2018 | Listed for rent | $1,800$1/sqft |
Source: Owner Report a problem | ||
| 4/17/2015 | Sold | -- |
Source: Agent Provided Report a problem | ||
| 4/8/2015 | Listed for sale | $205,000$109/sqft |
Source: Donald McGrath #13124270 Report a problem | ||
Public tax history
| Year | Property taxes | Tax assessment |
|---|---|---|
| 2025 | $5,018 +0.1% | $423,600 |
| 2024 | $5,013 +4.4% | $423,600 +5.5% |
| 2023 | $4,802 +13.6% | $401,600 +16.9% |
| 2022 | $4,226 +13.9% | $343,530 +22% |
| 2021 | $3,709 -3.1% | $281,580 |
| 2020 | $3,829 +17.3% | $281,580 +17.9% |
| 2019 | $3,264 -0.7% | $238,820 |
| 2018 | $3,287 -49% | $238,820 +6.1% |
| 2017 | $6,447 -0.3% | $225,090 |
| 2016 | $6,465 +54.1% | $225,090 +10.2% |
| 2015 | $4,194 | $204,230 +19.1% |
| 2014 | $4,194 | $171,500 |
| 2013 | -- | -- |
| 2012 | -- | -- |
| 2011 | -- | -- |
| 2010 | -- | -- |
| 2009 | -- | -- |
| 2008 | -- | -- |
| 2007 | -- | -- |
| 2005 | -- | -- |
| 2004 | -- | -- |
| 2003 | -- | -- |
| 2002 | -- | -- |
| 2001 | -- | -- |
Find assessor info on the county website
Neighborhood: 75048
Nearby homes
- $387,2003 bd2 ba1.9k sqft6511 Coral Ln, Sachse, TX 75048Off Market
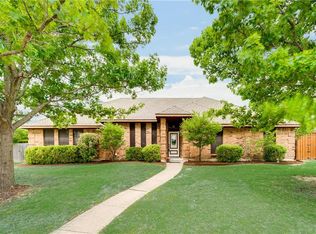
- $473,7003 bd3 ba2.6k sqft6609 Coral Ln, Sachse, TX 75048Off Market
- $363,5003 bd2 ba1.6k sqft4528 Parkridge Cir, Sachse, TX 75048Off Market
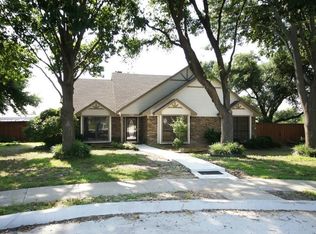
- $409,6003 bd2 ba1.9k sqft6507 Coral Ln, Sachse, TX 75048Off Market
- $442,3004 bd2 ba1.9k sqft6613 Coral Ln, Sachse, TX 75048Off Market
- $454,5004 bd2 ba2.3k sqft6516 Coral Ln, Sachse, TX 75048Off Market
- $476,0004 bd3 ba2.9k sqft4527 Parkridge Cir, Sachse, TX 75048Off Market
- $--3 bd2 ba1.6k sqft6512 Coral Ln, Sachse, TX 75048Sold
Nearby schools
GreatSchools rating
- 9/10John W Armstrong Elementary SchoolGrades: PK-5Distance: 1.5 mi
- 7/10B G Hudson Middle SchoolGrades: 6-8Distance: 1.5 mi
- 6/10Sachse High SchoolGrades: 9-12Distance: 1.4 mi
Schools provided by the listing agent
- District: Garland ISD
Source: NTREIS. This data may not be complete. We recommend contacting the local school district to confirm school assignments for this home.
Get a cash offer in 3 minutes
Find out how much your home could sell for in as little as 3 minutes with a no-obligation cash offer.
Estimated market value
$442,900
Get a cash offer in 3 minutes
Find out how much your home could sell for in as little as 3 minutes with a no-obligation cash offer.
Estimated market value
$442,900
- Texas
- Dallas County
- Sachse
- 75048
- 6515 Coral Ln
Nearby cities
Nearby neighborhoods
Nearby zip codes
Other Sachse Topics
