Nestled in the heart of Sagamore Hills, this timeless 4-bedroom, 3-bath, two-story Colonial combines classic architecture with a stunning full renovation. Originally built in 1942, the home has been completely remodeled from top to bottom, blending its historic charm with modern luxury and high-end finishes throughout. Step inside to find light-filled formal living and dining rooms with original hardwoods and built-ins, a private library or office, and a main-floor bedroom with a beautifully updated full bath. The all-new kitchen impresses with custom cabinetry, Calacatta Monet marble countertops from Carthage, a gas range, new built-in refrigerator, and top-of-the-line appliances—offering both function and sophistication. The kitchen flows seamlessly into a bright hearth room filled with natural light and garden views, creating the perfect gathering space. Upstairs, the spacious primary suite features original hardwood floors, built-ins, and a luxurious spa-inspired bath with marble finishes, custom cabinetry, and designer fixtures. Two additional bedrooms share another fully remodeled bath with matching marble and upscale details. A large cedar closet and a generous attic off the primary suite provide endless possibilities for additional living or storage space. The lower level adds a touch of character with its English Pub-style entertainment room—ideal for relaxing or hosting friends. Additional highlights include a brand-new roof (2023), upgraded electrical panel (2022), new washer and dryer (conveniently located on the second floor), and an expanded three-car detached garage. Outside, you’ll find newly designed landscaping and a brand-new driveway that complement the home’s storybook curb appeal. This High Drive gem offers the best of both worlds—timeless design, award-winning architectural heritage, and a full modern renovation that makes it completely move-in ready.
Sold
Price Unknown
6512 High Dr, Mission Hills, KS 66208
4beds
3,293sqft
Single Family Residence
Built in 1942
10,018 Square Feet Lot
$1,743,900 Zestimate®
$--/sqft
$4,195 Estimated rent
Home value
$1,743,900
$1.62M - $1.87M
$4,195/mo
Zestimate® history
Owner options
List your home for rent
$4,195/mo
Rent Zestimate®
Find your next renter with Zillow Rental Manager. Plus, with online applications, you can quickly screen prospective tenants – for free.
$4,195/mo
Rent Zestimate®
Refinance and save
$25/mo
Est. payment
Refinancing to a lower rate could help reduce your monthly payments and save thousands over the life of the loan.
$25/mo
Est. payment
Explore your selling options
Work with a Zillow partner agent
Leverage their expertise and Zillow's premium Showcase listings to get your home seen by more buyers.
Get startedList with your own agent
Get your home in front of millions of buyers by listing it on Zillow.
Learn how to do itSell it yourself
Take full control of how buyers see your home on Zillow by listing For Sale by Owner (FSBO).
List your homeWhat's special
Zillow last checked:
Listing updated:
Listed by:
Heather Lyn Bortnick 913-269-5455,
ReeceNichols - Country Club Plaza,
KBT Leawood Team 913-239-2069,
ReeceNichols - Leawood
Bought with:
Gretchen Higdon, 2018041962
Platinum Realty LLC
Source: Heartland MLS as distributed by MLS GRID,MLS#: 2581311
Facts & features
Interior
Bedrooms & bathrooms
- Bedrooms: 4
- Bathrooms: 3
- Full bathrooms: 3
Bedroom 2
- Level: Second
Other
- Features: Ceiling Fan(s)
- Level: Second
Other
- Features: Ceramic Tiles, Double Vanity, Separate Shower And Tub
- Level: Second
Breakfast room
- Features: Fireplace
- Level: Main
Dining room
- Features: Built-in Features
- Level: Main
Family room
- Level: Lower
Hearth room
- Level: Main
Kitchen
- Features: Marble
- Level: Main
Living room
- Features: Fireplace
- Level: Main
Office
- Level: Main
Heating
- Natural Gas, Zoned
Cooling
- Attic Fan, Electric
Appliances
- Included: Cooktop, Dishwasher, Disposal, Double Oven, Dryer, Exhaust Fan, Refrigerator, Built-In Oven, Gas Range, Washer
- Laundry: Laundry Room
Features
- Cedar Closet, Ceiling Fan(s), Custom Cabinets, Painted Cabinets
- Flooring: Slate/Marble, Parquet, Tile, Wood
- Basement: Finished,Stone/Rock,Sump Pump
- Number of fireplaces: 3
- Fireplace features: Family Room, Gas Starter, Hearth Room, Living Room
Interior area
- Total structure area: 3,293
- Total interior livable area: 3,293 sqft
- Finished area above ground: 2,931
- Finished area below ground: 362
Property
Parking
- Total spaces: 3
- Parking features: Detached, Garage Faces Front
- Garage spaces: 3
Features
- Patio & porch: Patio
- Fencing: Privacy,Wood
Lot
- Size: 10,018 Square Feet
- Features: City Limits
Details
- Additional structures: Garage(s)
- Parcel number: LP900000040005
Construction
Type & style
- Home type: SingleFamily
- Architectural style: Colonial,Traditional
- Property subtype: Single Family Residence
Materials
- Brick/Mortar
- Roof: Composition
Condition
- Year built: 1942
Utilities & green energy
- Sewer: Public Sewer
- Water: Public
Community & HOA
Community
- Subdivision: Sagamore Hills
HOA
- Has HOA: Yes
- Services included: Curbside Recycle, Trash
- HOA fee: $25 annually
- HOA name: Tomahawk Road Homes Association
Location
- Region: Mission Hills
Financial & listing details
- Tax assessed value: $1,059,800
- Annual tax amount: $11,012
- Date on market: 10/17/2025
- Listing terms: Cash,Conventional
- Exclusions: See Sellers Disclosure
- Ownership: Private
- Road surface type: Paved
Price history
| Date | Event | Price |
|---|---|---|
| 11/7/2025 | Sold | -- |
Source:  Heartland MLS as distributed by MLS GRID #2581311 Report a problem Heartland MLS as distributed by MLS GRID #2581311 Report a problem | ||
| 10/29/2025 | Pending sale | $1,750,000$531/sqft |
Source: Heartland MLS as distributed by MLS GRID #2581311 Report a problem | ||
| 10/19/2025 | Contingent | $1,750,000$531/sqft |
Source: Heartland MLS as distributed by MLS GRID #2581311 Report a problem | ||
| 10/17/2025 | Listed for sale | $1,750,000+75%$531/sqft |
Source: Heartland MLS as distributed by MLS GRID #2581311 Report a problem | ||
| 6/18/2024 | Sold | -- |
Source: Heartland MLS as distributed by MLS GRID #2489411 Report a problem | ||
| 6/3/2024 | Pending sale | $1,000,000$304/sqft |
Source: Heartland MLS as distributed by MLS GRID #2489411 Report a problem | ||
| 5/31/2024 | Listed for sale | $1,000,000$304/sqft |
Source: Heartland MLS as distributed by MLS GRID #2489411 Report a problem | ||
Public tax history
| Year | Property taxes | Tax assessment |
|---|---|---|
| 2025 | $14,454 +31.3% | $121,877 +32.6% |
| 2024 | $11,012 +11.3% | $91,931 +12.1% |
| 2023 | $9,892 +2% | $81,972 +1.9% |
| 2022 | $9,696 | $80,420 +7.3% |
| 2021 | -- | $74,934 +4% |
| 2020 | $9,148 | $72,025 +4.8% |
| 2019 | -- | $68,724 +3.4% |
| 2018 | -- | $66,493 +1.9% |
| 2017 | $8,090 +1.5% | $65,228 +2.7% |
| 2016 | $7,972 -0.1% | $63,514 +3.6% |
| 2015 | $7,984 +4.5% | $61,283 -2.1% |
| 2013 | $7,644 -3.8% | $62,594 -1.8% |
| 2012 | $7,946 -0.9% | $63,756 -3% |
| 2010 | $8,021 +2.5% | $65,722 0% |
| 2009 | $7,823 +1% | $65,723 -0.2% |
| 2008 | $7,747 -0.9% | $65,861 -0.9% |
| 2007 | $7,817 +4.2% | $66,482 +2.9% |
| 2006 | $7,502 | $64,630 +5.6% |
| 2005 | -- | $61,191 |
Find assessor info on the county website
Neighborhood: 66208
Nearby homes
- $1,569,3005 bd4 ba3.5k sqft6516 High Dr, Mission Hills, KS 66208Off Market
- $1,712,3004 bd3 ba3.4k sqft6508 High Dr, Mission Hills, KS 66208Off Market
- $1,850,1005 bd4 ba3.5k sqft6520 High Dr, Mission Hills, KS 66208Off Market
- $1,897,9005 bd4 ba3.6k sqft6504 High Dr, Mission Hills, KS 66208Off Market
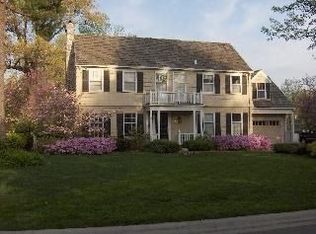
- $1,160,4004 bd2 ba2.3k sqft6511 High Dr, Mission Hills, KS 66208Off Market
- $--3 bd4 ba3.1k sqft6515 High Dr, Mission Hills, KS 66208Sold
- $1,535,0004 bd3 ba2.7k sqft6509 High Dr, Mission Hills, KS 66208Off Market
- $1,252,8005 bd5 ba4.2k sqft6519 Rainbow Ave, Mission Hills, KS 66208Off Market
Nearby schools
GreatSchools rating
- 8/10Belinder Elementary SchoolGrades: PK-6Distance: 0.9 mi
- 9/10Indian Hills Middle SchoolGrades: 7-8Distance: 1.2 mi
- 8/10Shawnee Mission East High SchoolGrades: 9-12Distance: 1.8 mi
Schools provided by the listing agent
- Elementary: Belinder
- Middle: Indian Hills
- High: SM East
Source: Heartland MLS as distributed by MLS GRID. This data may not be complete. We recommend contacting the local school district to confirm school assignments for this home.
Get a cash offer in 3 minutes
Find out how much your home could sell for in as little as 3 minutes with a no-obligation cash offer.
Estimated market value
$1,743,900
Get a cash offer in 3 minutes
Find out how much your home could sell for in as little as 3 minutes with a no-obligation cash offer.
Estimated market value
$1,743,900
- Kansas
- Johnson County
- Mission Hills
- 66208
- 6512 High Dr
Nearby cities
Nearby zip codes
Other Mission Hills Topics
