Set along one of Mission Hills’ most distinguished streets, this Sagamore Hills two-story is a study in timeless design and enduring craftsmanship. Hardwood floors provide a rich foundation throughout, while new windows invite streams of natural light and frame serene neighborhood views. At the heart of the home, the open kitchen and hearth room form a welcoming center for daily living and entertaining, complemented by a thoughtfully designed mudroom that adds both function and charm.
Upstairs, the private primary suite offers a restful retreat, joined by two additional full bathrooms that enhance comfort and convenience for family or guests. Intricate detailing and architectural character reveal themselves at every turn, creating a home that is both beautifully updated and true to its traditional roots. In Sagamore Hills, where prestige and privacy define the setting, this residence captures the essence of Mission Hills living.
Sold
Price Unknown
6515 High Dr, Mission Hills, KS 66208
3beds
3,135sqft
Single Family Residence
Built in 1942
9,254 Square Feet Lot
$1,338,200 Zestimate®
$--/sqft
$4,494 Estimated rent
Home value
$1,338,200
$1.24M - $1.43M
$4,494/mo
Zestimate® history
Owner options
List your home for rent
$4,494/mo
Rent Zestimate®
Find your next renter with Zillow Rental Manager. Plus, with online applications, you can quickly screen prospective tenants – for free.
$4,494/mo
Rent Zestimate®
Refinance and save
Refinancing to a lower rate could help reduce your monthly payments and save thousands over the life of the loan.
Explore your selling options
Work with a Zillow partner agent
Leverage their expertise and Zillow's premium Showcase listings to get your home seen by more buyers.
Get startedList with your own agent
Get your home in front of millions of buyers by listing it on Zillow.
Learn how to do itSell it yourself
Take full control of how buyers see your home on Zillow by listing For Sale by Owner (FSBO).
List your homeWhat's special
Zillow last checked:
Listing updated:
Listed by:
Andrew Bash 816-868-5888,
Sage Sotheby's International Realty,
Katherine Lee 913-530-1847,
Sage Sotheby's International Realty
Bought with:
Megan Bubb, SP00219851
ReeceNichols -The Village
Source: Heartland MLS as distributed by MLS GRID,MLS#: 2576732
Facts & features
Interior
Bedrooms & bathrooms
- Bedrooms: 3
- Bathrooms: 4
- Full bathrooms: 3
- 1/2 bathrooms: 1
Primary bedroom
- Features: Ceiling Fan(s), Walk-In Closet(s)
- Level: Second
- Area: 286 Square Feet
- Dimensions: 22 x 13
Bedroom 2
- Features: Ceiling Fan(s)
- Level: Second
- Area: 168 Square Feet
- Dimensions: 12 x 14
Bedroom 3
- Features: Ceiling Fan(s)
- Level: Second
- Area: 180 Square Feet
- Dimensions: 15 x 12
Primary bathroom
- Features: Double Vanity, Separate Shower And Tub
- Level: Second
- Area: 104 Square Feet
- Dimensions: 8 x 13
Bathroom 2
- Level: Second
Bathroom 3
- Level: Second
Dining room
- Level: First
- Area: 168 Square Feet
- Dimensions: 12 x 14
Family room
- Features: Ceiling Fan(s), Fireplace
- Level: First
- Area: 323 Square Feet
- Dimensions: 17 x 19
Half bath
- Level: Main
Kitchen
- Features: Granite Counters, Kitchen Island
- Level: First
- Area: 196 Square Feet
- Dimensions: 14 x 14
Living room
- Features: Fireplace
- Level: First
- Area: 286 Square Feet
- Dimensions: 22 x 13
Office
- Level: First
- Area: 169 Square Feet
- Dimensions: 13 x 13
Other
- Level: Lower
- Area: 77 Square Feet
- Dimensions: 11 x 7
Recreation room
- Features: Carpet
- Level: Lower
- Area: 247 Square Feet
- Dimensions: 19 x 13
Heating
- Forced Air, Heat Pump
Cooling
- Electric
Appliances
- Included: Dishwasher, Disposal, Humidifier, Microwave, Refrigerator, Gas Range, Stainless Steel Appliance(s), Trash Compactor
- Laundry: Laundry Room, Off The Kitchen
Features
- Ceiling Fan(s), Kitchen Island, Vaulted Ceiling(s), Walk-In Closet(s)
- Flooring: Wood
- Windows: Thermal Windows
- Basement: Finished,Full,Stone/Rock,Sump Pump
- Number of fireplaces: 2
- Fireplace features: Hearth Room, Living Room, Fireplace Screen
Interior area
- Total structure area: 3,135
- Total interior livable area: 3,135 sqft
- Finished area above ground: 2,740
- Finished area below ground: 395
Property
Parking
- Total spaces: 2
- Parking features: Attached, Garage Door Opener, Garage Faces Front
- Attached garage spaces: 2
Features
- Patio & porch: Patio
- Fencing: Metal,Wood
Lot
- Size: 9,254 Square Feet
- Features: City Lot, Level
Details
- Parcel number: LP90000003 0030
Construction
Type & style
- Home type: SingleFamily
- Architectural style: Traditional
- Property subtype: Single Family Residence
Materials
- Brick Veneer, Shingle Siding
- Roof: Composition
Condition
- Year built: 1942
Utilities & green energy
- Sewer: Public Sewer
- Water: Public
Community & HOA
Community
- Security: Security System, Smoke Detector(s)
- Subdivision: Sagamore Hills
HOA
- Has HOA: Yes
- Services included: Curbside Recycle, Snow Removal, Trash
Location
- Region: Mission Hills
Financial & listing details
- Tax assessed value: $916,700
- Annual tax amount: $11,178
- Date on market: 10/3/2025
- Listing terms: Cash,Conventional,FHA,Private Financing Available,VA Loan
- Ownership: Private
- Road surface type: Paved
Price history
| Date | Event | Price |
|---|---|---|
| 11/14/2025 | Sold | -- |
Source:  Heartland MLS as distributed by MLS GRID #2576732 Report a problem Heartland MLS as distributed by MLS GRID #2576732 Report a problem | ||
| 10/13/2025 | Pending sale | $1,299,000$414/sqft |
Source: Heartland MLS as distributed by MLS GRID #2576732 Report a problem | ||
| 10/4/2025 | Contingent | $1,299,000$414/sqft |
Source: Heartland MLS as distributed by MLS GRID #2576732 Report a problem | ||
| 10/3/2025 | Listed for sale | $1,299,000$414/sqft |
Source: Heartland MLS as distributed by MLS GRID #2576732 Report a problem | ||
| 6/12/2013 | Sold | -- |
Source: Public Record Report a problem | ||
Public tax history
| Year | Property taxes | Tax assessment |
|---|---|---|
| 2025 | $12,427 +5.5% | $105,421 +6.2% |
| 2024 | $11,778 +3.4% | $99,280 +3.9% |
| 2023 | $11,388 +4.8% | $95,542 +4.7% |
| 2022 | $10,868 | $91,264 +5% |
| 2021 | -- | $86,917 +0.2% |
| 2020 | $10,859 | $86,767 +2% |
| 2019 | -- | $85,066 +0.2% |
| 2018 | -- | $84,882 +0.8% |
| 2017 | $10,457 -0.1% | $84,203 +1.1% |
| 2016 | $10,466 -0.4% | $83,272 +1.3% |
| 2015 | $10,508 +1.8% | $82,225 +11.8% |
| 2013 | $10,323 +19.5% | $73,554 +1.4% |
| 2012 | $8,635 +0.8% | $72,542 +3.4% |
| 2010 | $8,566 +1.9% | $70,161 -0.6% |
| 2009 | $8,404 -2.9% | $70,575 -4.2% |
| 2008 | $8,658 +0.1% | $73,680 +0.1% |
| 2007 | $8,649 +14% | $73,600 +12.6% |
| 2006 | $7,585 | $65,343 +5.4% |
| 2005 | -- | $61,996 |
Find assessor info on the county website
Neighborhood: 66208
Nearby homes
- $1,543,4004 bd4 ba2.9k sqft6521 High Dr, Mission Hills, KS 66208Off Market
- $1,160,4004 bd2 ba2.3k sqft6511 High Dr, Mission Hills, KS 66208Off Market
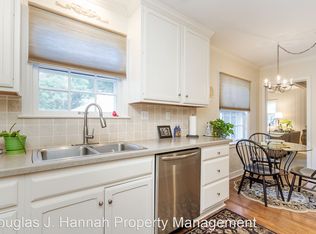
- $1,587,4004 bd4 ba3.3k sqft6525 High Dr, Mission Hills, KS 66208Off Market
- $--4 bd4 ba3.7k sqft6510 Sagamore Rd, Mission Hills, KS 66208Sold
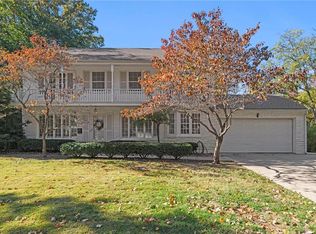
- $1,535,0004 bd3 ba2.7k sqft6509 High Dr, Mission Hills, KS 66208Off Market
- $1,318,5003 bd3 ba3k sqft6516 Sagamore Rd, Mission Hills, KS 66208Off Market
- $--4 bd3 ba3.2k sqft6512 High Dr, Mission Hills, KS 66208Sold
- $1,921,8003 bd3 ba4k sqft6504 Sagamore Rd, Mission Hills, KS 66208Off Market
Nearby schools
GreatSchools rating
- 8/10Belinder Elementary SchoolGrades: PK-6Distance: 0.9 mi
- 9/10Indian Hills Middle SchoolGrades: 7-8Distance: 1.2 mi
- 8/10Shawnee Mission East High SchoolGrades: 9-12Distance: 1.8 mi
Schools provided by the listing agent
- Elementary: Belinder
- Middle: Indian Hills
- High: SM East
Source: Heartland MLS as distributed by MLS GRID. This data may not be complete. We recommend contacting the local school district to confirm school assignments for this home.
Get a cash offer in 3 minutes
Find out how much your home could sell for in as little as 3 minutes with a no-obligation cash offer.
Estimated market value
$1,338,200
Get a cash offer in 3 minutes
Find out how much your home could sell for in as little as 3 minutes with a no-obligation cash offer.
Estimated market value
$1,338,200
- Kansas
- Johnson County
- Mission Hills
- 66208
- 6515 High Dr
Nearby cities
Nearby zip codes
Other Mission Hills Topics
