Hurry up & RELAX in this sweet Patio Home! This refreshed home has been spiffed up & ready for YOU! Fresh Paint, Brand New Plush (high quality!) carpet throughout the 1st floor & Lower Level - new faucets & light fixtures, too! Main Living Space Engages with the Large Kitchen & Overlooks the Wooded Backyard. Walk out on the Deck to soak in the warmer weather! Primary Suite with Walk-in Closet, Large Vanity & Shower. 2nd Bedroom on 1st Floor can also be a great home office. Walk-out Lower Level with 3rd Bedroom with HUGE walk-in closet & 3rd Full Bath. NEW ROOF coming soon (thank you hail?!). This location offers an ideal balance of suburban tranquility with great access to the vibrant amenities of the Northland. Just minutes from a diverse array of dining, premier shopping, & expansive recreational spaces.
Sold
Price Unknown
6512 NW Revere Dr, Kansas City, MO 64151
3beds
2,132sqft
Villa
Built in 1992
1,830 Square Feet Lot
$357,600 Zestimate®
$--/sqft
$2,375 Estimated rent
Home value
$357,600
$322,000 - $397,000
$2,375/mo
Zestimate® history
Owner options
List your home for rent
$2,375/mo
Rent Zestimate®
Find your next renter with Zillow Rental Manager. Plus, with online applications, you can quickly screen prospective tenants – for free.
$2,375/mo
Rent Zestimate®
Refinance and save
$225/mo
Est. payment
Refinancing to a lower rate could help reduce your monthly payments and save thousands over the life of the loan.
$225/mo
Est. payment
Explore your selling options
Work with a Zillow partner agent
Leverage their expertise and Zillow's premium Showcase listings to get your home seen by more buyers.
Get startedList with your own agent
Get your home in front of millions of buyers by listing it on Zillow.
Learn how to do itSell it yourself
Take full control of how buyers see your home on Zillow by listing For Sale by Owner (FSBO).
List your homeWhat's special
Zillow last checked:
Listing updated:
Listed by:
Thrive RealEstate KC Team 913-825-7720,
KW KANSAS CITY METRO,
Sara Armer 913-706-9006,
KW KANSAS CITY METRO
Bought with:
Kevin Trimble, 2015032647
Keller Williams KC North
Source: Heartland MLS as distributed by MLS GRID,MLS#: 2606510
Facts & features
Interior
Bedrooms & bathrooms
- Bedrooms: 3
- Bathrooms: 3
- Full bathrooms: 3
Primary bedroom
- Features: Carpet, Ceiling Fan(s), Walk-In Closet(s)
- Level: First
- Area: 238 Square Feet
- Dimensions: 17 x 14
Bedroom 2
- Features: Carpet, Ceiling Fan(s)
- Level: First
- Area: 132 Square Feet
- Dimensions: 12 x 11
Bedroom 3
- Features: Carpet, Ceiling Fan(s), Walk-In Closet(s)
- Level: Basement
- Area: 221 Square Feet
- Dimensions: 17 x 13
Primary bathroom
- Features: Ceramic Tiles, Shower Only, Walk-In Closet(s)
- Level: First
Bathroom 1
- Features: Ceramic Tiles, Tub Only
- Level: First
Bathroom 3
- Features: Ceramic Tiles, Shower Only
- Level: Basement
Dining room
- Features: Carpet
- Level: First
Kitchen
- Features: Quartz Counter
- Level: First
- Area: 117 Square Feet
- Dimensions: 13 x 9
Laundry
- Features: Pantry
- Level: First
- Area: 48 Square Feet
- Dimensions: 8 x 6
Living room
- Features: Carpet, Ceiling Fan(s)
- Level: First
Recreation room
- Features: Carpet
- Level: Basement
- Area: 380 Square Feet
- Dimensions: 20 x 19
Heating
- Heat Pump
Cooling
- Electric, Heat Pump
Appliances
- Included: Dishwasher, Disposal, Microwave
- Laundry: Laundry Room, Off The Kitchen
Features
- Ceiling Fan(s), Central Vacuum, Pantry, Walk-In Closet(s)
- Flooring: Carpet, Ceramic Tile, Wood
- Windows: Thermal Windows
- Basement: Concrete,Finished,Walk-Out Access
- Has fireplace: No
Interior area
- Total structure area: 2,132
- Total interior livable area: 2,132 sqft
- Finished area above ground: 1,332
- Finished area below ground: 800
Property
Parking
- Total spaces: 2
- Parking features: Attached, Garage Door Opener, Garage Faces Front
- Attached garage spaces: 2
Features
- Patio & porch: Patio
Lot
- Size: 1,830 Square Feet
Details
- Parcel number: 194019300012022002
Construction
Type & style
- Home type: SingleFamily
- Architectural style: Traditional
- Property subtype: Villa
Materials
- Frame, Wood Siding
- Roof: Composition
Condition
- Year built: 1992
Utilities & green energy
- Sewer: Public Sewer
- Water: Public
Community & HOA
Community
- Subdivision: Wexford Place
HOA
- Has HOA: Yes
- Services included: Maintenance Structure, Maintenance Grounds, Roof Repair, Snow Removal
- HOA fee: $225 monthly
Location
- Region: Kansas City
Financial & listing details
- Tax assessed value: $201,068
- Annual tax amount: $3,420
- Date on market: 3/26/2026
- Ownership: Private
Price history
| Date | Event | Price |
|---|---|---|
| 5/8/2026 | Sold | -- |
Source:  Heartland MLS as distributed by MLS GRID #2606510 Report a problem Heartland MLS as distributed by MLS GRID #2606510 Report a problem | ||
| 3/28/2026 | Pending sale | $335,000$157/sqft |
Source: Heartland MLS as distributed by MLS GRID #2606510 Report a problem | ||
| 3/26/2026 | Listed for sale | $335,000$157/sqft |
Source: Heartland MLS as distributed by MLS GRID #2606510 Report a problem | ||
| 3/13/2020 | Sold | -- |
Source: Heartland MLS as distributed by MLS GRID #2201265 Report a problem | ||
Public tax history
| Year | Property taxes | Tax assessment |
|---|---|---|
| 2025 | $3,420 +11.6% | $38,203 |
| 2024 | $3,063 +0.1% | $38,203 |
| 2023 | $3,059 +10.3% | $38,203 +14% |
| 2022 | $2,772 -0.3% | $33,512 |
| 2021 | $2,781 +10.9% | $33,512 +12.7% |
| 2020 | $2,507 | $29,735 |
| 2018 | -- | $29,735 |
| 2017 | $2,479 +15.5% | $29,735 +16.2% |
| 2016 | $2,146 -0.3% | $25,589 |
| 2015 | $2,153 | $25,589 |
| 2013 | $2,153 | $25,589 |
| 2012 | -- | $25,589 |
| 2011 | -- | $25,589 |
| 2010 | -- | $25,589 |
| 2009 | -- | $25,589 |
Find assessor info on the county website
Neighborhood: Hawthorne
Nearby homes
- $134,6803 bd3 ba2.1k sqft6512 N Revere Dr, Kansas City, MO 64151Off Market
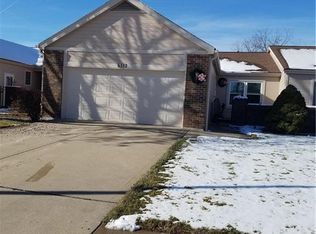
- $140,0002 bd2 ba1.9k sqft6510 N Revere Dr, Kansas City, MO 64151Off Market
- $328,5002 bd2 ba1.9k sqft6510 NW Revere Dr, Kansas City, MO 64151Off Market
- $138,5613 bd3 ba3.4k sqft6514 N Revere Dr, Kansas City, MO 64151Off Market
- $--3 bd3 ba3.1k sqft6514 NW Revere Dr, Kansas City, MO 64151Sold
- $100-- bd-- ba-- sqft6508 N Revere Dr, Kansas City, MO 64151Off Market
- $322,2002 bd2 ba1.6k sqft6516 NW Revere Dr, Kansas City, MO 64151Off Market
- $164,6662 bd1 ba1.7k sqft6506 N Revere Dr, Kansas City, MO 64151Off Market
Nearby schools
GreatSchools rating
- 7/10English Landing Elementary SchoolGrades: K-5Distance: 0.5 mi
- 8/10Lakeview Middle SchoolGrades: 6-8Distance: 0.6 mi
- 8/10Park Hill South High SchoolGrades: 9-12Distance: 2.9 mi
Schools provided by the listing agent
- Elementary: English Landing
- Middle: Lakeview
- High: Park Hill South
Source: Heartland MLS as distributed by MLS GRID. This data may not be complete. We recommend contacting the local school district to confirm school assignments for this home.
Get a cash offer in 3 minutes
Find out how much your home could sell for in as little as 3 minutes with a no-obligation cash offer.
Estimated market value
$357,600
Get a cash offer in 3 minutes
Find out how much your home could sell for in as little as 3 minutes with a no-obligation cash offer.
Estimated market value
$357,600
- Missouri
- Platte County
- Kansas City
- 64151
- Hawthorne
- 6512 NW Revere Dr
Nearby cities
Nearby neighborhoods
Nearby zip codes
Other Kansas City Topics
