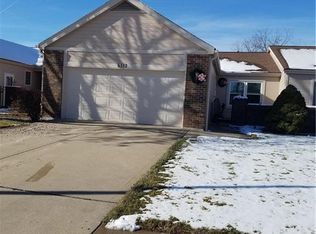
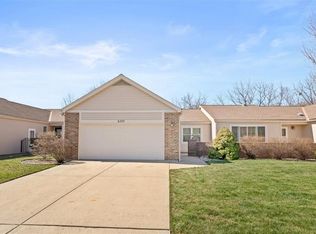
Looking for a maintenance provided home but don't want to downsize? You don't have to choose! With over 3100sf you can have maintenance provided and plenty of room to spread out in this townhome located in desirable Wexford Place! One of the largest townhomes in the neighborhood, this home features all the ease of main level living with necessities on the main level plus so much more living space below! A beautiful courtyard perfect for unwinding welcomes you through a wrought iron gate. Enter the home to a spacious living room with new windows and beautiful plantation shutters. An inviting dining area can accommodate a large group and walks out to a private deck with staircase down to yard. The adjacent kitchen features granite countertops, custom cabinetry, custom pull out drawers, and breakfast nook. Laundry/mud room provides access to 2 car oversized garage. The main level has primary bedroom with ensuite bath and walk in closet plus an additional secondary bedroom and adjacent full bathroom. A whole additional living space awaits in the lower level with a large family room, oversized conforming bedroom with walk in closet, and full adjacent bath that can also be accessed from the common area. No need for a storage unit! This home has 3! storage areas that can also serve as workshop or hobby rooms. Finished basement walks out to patio and yard with treeline beyond. HOA covers lawn maintenance, snow removal, exterior painting, roof replacement, sprinkler maintenance and sprinkler water bill. Home is outfitted with central vacuum system and radon mitigation. Perfectly located near major roads, offering easy access to shopping, dining, schools, parks and airport. Whether you’re commuting to work or enjoying a day out, everything you need is just a short drive away. Located in award winning Park Hill School District!
Sold
Zillow last checked:
Listing updated:
Bought with:
Julie Kardis, SP00239876
ReeceNichols - Leawood
Source: Heartland MLS as distributed by MLS GRID,MLS#: 2567630
Price history
| Date | Event | Price |
|---|---|---|
| 12/12/2025 | Sold | -- |
Source:  Heartland MLS as distributed by MLS GRID #2567630 Report a problem Heartland MLS as distributed by MLS GRID #2567630 Report a problem | ||
| 8/15/2025 | Pending sale | $350,000$112/sqft |
Source: Heartland MLS as distributed by MLS GRID #2567630 Report a problem | ||
| 8/13/2025 | Listed for sale | $350,000$112/sqft |
Source: Heartland MLS as distributed by MLS GRID #2567630 Report a problem | ||
| 9/8/2014 | Sold | -- |
Source: Heartland MLS as distributed by MLS GRID #1895898 Report a problem | ||
Get a cash offer in 3 minutes
Find out how much your home could sell for in as little as 3 minutes with a no-obligation cash offer.
Estimated market value
$364,300
