Back on the market at no fault of the seller! Here is another chance for you to make this incredible home yours!
Step inside and be greeted by soaring 16-foot vaulted ceilings and a stunning 9-foot west-facing picture window that floods the conjoined formal living and dining room with natural light. From every front-facing window, you’ll enjoy breathtaking views of the foothills.
Just beyond the entryway, you’ll find a charming breakfast nook with custom bay window bench seating and an inviting living room featuring elegant wainscoting, a cozy gas fireplace, and custom built-in shelving.
Adjacent to the breakfast nook, the kitchen is full of character and function, with a quaint café window, stainless steel appliances, a gas range, granite countertops, and freshly refinished cabinetry.
Upstairs, the expansive primary suite offers a serene retreat with additional bay window seating, a walk-in closet, and a luxurious five-piece bathroom with granite countertops. Two additional bedrooms and a full hall bathroom complete the upper level.
The fully finished 900 sq ft basement adds exceptional versatility, featuring three conforming bedrooms, a stylish ¾ bath, and a comfortable second living area.
Out back, you’ll find a true outdoor oasis. Enjoy summer evenings on the raised wood deck (built in 2021), or gather on the expansive concrete patio (poured in 2022) under the glow of string café lights. The large grassy area, custom fenced garden with raised beds, and the adorable lofted playhouse make this yard a family’s dream.
Recent upgrades include:
* New windows (2023)
* Professionally installed Cali Vinyl LVP flooring (March 2025)
* New stainless steel kitchen appliances
* Fresh interior paint and updated light fixtures
* Refinished cabinetry throughout
This meticulously maintained home is truly one-of-a-kind. You won’t find another like it—schedule your showing today!
Sold for $740,000
$740,000
6512 S Taft Way, Littleton, CO 80127
6beds
2,787sqft
Single Family Residence
Built in 1996
6,534 Square Feet Lot
$720,600 Zestimate®
$266/sqft
$3,873 Estimated rent
Home value
$720,600
$677,000 - $771,000
$3,873/mo
Zestimate® history
Owner options
List your home for rent
$3,873/mo
Rent Zestimate®
Find your next renter with Zillow Rental Manager. Plus, with online applications, you can quickly screen prospective tenants – for free.
$3,873/mo
Rent Zestimate®
Refinance and save
$4,545/mo
Est. payment
Refinancing to a lower rate could help reduce your monthly payments and save thousands over the life of the loan.
$4,545/mo
Est. payment
Explore your selling options
Work with a Zillow partner agent
Leverage their expertise and Zillow's premium Showcase listings to get your home seen by more buyers.
Get startedList with your own agent
Get your home in front of millions of buyers by listing it on Zillow.
Learn how to do itSell it yourself
Take full control of how buyers see your home on Zillow by listing For Sale by Owner (FSBO).
List your homeWhat's special
Gas fireplaceCustom built-in shelvingRaised wood deckExpansive primary suiteLarge grassy areaGas rangeAdorable lofted playhouse
Zillow last checked:
Listing updated:
Listed by:
Samuel Swithers 630-777-0850,
NAV Real Estate
Bought with:
Sandra Besch, 100092195
West and Main Homes Inc
Source: REcolorado as distributed by MLS GRID,MLS#: 6662468
Facts & features
Interior
Bedrooms & bathrooms
- Bedrooms: 6
- Bathrooms: 4
- Full bathrooms: 2
- 3/4 bathrooms: 1
- 1/2 bathrooms: 1
- Main level bathrooms: 1
Primary bedroom
- Description: Vaulted Ceilings, Tons Of Natural Light!
- Level: Upper
- Area: 238 Square Feet
- Dimensions: 14 x 17
Bedroom
- Level: Upper
Bedroom
- Level: Upper
Bedroom
- Level: Basement
Bedroom
- Level: Basement
Bedroom
- Level: Basement
Primary bathroom
- Description: Dual Vanity, Granite Countertops!
- Level: Upper
Bathroom
- Level: Upper
Bathroom
- Level: Basement
Bathroom
- Level: Main
Dining room
- Description: Open Floorplan Next To Kitchen. New Lvp Flooring Throughout Main Level.
- Level: Main
- Area: 150 Square Feet
- Dimensions: 10 x 15
Family room
- Description: Custom Trim Moulding On The Walls, Gas Fireplace!
- Level: Main
- Area: 234 Square Feet
- Dimensions: 13 x 18
Family room
- Description: Large Entertaining Space In The Basement
- Level: Basement
Kitchen
- Description: Granite Countertops, Fresh White Painted Cabinets, New Flooring, New Applicances!
- Level: Main
- Area: 99 Square Feet
- Dimensions: 9 x 11
Laundry
- Description: Washer/Dryer Included!
- Level: Main
Living room
- Description: Beautiful Vaulted Ceilings. Brand New Lvp Flooring!
- Level: Main
- Area: 342 Square Feet
- Dimensions: 18 x 19
Heating
- Forced Air
Cooling
- Central Air
Appliances
- Included: Dishwasher, Disposal, Dryer, Freezer, Microwave, Oven, Refrigerator, Washer
Features
- Ceiling Fan(s), Granite Counters, High Ceilings, Radon Mitigation System, Vaulted Ceiling(s), Walk-In Closet(s)
- Flooring: Carpet, Vinyl
- Windows: Bay Window(s), Double Pane Windows
- Basement: Finished,Full,Interior Entry
- Number of fireplaces: 1
- Fireplace features: Family Room, Gas
Interior area
- Total structure area: 2,787
- Total interior livable area: 2,787 sqft
- Finished area above ground: 1,853
- Finished area below ground: 847
Property
Parking
- Total spaces: 2
- Parking features: Garage - Attached
- Attached garage spaces: 2
Features
- Levels: Two
- Stories: 2
- Patio & porch: Patio
- Exterior features: Garden, Playground
- Fencing: Full
Lot
- Size: 6,534 Square Feet
- Features: Irrigated, Landscaped, Many Trees, Master Planned, Sprinklers In Front, Sprinklers In Rear
Details
- Parcel number: 415324
- Zoning: P-D
- Special conditions: Standard
Construction
Type & style
- Home type: SingleFamily
- Architectural style: Traditional
- Property subtype: Single Family Residence
Materials
- Frame, Wood Siding
- Foundation: Structural
- Roof: Composition
Condition
- Year built: 1996
Utilities & green energy
- Electric: 220 Volts
- Sewer: Public Sewer
- Water: Public
- Utilities for property: Electricity Connected, Natural Gas Connected
Community & HOA
Community
- Security: Carbon Monoxide Detector(s), Radon Detector, Smoke Detector(s)
- Subdivision: Shadow Ridge
HOA
- Has HOA: Yes
- Amenities included: Tennis Court(s)
- Services included: Maintenance Grounds, Recycling, Snow Removal, Trash
- HOA fee: $300 annually
- HOA name: Shadoq Ridge at West Meadows
- HOA phone: 303-429-2611
Location
- Region: Littleton
Financial & listing details
- Price per square foot: $266/sqft
- Tax assessed value: $749,360
- Annual tax amount: $5,618
- Date on market: 10/25/2024
- Listing terms: Cash,Conventional,FHA,VA Loan
- Exclusions: Sellers Personal Property, Garage Fridge
- Ownership: Individual
- Electric utility on property: Yes
- Road surface type: Paved
Price history
| Date | Event | Price |
|---|---|---|
| 6/12/2025 | Sold | $740,000$266/sqft |
Source:  REcolorado as distributed by MLS GRID #6662468 Report a problem REcolorado as distributed by MLS GRID #6662468 Report a problem | ||
| 5/19/2025 | Pending sale | $740,000$266/sqft |
Source: REcolorado as distributed by MLS GRID #6662468 Report a problem | ||
| 5/19/2025 | Listed for sale | $740,000$266/sqft |
Source: REcolorado as distributed by MLS GRID #6662468 Report a problem | ||
| 5/12/2025 | Pending sale | $740,000$266/sqft |
Source: REcolorado as distributed by MLS GRID #6662468 Report a problem | ||
| 5/6/2025 | Listed for sale | $740,000$266/sqft |
Source: REcolorado as distributed by MLS GRID #6662468 Report a problem | ||
| 4/23/2025 | Pending sale | $740,000$266/sqft |
Source: REcolorado as distributed by MLS GRID #6662468 Report a problem | ||
| 4/14/2025 | Listed for sale | $740,000+1.5%$266/sqft |
Source: REcolorado as distributed by MLS GRID #6662468 Report a problem | ||
| 12/7/2024 | Listing removed | $729,000$262/sqft |
Source: REcolorado as distributed by MLS GRID #6662468 Report a problem | ||
| 11/20/2024 | Price change | $729,000-1.4%$262/sqft |
Source: REcolorado as distributed by MLS GRID #6662468 Report a problem | ||
| 11/10/2024 | Price change | $739,000-0.8%$265/sqft |
Source: REcolorado as distributed by MLS GRID #6662468 Report a problem | ||
| 11/7/2024 | Price change | $745,000-0.5%$267/sqft |
Source: REcolorado as distributed by MLS GRID #6662468 Report a problem | ||
| 11/1/2024 | Price change | $749,000-1.4%$269/sqft |
Source: REcolorado as distributed by MLS GRID #6662468 Report a problem | ||
| 10/25/2024 | Listed for sale | $760,000+43.4%$273/sqft |
Source: REcolorado as distributed by MLS GRID #6662468 Report a problem | ||
| 12/17/2019 | Sold | $530,000+1%$190/sqft |
Source: Public Record Report a problem | ||
| 11/9/2019 | Pending sale | $525,000$188/sqft |
Source: Coldwell Banker Residential Brokerage - Southeast Metro at DTC #6383506 Report a problem | ||
| 10/24/2019 | Listed for sale | $525,000+23.5%$188/sqft |
Source: COLDWELL BANKER RESIDENTIAL 24 #6383506 Report a problem | ||
| 12/7/2017 | Listing removed | $425,000$152/sqft |
Source: Denver Lifestyle Real Estate #7818205 Report a problem | ||
| 12/6/2017 | Listed for sale | $425,000+42.9%$152/sqft |
Source: Denver Lifestyle Real Estate #7818205 Report a problem | ||
| 10/2/2006 | Sold | $297,500+81.6%$107/sqft |
Source: Public Record Report a problem | ||
| 4/26/1995 | Sold | $163,806$59/sqft |
Source: Public Record Report a problem | ||
Public tax history
| Year | Property taxes | Tax assessment |
|---|---|---|
| 2025 | $4,496 +0% | $46,835 +6.8% |
| 2024 | $4,494 +12.7% | $43,869 |
| 2023 | $3,988 -1.3% | $43,869 +14.7% |
| 2022 | $4,041 +36.2% | $38,251 -2.8% |
| 2021 | $2,967 | $39,351 +35.9% |
| 2020 | $2,967 +1.2% | $28,953 |
| 2019 | $2,932 +2% | $28,953 +5.5% |
| 2018 | $2,874 -9.4% | $27,448 |
| 2017 | $3,172 +22.2% | $27,448 +6.3% |
| 2016 | $2,595 | $25,818 |
| 2015 | $2,595 +0.2% | $25,818 +19.3% |
| 2014 | $2,590 +16.8% | $21,648 |
| 2013 | $2,218 +1.9% | $21,648 +0.6% |
| 2012 | $2,177 +1.7% | $21,512 |
| 2011 | $2,141 +0.1% | $21,512 +1.1% |
| 2010 | $2,139 -1.3% | $21,280 |
| 2009 | $2,167 +0.4% | $21,280 -1% |
| 2008 | $2,159 -2% | $21,500 |
| 2007 | $2,204 +2.3% | $21,500 -0.4% |
| 2006 | $2,155 +0.6% | $21,580 +3.3% |
| 2005 | $2,142 +7.9% | $20,900 |
| 2004 | $1,985 +0.8% | $20,900 |
| 2003 | $1,969 +0% | $20,900 +2.2% |
| 2002 | $1,969 +5.2% | $20,450 +16.3% |
| 2001 | $1,872 +3.9% | $17,580 |
| 2000 | $1,803 | $17,580 |
Find assessor info on the county website
Neighborhood: 80127
Nearby homes
- $702,4004 bd4 ba2.8k sqft11830 W Cooper Ave, Littleton, CO 80127Off Market
- $595,0003 bd3 ba2.3k sqft11840 W Cooper Ave, Littleton, CO 80127Sold
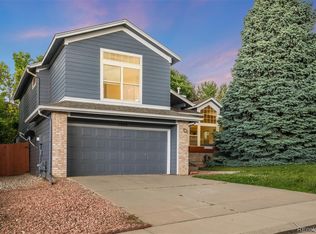
- $750,0005 bd3 ba3k sqft11820 W Cooper Ave, Littleton, CO 80127Sold

- $655,0004 bd4 ba2.9k sqft11850 W Cooper Ave, Littleton, CO 80127Sold
- $653,2003 bd3 ba2.3k sqft6492 S Taft Way, Littleton, CO 80127Off Market
- $619,5003 bd3 ba2.2k sqft6502 S Taft Way, Littleton, CO 80127Off Market
- $658,9004 bd3 ba2.3k sqft11831 W Cooper Ave, Littleton, CO 80127Off Market
- $705,1004 bd3 ba2.6k sqft6482 S Taft Way, Littleton, CO 80127Off Market
Nearby schools
GreatSchools rating
- 5/10Powderhorn Elementary SchoolGrades: PK-5Distance: 0.2 mi
- 5/10Summit Ridge Middle SchoolGrades: 6-8Distance: 0.2 mi
- 8/10Dakota Ridge Senior High SchoolGrades: 9-12Distance: 1 mi
Schools provided by the listing agent
- Elementary: Powderhorn
- Middle: Summit Ridge
- High: Dakota Ridge
- District: Jefferson County R-1
Source: REcolorado as distributed by MLS GRID. This data may not be complete. We recommend contacting the local school district to confirm school assignments for this home.
Get a cash offer in 3 minutes
Find out how much your home could sell for in as little as 3 minutes with a no-obligation cash offer.
Estimated market value
$720,600
Get a cash offer in 3 minutes
Find out how much your home could sell for in as little as 3 minutes with a no-obligation cash offer.
Estimated market value
$720,600
- Colorado
- Jefferson County
- Littleton
- 80127
- 6512 S Taft Way
Nearby cities
Nearby neighborhoods
Nearby zip codes
Other Littleton Topics
