Welcome to your dream home in Littleton's coveted Shadow Ridge neighborhood! This charming abode is a stone's throw away from recreational gems like the Foothills Golf Course, Ridge Rec Center, and the Edge Ice Arena, offering a lifestyle of leisure and activity. Nestled against the picturesque foothills, this residence exudes warmth and elegance. As you step inside, you're greeted by an inviting ambiance accentuated by high vaulted ceilings that lend an airy feel to the space. The interior boasts a thoughtful layout and ample natural light streaming through the double-pane windows adorned with stylish shutters. You will have plenty of room with 3 bedrooms upstairs, 1 on the lower level and an office in the basement that could easily be a 5th bedroom! Entertain guests or unwind in style on the expansive new Trex deck, perfect for al fresco dining or simply soaking in the serene surroundings. The double-decker design provides additional space for relaxation and enjoyment. Outside, the professionally landscaped yard showcases meticulous attention to detail, offering a tranquil oasis for outdoor gatherings or quiet moments of reflection. Practical features include a new hot water heater and updated windows for added convenience and peace of mind. Located in a peaceful and sought-after neighborhood, this property offers the ideal blend of tranquility and accessibility. Don't miss your chance to call this Littleton gem home! Be sure to look through the home via Matterport 3D walk through at this link: https://my.matterport.com/show/?m=iDEEoFUBgJa&mls=1
Sold for $750,000
$750,000
11820 W Cooper Avenue, Littleton, CO 80127
5beds
3,001sqft
Single Family Residence
Built in 1994
7,508 Square Feet Lot
$749,300 Zestimate®
$250/sqft
$3,780 Estimated rent
Home value
$749,300
$712,000 - $787,000
$3,780/mo
Zestimate® history
Owner options
List your home for rent
$3,780/mo
Rent Zestimate®
Find your next renter with Zillow Rental Manager. Plus, with online applications, you can quickly screen prospective tenants – for free.
$3,780/mo
Rent Zestimate®
Refinance and save
$4,645/mo
Est. payment
Refinancing to a lower rate could help reduce your monthly payments and save thousands over the life of the loan.
$4,645/mo
Est. payment
Explore your selling options
Work with a Zillow partner agent
Leverage their expertise and Zillow's premium Showcase listings to get your home seen by more buyers.
Get startedList with your own agent
Get your home in front of millions of buyers by listing it on Zillow.
Learn how to do itSell it yourself
Take full control of how buyers see your home on Zillow by listing For Sale by Owner (FSBO).
List your homeWhat's special
Zillow last checked:
Listing updated:
Listed by:
Michelle Cuscaden 303-250-3786 m.cuscaden30@gmail.com,
Realty One Group Premier
Bought with:
Susan Schell, 100028605
MB Schell Real Estate Group
Source: REcolorado as distributed by MLS GRID,MLS#: 9559472
Facts & features
Interior
Bedrooms & bathrooms
- Bedrooms: 5
- Bathrooms: 3
- Full bathrooms: 3
Primary bedroom
- Description: Great Size With Vaulted Ceilings And A Terrific En-Suite 5 Piece Bath And Desirable Walk In Closet
- Level: Upper
Bedroom
- Level: Upper
Bedroom
- Level: Upper
Bedroom
- Description: Perfect For Office Or Guests!
- Level: Lower
Bedroom
- Description: With Beautiful French Doors, Used As An Office But Would Be A Great Bedroom As Well.
- Level: Basement
Primary bathroom
- Description: 5 Piece Luxury
- Level: Upper
Bathroom
- Level: Upper
Bathroom
- Description: Full Bath With Tub, Directly Across From Good Size Bedroom
- Level: Lower
Bonus room
- Description: Great Space For Entertaining/Gym/Art Room/Play Room - The Options Are Endless
- Level: Basement
Dining room
- Description: The Views From This Perfect Space Are Why We Live In Co! Don't Need A Formal Dining Room? This Open Plan Allows For Creative Options!
- Level: Main
Family room
- Description: Nice, Large Space With Doors To The Lower Deck To Bask In The Co Sun - Or Curl Up In Front Of The Fireplace With A Great Movie!
- Level: Lower
Kitchen
- Level: Main
Laundry
- Level: Upper
Living room
- Description: Vaulted Ceilings And Huge Wonderful Windows To Keep It Nice And Bright And So Inviting
- Level: Main
Heating
- Forced Air
Cooling
- Central Air
Appliances
- Included: Dishwasher, Disposal, Dryer, Microwave, Range, Refrigerator, Washer
Features
- Ceiling Fan(s), Eat-in Kitchen, Entrance Foyer, Five Piece Bath, High Ceilings, Open Floorplan, Primary Suite, Smoke Free, Tile Counters, Vaulted Ceiling(s), Walk-In Closet(s)
- Flooring: Carpet, Tile, Wood
- Windows: Double Pane Windows, Window Coverings
- Basement: Finished
- Number of fireplaces: 1
- Fireplace features: Family Room
Interior area
- Total structure area: 3,001
- Total interior livable area: 3,001 sqft
- Finished area above ground: 2,223
- Finished area below ground: 778
Property
Parking
- Total spaces: 2
- Parking features: Garage - Attached
- Attached garage spaces: 2
Features
- Levels: Multi/Split
- Patio & porch: Deck
- Exterior features: Private Yard
- Fencing: Full
- Has view: Yes
- View description: Mountain(s)
Lot
- Size: 7,508 Square Feet
- Features: Landscaped, Level, Many Trees, Sprinklers In Front, Sprinklers In Rear
Details
- Parcel number: 410576
- Zoning: P-D
- Special conditions: Standard
Construction
Type & style
- Home type: SingleFamily
- Property subtype: Single Family Residence
Materials
- Brick, Frame
- Roof: Composition
Condition
- Year built: 1994
Details
- Warranty included: Yes
Utilities & green energy
- Sewer: Public Sewer
- Water: Public
- Utilities for property: Cable Available, Electricity Connected, Natural Gas Connected
Community & HOA
Community
- Security: Carbon Monoxide Detector(s), Smoke Detector(s)
- Subdivision: Shadow Ridge
HOA
- Has HOA: Yes
- Services included: Recycling, Trash
- HOA fee: $300 annually
- HOA name: Shadow Ridge
- HOA phone: 303-233-4646
Location
- Region: Littleton
Financial & listing details
- Price per square foot: $250/sqft
- Tax assessed value: $774,606
- Annual tax amount: $4,497
- Date on market: 5/9/2024
- Listing terms: Cash,Conventional,FHA,Other,VA Loan
- Exclusions: Seller's Personal Property
- Ownership: Individual
- Electric utility on property: Yes
- Road surface type: Paved
Price history
| Date | Event | Price |
|---|---|---|
| 6/6/2024 | Sold | $750,000$250/sqft |
Source:  REcolorado as distributed by MLS GRID #9559472 Report a problem REcolorado as distributed by MLS GRID #9559472 Report a problem | ||
| 5/12/2024 | Pending sale | $750,000$250/sqft |
Source: REcolorado as distributed by MLS GRID #9559472 Report a problem | ||
| 5/9/2024 | Listed for sale | $750,000+128%$250/sqft |
Source: REcolorado as distributed by MLS GRID #9559472 Report a problem | ||
| 6/6/2007 | Sold | $329,000+112.2%$110/sqft |
Source: Public Record Report a problem | ||
| 2/24/1994 | Sold | $155,045$52/sqft |
Source: Public Record Report a problem | ||
Public tax history
| Year | Property taxes | Tax assessment |
|---|---|---|
| 2025 | $4,499 +0% | $48,413 +10.3% |
| 2024 | $4,497 +22.3% | $43,903 |
| 2023 | $3,679 -1.3% | $43,903 +24.4% |
| 2022 | $3,728 +13.8% | $35,286 -2.8% |
| 2021 | $3,277 | $36,301 +13.5% |
| 2020 | $3,277 +1.2% | $31,981 |
| 2019 | $3,238 +3.5% | $31,981 +7% |
| 2018 | $3,130 | $29,892 |
| 2017 | $3,130 +8.7% | $29,892 +4.4% |
| 2016 | $2,879 | $28,644 |
| 2015 | $2,879 +16.4% | $28,644 +22.2% |
| 2014 | $2,474 +3.9% | $23,439 |
| 2013 | $2,382 +1.9% | $23,439 +1.4% |
| 2012 | $2,338 -4.4% | $23,104 |
| 2011 | $2,446 +0.1% | $23,104 -5% |
| 2010 | $2,443 -0.2% | $24,310 |
| 2009 | $2,449 +0.4% | $24,310 +0% |
| 2008 | $2,441 +2.8% | $24,300 |
| 2007 | $2,375 +2.3% | $24,300 +4.5% |
| 2006 | $2,322 -4.1% | $23,250 -1.6% |
| 2005 | $2,422 +7.9% | $23,630 |
| 2004 | $2,244 -0.7% | $23,630 |
| 2003 | $2,260 +0% | $23,630 +0.7% |
| 2002 | $2,260 +10.2% | $23,470 +21.9% |
| 2001 | $2,050 +7.3% | $19,250 |
| 2000 | $1,910 | $19,250 |
Find assessor info on the county website
Neighborhood: 80127
Nearby homes
- $740,0006 bd4 ba2.7k sqft6512 S Taft Way, Littleton, CO 80127Sold

- $697,0004 bd4 ba2.8k sqft11830 W Cooper Ave, Littleton, CO 80127Off Market
- $742,5004 bd3 ba3k sqft6501 S Tabor St, Littleton, CO 80127Sold
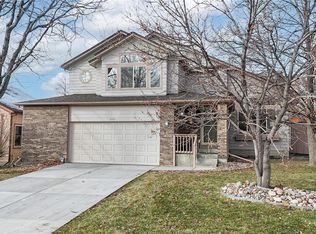
- $781,9004 bd3 ba3k sqft6511 S Tabor St, Littleton, CO 80127Off Market

- $622,5003 bd3 ba1.8k sqft11840 W Cooper Ave, Littleton, CO 80127Off Market
- $691,3003 bd5 ba1.9k sqft6492 S Tabor Ct, Littleton, CO 80127Off Market
- $655,2004 bd3 ba2.3k sqft11831 W Cooper Ave, Littleton, CO 80127Off Market
- $617,3003 bd3 ba2.2k sqft6502 S Taft Way, Littleton, CO 80127Off Market
Nearby schools
GreatSchools rating
- 5/10Powderhorn Elementary SchoolGrades: PK-5Distance: 0.2 mi
- 5/10Summit Ridge Middle SchoolGrades: 6-8Distance: 0.2 mi
- 8/10Dakota Ridge Senior High SchoolGrades: 9-12Distance: 1 mi
Schools provided by the listing agent
- Elementary: Powderhorn
- Middle: Summit Ridge
- High: Dakota Ridge
- District: Jefferson County R-1
Source: REcolorado as distributed by MLS GRID. This data may not be complete. We recommend contacting the local school district to confirm school assignments for this home.
Get a cash offer in 3 minutes
Find out how much your home could sell for in as little as 3 minutes with a no-obligation cash offer.
Estimated market value
$749,300
Get a cash offer in 3 minutes
Find out how much your home could sell for in as little as 3 minutes with a no-obligation cash offer.
Estimated market value
$749,300
- Colorado
- Jefferson County
- Littleton
- 80127
- 11820 W Cooper Avenue
Nearby cities
Nearby neighborhoods
Nearby zip codes
Other Littleton Topics
