Skip main navigation
Sold for $742,500
  • $742,500

    6501 S Tabor Street, Littleton, CO 80127

    4beds
    3,075sqft
    Single Family Residence
    Built in 1996
    7,405 Square Feet Lot
    $709,900 Zestimate®
    $241/sqft
    $3,832 Estimated rent

    Home value

    $709,900

    $660,000 - $760,000

    $3,832/mo

    Zestimate® history
    Loading
    Loading...

    Owner options

    List your home for rent

    $3,832/mo

    Rent Zestimate®

    Find your next renter with Zillow Rental Manager. Plus, with online applications, you can quickly screen prospective tenants – for free.

    Learn more

    $3,832/mo

    Rent Zestimate®

    Refinance and save

    $4,633/mo

    Est. payment

    Refinancing to a lower rate could help reduce your monthly payments and save thousands over the life of the loan.

    See today's rates

    $4,633/mo

    Est. payment

    Explore your selling options

    Work with a Zillow partner agent

    Leverage their expertise and Zillow's premium Showcase listings to get your home seen by more buyers.

    Get started

    List with your own agent

    Get your home in front of millions of buyers by listing it on Zillow.

    Learn how to do it

    Sell it yourself

    Take full control of how buyers see your home on Zillow by listing For Sale by Owner (FSBO).

    List your home

    What's special

    Gas fireplaceFinished basementSitting areaFresh paintStainless steel appliancesAbundant natural lightNew flooring in bathrooms
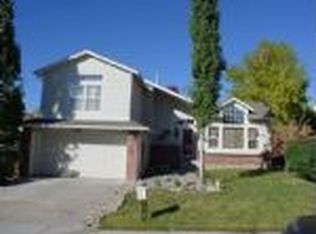
    Welcome to the Littleton neighborhood of Shadow Ridge close to Foothills Golf Course, Ridge Recreation Center and Dakota Ridge High School. Close to the foothills and many recreational trails. As you enter the home you will be greeted with soaring ceilings and abundant natural light. This home has many updates including new interior doors and hardware throughout, updated light fixtures, fresh paint, new flooring in bathrooms and refinished hardwood areas. The kitchen includes a pantry and breakfast nook. The painted cabinets with new hardware, updated light fixtures and stainless steel appliances create an inviting space. There is plenty of space on the upper level with a primary suite, 2 additional bedrooms that share a full bath and a loft that is perfect for an office/study. The primary suite has large windows and a sitting area. It also has a walk in closet and 5 piece bath. The upper level bathrooms have painted cabinets with new hardware, new light fixtures and new tile flooring. The warm and inviting lower level has a great room with a gas fireplace and sliding glass door that opens to the backyard that is a gardeners dream. On this level you will also find another bedroom that is also perfect for an additional office space. The lower level also has a full bath and laundry area as you enter from the garage. All this space and there is still a finished basement! New HVAC system was installed just a few years ago and the roof was just replaced with hail resistant shingles. Driveway concrete was also redone in the past few years. This quiet neighborhood is within walking distance to elementary, junior high and high schools. If you are looking for a move in ready home in a great neighborhood with easy access to recreation, schools and shopping you won't want to miss this fabulous Littleton home! No showings until Friday 1/10/2025

    Zillow last checked:

    Listing updated:

    Listed by:

    Jan McCaffrey 303-359-6018 janmccaffrey@comcast.net,

    RE/MAX Edge

    Bought with:

    Jeanette Starc, 100032339

    Coldwell Banker Realty 54

    Source: REcolorado as distributed by MLS GRID,MLS#: 8825247MLS Logo

    Facts & features

    Interior

    Bedrooms & bathrooms
    • Bedrooms: 4
    • Bathrooms: 3
    • Full bathrooms: 3
    Primary bedroom
    • Description: Very Light With Vaulted Ceilings, Sitting Area, New Ceiling Fan And Walk-In Closet.
    • Level: Upper
    Bedroom
    • Description: Secondary Bedrooms Have Fresh Paint And Large Closets.
    • Level: Upper
    Bedroom
    • Level: Upper
    Bedroom
    • Description: Walk In Closet And Double Entry Doors. Also Perfect For An Office Space.
    • Level: Lower
    Primary bathroom
    • Description: 5 Piece Bath With New Flooring, Painted Cabinets With New Hardware And New Light Fixtures.
    • Level: Upper
    Bathroom
    • Description: Painted Cabinets With New Hardware, New Light Fixtures And New Tile Flooring.
    • Level: Upper
    Bathroom
    • Description: Full Bathroom With New Tile Flooring.
    • Level: Lower
    Bonus room
    • Level: Basement
    Den
    • Level: Basement
    Dining room
    • Description: Vaulted Ceilings And Open To Living Room.
    • Level: Main
    Family room
    • Description: Gas Fireplace And Sliding Door That Opens To Backyard That Is Great For Entertaining.
    • Level: Lower
    Kitchen
    • Description: Hardwood Floors And Breakfast Nook. Painted Cabinets With New Hardware. New Light Fixtures.
    • Level: Main
    Laundry
    • Description: Washer And Dryer Are Included.
    • Level: Lower
    Living room
    • Description: Vaulted Ceilings And Large Windows.
    • Level: Main
    Loft
    • Description: Perfect For An Office/Study.
    • Level: Upper
    Heating
    • Forced Air, Natural Gas
    Cooling
    • Central Air
    Appliances
    • Included: Dishwasher, Disposal, Dryer, Microwave, Oven, Range, Refrigerator, Washer
    Features
    • Ceiling Fan(s), Corian Counters, Eat-in Kitchen, Entrance Foyer, Five Piece Bath, High Speed Internet, Open Floorplan, Pantry, Primary Suite, Smoke Free, Vaulted Ceiling(s), Walk-In Closet(s)
    • Flooring: Carpet, Tile, Wood
    • Windows: Bay Window(s), Double Pane Windows, Skylight(s)
    • Basement: Crawl Space,Finished,Partial,Sump Pump
    • Number of fireplaces: 1
    • Fireplace features: Family Room, Gas
    Interior area
    • Total structure area: 3,075
    • Total interior livable area: 3,075 sqft
    • Finished area above ground: 2,335
    • Finished area below ground: 719

    Property

    Parking
    • Total spaces: 2
    • Parking features: Concrete, Exterior Access Door
    • Attached garage spaces: 2
    Features
    • Levels: Multi/Split
    • Patio & porch: Front Porch, Patio
    • Exterior features: Garden, Private Yard, Water Feature
    • Fencing: Full
    Lot
    • Size: 7,405 Square Feet
    • Features: Corner Lot, Landscaped, Level, Sprinklers In Front, Sprinklers In Rear
    Details
    • Parcel number: 415342
    • Zoning: P-D
    • Special conditions: Standard

    Construction

    Type & style
    • Home type: SingleFamily
    • Architectural style: Traditional
    • Property subtype: Single Family Residence
    Materials
    • Brick, Frame, Wood Siding
    • Roof: Composition
    Condition
    • Updated/Remodeled
    • Year built: 1996

    Utilities & green energy

    • Electric: 220 Volts, 220 Volts in Garage
    • Sewer: Public Sewer
    • Water: Public
    • Utilities for property: Cable Available, Electricity Connected, Natural Gas Connected

    Community & HOA

    Community
    • Security: Carbon Monoxide Detector(s), Smoke Detector(s)
    • Subdivision: Shadow Ridge
    HOA
    • Has HOA: Yes
    • Services included: Recycling, Trash
    • HOA fee: $300 annually
    • HOA name: Executive Management Group
    • HOA phone: 720-677-6468
    Location
    • Region: Littleton

    Financial & listing details

    • Price per square foot: $241/sqft
    • Tax assessed value: $803,705
    • Annual tax amount: $4,092
    • Date on market: 1/7/2025
    • Listing terms: Cash,Conventional,FHA,VA Loan
    • Exclusions: Staging Items And Personal Property.
    • Ownership: Estate
    • Electric utility on property: Yes
    • Road surface type: Paved

    Price history

    DateEventPrice
    2/21/2025Sold$742,500-2.9%$241/sqft
    Source: REcolorado as distributed by MLS GRID #8825247 Report a problem
    1/15/2025Pending sale$765,000$249/sqft
    Source: REcolorado as distributed by MLS GRID #8825247 Report a problem
    1/8/2025Listed for sale$765,000+186%$249/sqft
    Source: REcolorado as distributed by MLS GRID #8825247 Report a problem
    9/29/2000Sold$267,500+31.1%$87/sqft
    Source: Public Record Report a problem
    8/19/1997Sold$204,000+7.5%$66/sqft
    Source: Public Record Report a problem
    9/11/1995Sold$189,733$62/sqft
    Source: Public Record Report a problem

    Public tax history

    YearProperty taxesTax assessment
    2025$4,093 +0%$50,231 +7.7%
    2024$4,092 +27.8%$46,641
    2023$3,202 -1.3%$46,641 +23.8%
    2022$3,245 +16.4%$37,664 -2.8%
    2021$2,789 $38,749 +12.8%
    2020$2,789 +1.2%$34,364
    2019$2,756 +3.9%$34,364 +5.6%
    2018$2,653 $32,544
    2017$2,653 +17.3%$32,544 +6.8%
    2016$2,262 $30,458
    2015$2,262 +24%$30,458 +20.7%
    2014$1,824 +5.1%$25,238
    2013$1,735 -30.9%$25,238 +1.8%
    2012$2,509 -4.9%$24,791
    2011$2,639 +0.1%$24,791 -5.5%
    2010$2,637 +0.7%$26,240
    2009$2,618 +0.4%$26,240 +1%
    2008$2,608 +3.8%$25,970
    2007$2,514 +2.3%$25,970 +5.5%
    2006$2,458 -6%$24,610 -3.6%
    2005$2,616 +7.9%$25,520
    2004$2,423 -0.8%$25,520
    2003$2,444 +3.1%$25,520 +0.6%
    2002$2,369 +7.8%$25,380 +23%
    2001$2,198 +3.9%$20,640
    2000$2,117 $20,640
    Find assessor info on the county website

    Neighborhood: 80127

    Nearby schools

    GreatSchools rating
    Schools provided by the listing agent
    • Elementary: Powderhorn
    • Middle: Summit Ridge
    • High: Dakota Ridge
    • District: Jefferson County R-1

    Source: REcolorado as distributed by MLS GRID. This data may not be complete. We recommend contacting the local school district to confirm school assignments for this home.

    Get a cash offer in 3 minutes
    Find out how much your home could sell for in as little as 3 minutes with a no-obligation cash offer.
    Estimated market value
    $709,900
    Get a cash offer in 3 minutes
    Find out how much your home could sell for in as little as 3 minutes with a no-obligation cash offer.
    Estimated market value
    $709,900