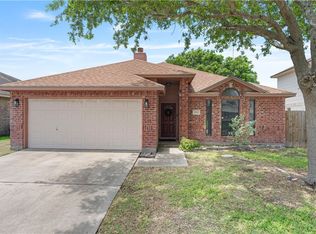
Welcome home to this beautifully updated 3-bedroom, 2-bath brick home offering 1,339 square feet of stylish, move-in-ready living in a prime location! From the moment you arrive, you’ll appreciate the pride of ownership and the extensive updates that make this home truly stand out.
Step inside to discover fresh interior paint, gorgeous updated flooring, and an inviting open feel that’s perfect for both everyday living and entertaining. The kitchen is a showstopper, featuring stunning Calacatta Alto quartz countertops that provide a sleek, modern look with timeless appeal. Spacious living areas and comfortable bedrooms create a warm and welcoming atmosphere you’ll love coming home to.
Outside, enjoy the privacy of a fully fenced backyard—ideal for relaxing evenings, pets, family gatherings, or weekend barbecues. Located just minutes from the city park, sports complex, shopping, dining, schools, and everyday conveniences, this home offers the perfect combination of comfort and convenience.
Major improvements provide added peace of mind, including:
* HVAC replaced – June 2022
* Roof replaced – December 2022
* Solar panels installed – February 2023 (will be paid off at closing, providing the new owner with energy-saving benefits and no remaining balance!)
* Updated flooring – November 2021
* Calacatta Alto quartz countertops – May 2023
* Attic insulation upgraded – February 2025 for improved energy efficiency and year-round comfort.
With modern updates, energy-efficient features, low-maintenance brick construction, and an unbeatable location, this home checks all the boxes. Don’t miss your opportunity to own this exceptional property—schedule your private showing today before it’s gone!
Active
$249,900
6513 Orangetip Dr, Corpus Christi, TX 78414
3beds
1,339sqft
Single Family Residence
Built in 2004
5,401 Square Feet Lot
$245,500 Zestimate®
$187/sqft
$-- HOA
What's special
- 17 days |
- 695 |
- 88 |
Likely to sell faster than
Zillow last checked:
Listing updated:
Listed by:
Kassi Foegelle 361-573-0444,
RE/MAX Land & Homes
Source: Central Texas MLS,MLS#: 621334 Originating MLS: Victoria Area Association of REALTORS
Originating MLS: Victoria Area Association of REALTORSFacts & features
Interior
Bedrooms & bathrooms
- Bedrooms: 3
- Bathrooms: 2
- Full bathrooms: 2
Heating
- Electric
Cooling
- Electric, 1 Unit
Appliances
- Included: Dishwasher, Electric Cooktop, Electric Range, Electric Water Heater, Some Electric Appliances, Built-In Oven, Microwave
- Laundry: Electric Dryer Hookup, Inside, Laundry in Utility Room, Laundry Room
Features
- Ceiling Fan(s), Dining Area, Separate/Formal Dining Room, Double Vanity, Eat-in Kitchen, High Ceilings, Open Floorplan, Pull Down Attic Stairs, Separate Shower, Tub Shower, Walk-In Closet(s), Breakfast Bar, Granite Counters, Kitchen/Family Room Combo, Kitchen/Dining Combo, Pantry, Solid Surface Counters
- Flooring: Combination, Ceramic Tile, Luxury Vinyl Plank
- Windows: Double Pane Windows
- Attic: Pull Down Stairs
- Has fireplace: No
- Fireplace features: None
Interior area
- Total interior livable area: 1,339 sqft
Video & virtual tour
Property
Parking
- Total spaces: 2
- Parking features: Attached, Garage, Garage Door Opener
- Attached garage spaces: 2
Features
- Levels: One
- Stories: 1
- Patio & porch: Patio
- Exterior features: Lighting, Patio, Private Yard
- Pool features: None
- Fencing: Back Yard,Privacy
- Has view: Yes
- View description: None
- Body of water: None
Lot
- Size: 5,401 Square Feet
Details
- Additional structures: Outbuilding
- Parcel number: 200110982
Construction
Type & style
- Home type: SingleFamily
- Architectural style: Traditional
- Property subtype: Single Family Residence
Materials
- Brick, HardiPlank Type, Masonry
- Foundation: Slab
- Roof: Composition,Shingle
Condition
- Resale
- Year built: 2004
Utilities & green energy
- Sewer: Public Sewer
- Water: Public
- Utilities for property: Trash Collection Public, Underground Utilities
Green energy
- Energy generation: Solar
Community & HOA
Community
- Features: Dog Park, Playground, Park, Sport Court(s), Trails/Paths, Sidewalks
- Security: Security System Owned
- Subdivision: Mariposa Sub
HOA
- Has HOA: No
Location
- Region: Corpus Christi
Financial & listing details
- Price per square foot: $187/sqft
- Tax assessed value: $277,284
- Date on market: 7/31/2026
- Cumulative days on market: 18 days
- Listing agreement: Exclusive Right To Sell
- Listing terms: Cash,Conventional,FHA,VA Loan
Estimated market value
$245,500
$233,000 - $258,000
$1,906/mo
Price history
| Date | Event | Price |
|---|---|---|
| 8/1/2026 | Listed for sale | $249,900+36.9%$187/sqft |
Source:  Central Texas MLS #621334 Report a problem Central Texas MLS #621334 Report a problem | ||
| 5/13/2020 | Sold | -- |
Source: Agent Provided Report a problem | ||
| 4/22/2020 | Listed for sale | $182,500$136/sqft |
Source: Keller Williams Realty Coastal Bend #359277 Report a problem | ||
| 4/22/2020 | Pending sale | $182,500$136/sqft |
Source: Keller Williams Realty Coastal Bend #359277 Report a problem | ||
| 4/9/2020 | Listed for sale | $182,500+40.5%$136/sqft |
Source: Keller Williams Realty Coastal Bend #359277 Report a problem | ||
| 10/28/2010 | Listing removed | $129,900$97/sqft |
Source: Coldwell Banker Pacesetter Steel Realtors #108223 Report a problem | ||
| 6/19/2010 | Price change | $129,900-3.7%$97/sqft |
Source: Coldwell Banker Pacesetter Steel Realtors #108223 Report a problem | ||
| 5/20/2010 | Price change | $134,900-3.6%$101/sqft |
Source: Coldwell Banker Pacesetter Steel Realtors #108223 Report a problem | ||
| 4/24/2010 | Listed for sale | $139,900$104/sqft |
Source: NCI #108223 Report a problem | ||
Public tax history
| Year | Property taxes | Tax assessment |
|---|---|---|
| 2025 | -- | $253,171 +10% |
| 2024 | $2,736 +10.2% | $230,155 +10% |
| 2023 | $2,483 -37.4% | $209,232 +10% |
| 2022 | $3,968 +1.7% | $190,211 +10% |
| 2021 | $3,900 +10.5% | $172,919 +10.5% |
| 2020 | $3,530 +4% | $156,502 +3.8% |
| 2019 | $3,394 | $150,749 |
| 2018 | $3,394 +3.7% | $150,749 -0.9% |
| 2017 | $3,273 +9.3% | $152,167 +0.6% |
| 2016 | $2,994 | $151,226 +5.7% |
| 2015 | $2,994 | $143,080 +7.1% |
| 2014 | $2,994 | $133,539 +8.6% |
| 2012 | -- | $122,971 -0.6% |
| 2011 | -- | $123,692 +0.8% |
| 2010 | -- | $122,715 -9% |
| 2009 | -- | $134,925 +0.1% |
| 2008 | -- | $134,807 +5.6% |
| 2007 | -- | $127,701 +5% |
| 2006 | $1,494 -60.9% | $121,620 |
| 2005 | $3,818 | $121,620 +593% |
| 2004 | -- | $17,550 |
Find assessor info on the county website
Monthly payment
Est. payment
Payment breakdown
Explore the cost of this home by adjusting the details. Changes won't be saved.Climate risks
Neighborhood: South Side
Nearby schools
GreatSchools rating
- 8/10Mireles Elementary SchoolGrades: PK-5Distance: 0.3 mi
- 6/10Kaffie Middle SchoolGrades: 6-8Distance: 0.8 mi
- 7/10Veterans Memorial High SchoolGrades: 9-12Distance: 0.8 mi
Schools provided by the listing agent
- District: Corpus Christi ISD
Source: Central Texas MLS. This data may not be complete. We recommend contacting the local school district to confirm school assignments for this home.
- $263,0003 bd2 ba1.7k sqft6509 Orangetip Dr, Corpus Christi, TX 78414Off Market
- $270,000-- bd-- ba1.8k sqft6517 Orangetip Dr, Corpus Christi, TX 78414Off Market

- $252,2003 bd2 ba1.6k sqft6526 Orangetip Dr #0, Corpus Christi, TX 78414Off Market

- $255,0003 bd2 ba1.6k sqft6522 Peacock Dr, Corpus Christi, TX 78414Off Market
- $236,8002 bd2 ba1.5k sqft6526 Peacock Dr, Corpus Christi, TX 78414Off Market
- $245,4003 bd2 ba1.5k sqft6521 Orangetip Dr, Corpus Christi, TX 78414Off Market
- $229,5002 bd2 ba1.4k sqft6505 Orangetip Dr, Corpus Christi, TX 78414Off Market
- $246,0003 bd2 ba1.3k sqft6518 Peacock Dr, Corpus Christi, TX 78414Off Market
A local agent can set up tours, give advice and negotiate with sellers.
A local lender can help you make sure your offer is ready when you are.
Similar homes
- $249,9003 bd2 ba1.4k sqft7925 Rock Crest Dr, Corpus Christi, TX 78414For Sale
 MLS ID #477458, Brianna Tyler, StepStone Realty LLC. South Texas MLS
 - $245,0003 bd2 ba1.3k sqft6829 Blue Skyway Dr, Corpus Christi, TX 78414For Sale
 MLS ID #474957, Arnold Garza, Mirabal Montalvo & Associates. South Texas MLS
 - $239,9003 bd2 ba1.4k sqft7941 Rock Crest Dr, Corpus Christi, TX 78414For Sale
 MLS ID #477191, Michael Vargas, Soldbymv Real Estate. South Texas MLS
 - $249,0003 bd2 ba1.4k sqft7913 Wolf Dr, Corpus Christi, TX 78414For Sale
 MLS ID #464621, Tara Lewis, The Ron Brown Company. South Texas MLS
 - $245,0003 bd3 ba1.5k sqft7638 Clearbrook Dr, Corpus Christi, TX 78413For SaleMLS ID #480188, Nami Fisher, BK Real Estate. South Texas MLS
- $273,5003 bd2 ba1.5k sqft7609 Bullrider Dr, Corpus Christi, TX 78414For SaleMLS ID #480772, Alexander Garcia, Keller Williams Coastal Bend. South Texas MLS
- $268,0003 bd2 ba1.4k sqft3905 Freds Folly Dr, Corpus Christi, TX 78414For SaleMLS ID #475352, David Edwards, Prime Real Estate. South Texas MLS
- $259,9003 bd2 ba1.4k sqft3005 Las Brisas St, Corpus Christi, TX 78414For SaleMLS ID #476568, Mary Beth Delano, RE/MAX Professionals. South Texas MLS
- $309,0003 bd2 ba1.8k sqft6214 Michaux Dr, Corpus Christi, TX 78414For SaleMLS ID #480946, Norma Lang, KW Coastal Bend - Northwest. South Texas MLS
- $265,0003 bd2 ba1.6k sqft2814 Erie Dr, Corpus Christi, TX 78414For SaleMLS ID #477559, Jo Hambrick, Corpus Christi Realty Group. South Texas MLS
- $289,0004 bd3 ba1.7k sqft6817 Blue Skyway Dr, Corpus Christi, TX 78414For SaleMLS ID #478990, David Edwards, Prime Real Estate. South Texas MLS
- $264,0003 bd2 ba1.3k sqft7629 Shadow Rider Ln, Corpus Christi, TX 78414For SaleMLS ID #476807, Stephanie Hastings, Keller Williams Coastal Bend. South Texas MLS
- $275,0004 bd2 ba1.5k sqft7410 Oshman Dr, Corpus Christi, TX 78414For SaleMLS ID #473873, Melissa Cross, Melissa Cross, Broker. South Texas MLS
- $329,0003 bd2 ba1.9k sqft6919 Tillet Ct, Corpus Christi, TX 78414For SaleMLS ID #480643, David Edwards, Prime Real Estate. South Texas MLS
- $314,9004 bd3 ba1.6k sqft7921 Rock Crest Dr, Corpus Christi, TX 78414For SaleMLS ID #480270, Amanda Sanchez, CORE Coastal Realty. South Texas MLS
- $249,0003 bd2 ba1.3k sqft2010 Sean Dr, Corpus Christi, TX 78412For SaleMLS ID #479282, Ninfa Carrier, Mirabal Montalvo & Associates. South Texas MLS
- $274,5003 bd2 ba1.6k sqft7166 Lake Placid Dr, Corpus Christi, TX 78414For SaleMLS ID #473942, Khristina Wrase, Central Texas Realty Specialis. South Texas MLS
- $306,9573 bd2 ba1.5k sqft7709 Cattlemen Dr, Corpus Christi, TX 78414For SaleMLS ID #475934, Nora Hinojosa, eXp Realty LLC. South Texas MLS
- $278,0003 bd2 ba1.7k sqft2622 Las Brisas St, Corpus Christi, TX 78414For SaleMLS ID #478264, Norma Lang, KW Coastal Bend - Northwest. South Texas MLS
- $298,0003 bd2 ba1.8k sqft6042 Natchez Dr, Corpus Christi, TX 78414For SaleMLS ID #475739, Bill Flores, Safe Harbor Real Estate, LLC. South Texas MLS
