Come tour this beautifully upgraded 3-bedroom, 2-bath entry-level home featuring an expansive entertainment patio, dedicated laundry area, oversized garage with attached carport, plus RV/boat and on-street parking. The completely remodeled kitchen features J&K Cabinetry and West Elm hardware, fixtures and open glass display finishes; the remodeled bathrooms feature IKEA vanities and spa-like rain shower heads. Throughout the home, you'll find new flooring and interior paint, electrical and plumbing upgrades, and modern ceiling fan fixtures. The living and dining open-beam area adds airy character, while skylights and plantation shutters provide extra light and privacy. The backyard extends the living space outdoors with a wrap-around entertainment patio offering plenty of room for workout equipment, BBQing, and covered dining. Fruit trees, including lemon and nectarine, along with expansive grass areas, create a comfortable setting for enjoying the outdoors. A storage shed and ladder-accessed attic provide additional space for keeping things organized. Conveniently located within walking distance of neighborhood schools and nearby everyday shopping, dining, and transportation, this home is ready for its next owner to simply move in and enjoy. Additional opportunity: the existing VA loan may be assumable by a qualified VA buyer at 4.99%, subject to lender/servicer approval and applicable requirements.
Active
$450,000
6513 Pearson Ln, North Highlands, CA 95660
3beds
1,120sqft
Single Family Residence
Built in 1956
6,098 Square Feet Lot
$446,600 Zestimate®
$402/sqft
$-- HOA
What's special
- 16 days
- 597
- 47
Zillow last checked:
Listing updated:
Listed by:
Laura Betz DRE #01281446 916-768-6456,
Wesely & Associates
Source: MetroList Services of CA,MLS#: 226105367Originating MLS: MetroList Services, Inc.
Facts & features
Interior
Bedrooms & bathrooms
- Bedrooms: 3
- Bathrooms: 2
- Full bathrooms: 2
Rooms
- Room types: Office, Possible Guest, Kitchen, Living Room
Primary bedroom
- Features: Closet, Ground Floor
Primary bathroom
- Features: Shower Stall(s), Dual Flush Toilet, Low-Flow Shower(s), Low-Flow Toilet(s), Tile, Window
Dining room
- Features: Space in Kitchen, Dining/Living Combo
Kitchen
- Features: Breakfast Area, Pantry Cabinet, Quartz Counter, Skylight(s)
Heating
- Central, Electric
Cooling
- Ceiling Fan(s), Central Air
Appliances
- Included: Built-In Electric Oven, Free-Standing Refrigerator, Range Hood, Dishwasher, Disposal, Microwave, Plumbed For Ice Maker, Electric Cooktop
- Laundry: Electric Dryer Hookup, Hookups Only, In Garage, Inside
Features
- Flooring: Tile, Luxury Vinyl Plank
- Windows: Skylight(s)
- Has fireplace: No
Interior area
- Total structure area: 0
- Total interior livable area: 1,120 sqft
Video & virtual tour
Property
Parking
- Total spaces: 1
- Parking features: Attached, Boat, Covered, RV Possible, Garage Faces Front, Uncovered Parking Spaces 2+, Guest, Workshop in Garage, Driveway, Gentle Up Driveway/Sidewalks
- Attached garage spaces: 1
- Has uncovered spaces: Yes
Features
- Levels: One
- Stories: 1
- Fencing: Back Yard,Wood
Lot
- Size: 6,098 Square Feet
- Features: Manual Sprinkler F&R, Sprinklers In Front, Sprinklers In Rear, Curb(s)/Gutter(s), Shape Regular, Street Lights, Landscape Back, Landscape Front
- Topography: Level,Level
Details
- Additional structures: RV/Boat Storage, Shed(s), Storage
- Parcel number: 21701730100000
- Zoning: RD-5
- Special conditions: Standard
Construction
Type & style
- Home type: SingleFamily
- Architectural style: Bungalow,Ranch,Cottage
- Property subtype: Single Family Residence
Materials
- Ceiling Insulation, Vinyl Siding, Wall Insulation, Wood
- Foundation: Slab
- Roof: Composition
Condition
- Year built: 1956
Utilities & green energy
- Electric: 220 Volts, 220 Volts in Kitchen, 220 Volts in Laundry
- Sewer: Public Sewer
- Water: Public, Meter on Site
- Utilities for property: Cable Available, Public, Sewer Connected, Electric, Internet Available
Community & HOA
Community
- Subdivision: Larchmont Village 05
Location
- Region: North Highlands
Financial & listing details
- Price per square foot: $402/sqft
- Tax assessed value: $325,700
- Price range: $450K - $450K
- Date on market: 8/22/2026
- Road surface type: Asphalt, Paved, Paved Sidewalk
Estimated market value
$446,600
$424,000 - $469,000
$2,348/mo
Price history
| Date | Event | Price |
|---|---|---|
| 8/22/2026 | Listed for sale | $450,000+52.5%$402/sqft |
Source: MetroList Services of CA #226105367 Report a problem | ||
| 8/4/2020 | Sold | $295,000+3.5%$263/sqft |
Source: MetroList Services of CA #20036642 Report a problem | ||
| 7/2/2020 | Pending sale | $285,000$254/sqft |
Source: Diez and Sigg Properties #20036642 Report a problem | ||
| 7/1/2020 | Listed for sale | $285,000$254/sqft |
Source: Diez and Sigg Properties #20036642 Report a problem | ||
Public tax history
| Year | Property taxes | Tax assessment |
|---|---|---|
| 2026 | -- | $325,700 +2% |
| 2025 | $3,774 +5.1% | $319,315 +2% |
| 2024 | $3,592 -0.7% | $313,055 +2% |
| 2023 | $3,617 +6.3% | $306,918 +2% |
| 2022 | $3,403 +0.3% | $300,900 +2% |
| 2021 | $3,394 +301.4% | $295,000 +270.2% |
| 2020 | $846 +1.5% | $79,681 +2% |
| 2019 | $833 +5.4% | $78,119 +2% |
| 2018 | $790 -2.3% | $76,588 +2% |
| 2017 | $809 +0.2% | $75,087 +2% |
| 2016 | $808 +4.7% | $73,616 +1.5% |
| 2015 | $771 | $72,511 +2% |
| 2014 | $771 | $71,092 +0.5% |
| 2013 | -- | $70,771 +2% |
| 2012 | -- | $69,385 +2% |
| 2011 | -- | $68,025 +0.8% |
| 2010 | -- | $67,518 +1.8% |
| 2008 | -- | $66,353 +2% |
| 2007 | -- | $65,053 +2% |
| 2006 | -- | $63,779 +2% |
| 2005 | -- | $62,530 +2% |
| 2004 | -- | $61,305 +1.9% |
| 2003 | -- | $60,182 +2% |
| 2002 | -- | $59,003 +2% |
| 2001 | -- | $57,847 +2% |
| 2000 | -- | $56,714 |
Find assessor info on the county website
Monthly payment
Est. payment
Payment breakdown
Explore the cost of this home by adjusting the details. Changes won't be saved.Climate risks
Neighborhood: North Highlands
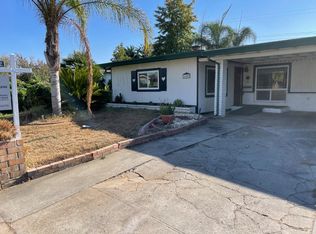
- $378,6004 bd2 ba1.5k sqft6509 Pearson Ln, North Highlands, CA 95660Off Market
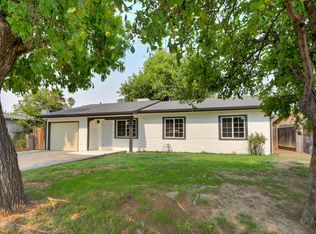
- $390,8003 bd2 ba1.1k sqft6517 Pearson Ln, North Highlands, CA 95660Off Market
- $419,4003 bd2 ba1.1k sqft6512 Graylock Ln, North Highlands, CA 95660Off Market
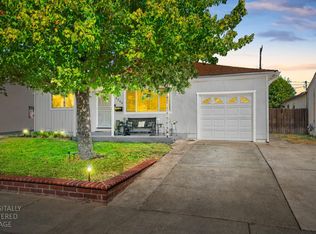
- $387,6004 bd2 ba1.2k sqft6516 Graylock Ln, North Highlands, CA 95660Off Market
Similar homes
- $445,0003 bd2 ba1.2k sqft6240 Morazan St, North Highlands, CA 95660For Sale
 MLS ID #226110887, Jennifer Meacham. MetroList Services of CA
 - $490,0003 bd2 ba1.1k sqft3920 Floral Dr, North Highlands, CA 95660For Sale
 MLS ID #226111620, Igor Musiyets. MetroList Services of CA
 - $--3 bd2 ba1.2k sqft6545 Fountain Ln, North Highlands, CA 95660Auction
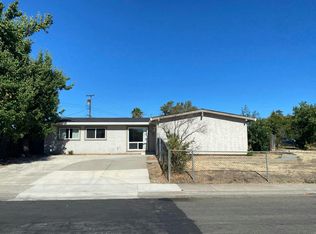 Auction.com 2
 - $420,0003 bd2 ba1.1k sqft6500 Salida Way, North Highlands, CA 95660For Sale
 MLS ID #226106394, Jason Woods. MetroList Services of CA
Local buyer's agents are ready to help
