Beautifully updated and move-in ready, this 3-bedroom, 2-bath home offers 1,327 sq. ft. of comfortable living space on a spacious .17-acre lot. Thoughtful updates throughout give the home a fresh, modern feel while providing plenty of functional indoor and outdoor living space. The updated kitchen features granite countertops, newer cabinetry and a brand-new dishwasher. Luxury vinyl plank flooring flows throughout the home, complemented by brand-new dual-pane windows and fresh paint in every bedroom. Both bathrooms have been fully remodeled, including a rain-head shower in the primary bath. An indoor laundry area adds everyday convenience. Outside, the fully renovated front landscaping creates inviting curb appeal, while the large backyard offers plenty of room to relax, entertain or make it your own. A covered patio extends the living space outdoors and is perfect for year-round enjoyment. A brand-new double gate provides convenient RV parking and backyard access. The garage has also been fully textured and painted for a clean, finished look. With extensive updates, a generous lot, RV parking, and inviting outdoor spaces, this home is ready for its next owner to move in and enjoy.
Active
$445,000
5828 N Haven Dr, North Highlands, CA 95660
3beds
1,327sqft
Single Family Residence
Built in 1951
7,405 Square Feet Lot
$443,400 Zestimate®
$335/sqft
$-- HOA
What's special
Brand-new dishwasherFully renovated front landscapingInviting curb appealGranite countertopsLuxury vinyl plank flooringNewer cabinetryInviting outdoor spaces
- 2 days
- 163
- 15
Zillow last checked:
Listing updated:
Listed by:
Laura Poch DRE #02008360 612-860-7739,
Better Homes and Gardens RE
Source: MetroList Services of CA,MLS#: 226094044Originating MLS: MetroList Services, Inc.
Facts & features
Interior
Bedrooms & bathrooms
- Bedrooms: 3
- Bathrooms: 2
- Full bathrooms: 2
Dining room
- Features: Dining/Living Combo
Kitchen
- Features: Breakfast Area, Pantry Closet, Granite Counters
Heating
- Central
Cooling
- Central Air, Whole House Fan
Appliances
- Included: Built-In Electric Oven, Gas Cooktop, Dishwasher, Disposal, Plumbed For Ice Maker, Tankless Water Heater
- Laundry: Laundry Closet, Hookups Only
Features
- Flooring: Luxury Vinyl Plank
- Has fireplace: No
Interior area
- Total structure area: 0
- Total interior livable area: 1,327 sqft
Property
Parking
- Total spaces: 2
- Parking features: RV Possible, Detached, Garage Door Opener, Garage Faces Front
- Garage spaces: 2
Features
- Fencing: Back Yard,Wood,Fenced
Lot
- Size: 7,405 Square Feet
- Features: Auto Sprinkler F&R, Landscape Back, Landscape Front
Details
- Parcel number: 21801210230000
- Zoning: RD-5
- Special conditions: Standard
Construction
Type & style
- Home type: SingleFamily
- Property subtype: Single Family Residence
Materials
- Frame, Wood, Wood Siding
- Foundation: Slab
- Roof: Composition
Condition
- Year built: 1951
Utilities & green energy
- Electric: 220 Volts
- Sewer: Public Sewer
- Water: Public
- Utilities for property: Cable Available, Public
Community & HOA
Location
- Region: North Highlands
Financial & listing details
- Price per square foot: $335/sqft
- Tax assessed value: $408,000
- Price range: $445K - $445K
- Date on market: 8/28/2026
Estimated market value
$443,400
$421,000 - $466,000
$2,407/mo
Price history
| Date | Event | Price |
|---|---|---|
| 8/28/2026 | Listed for sale | $445,000+11.3%$335/sqft |
Source: MetroList Services of CA #226094044 Report a problem | ||
| 3/28/2025 | Sold | $400,000+2.8%$301/sqft |
Source: MetroList Services of CA #225018249 Report a problem | ||
| 3/4/2025 | Pending sale | $389,000$293/sqft |
Source: MetroList Services of CA #225018249 Report a problem | ||
| 2/28/2025 | Listed for sale | $389,000$293/sqft |
Source: MetroList Services of CA #225018249 Report a problem | ||
Public tax history
| Year | Property taxes | Tax assessment |
|---|---|---|
| 2026 | -- | $408,000 +753.6% |
| 2025 | $591 +4.9% | $47,797 +2% |
| 2024 | $563 -0.7% | $46,860 +2% |
| 2023 | $567 +6% | $45,942 +2% |
| 2022 | $535 -81.3% | $45,042 -81.8% |
| 2021 | $2,866 +0.9% | $247,537 +1% |
| 2020 | $2,841 +543.1% | $245,000 +471.7% |
| 2019 | $442 +5.3% | $42,851 +2% |
| 2018 | $419 -2% | $42,012 +2% |
| 2017 | $428 +0.3% | $41,190 +2% |
| 2016 | $427 +4.8% | $40,384 +1.5% |
| 2015 | $407 | $39,778 +2% |
| 2014 | $407 | $39,003 +0.5% |
| 2013 | -- | $38,828 +2% |
| 2012 | -- | $38,068 +2% |
| 2011 | -- | $37,322 +0.8% |
| 2010 | -- | $37,044 +1.8% |
| 2008 | -- | $36,406 +2% |
| 2007 | -- | $35,693 +2% |
| 2006 | -- | $34,994 +2% |
| 2005 | -- | $34,309 +2% |
| 2004 | -- | $33,637 +1.9% |
| 2003 | -- | $33,022 +2% |
| 2002 | -- | $32,375 +2% |
| 2001 | -- | $31,741 +2% |
| 2000 | -- | $31,119 |
Find assessor info on the county website
Monthly payment
Est. payment
Payment breakdown
Explore the cost of this home by adjusting the details. Changes won't be saved.Climate risks
Neighborhood: North Highlands
- $407,3003 bd2 ba1.5k sqft5824 N Haven Dr, North Highlands, CA 95660Off Market

- $330,4002 bd1 ba904 sqft5832 N Haven Dr, North Highlands, CA 95660Off Market
- $420,8005 bd2 ba1.5k sqft5820 N Haven Dr, North Highlands, CA 95660Off Market

- $339,1002 bd1 ba904 sqft5729 Georgia Dr, North Highlands, CA 95660Off Market
Similar homes
- $450,0003 bd2 ba1.1k sqft4041 Constitution Ave, North Highlands, CA 95660For Sale
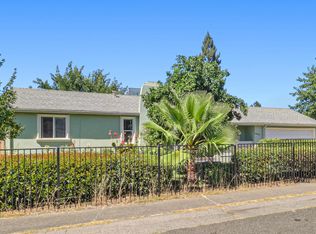 MLS ID #226092784, Tatyana Makovey. MetroList Services of CA
 - $--3 bd1 ba1k sqft6312 Walerga Rd, North Highlands, CA 95660Auction
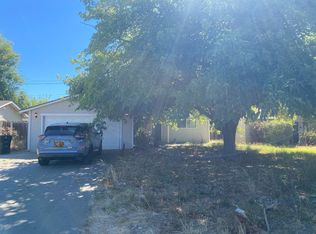 Auction.com 2
 - $389,9003 bd2 ba1k sqft5511 Georgia Dr, North Highlands, CA 95660For Sale
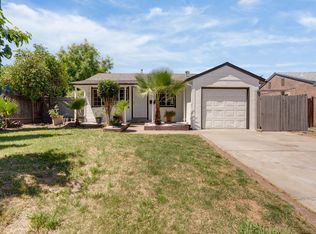 MLS ID #226064778, Marcos Mercado. MetroList Services of CA
 - $425,0003 bd1 ba1k sqft6572 Juneau Way, North Highlands, CA 95660For Sale
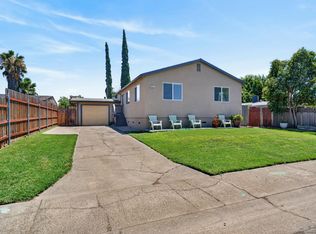 MLS ID #226093555, Cole Miller. MetroList Services of CA
Local buyer's agents are ready to help
