Welcome to this stunning West Plano custom on half an acre near Arbor Hills Nature Preserve! This home is perfect for those who love to entertain or simply enjoy relaxing at home. The spacious grand entry greets you with abundant light from floor-to-ceiling windows with a view of the lush resort-style backyard. Quality abounds throughout with hardwood and marble floors, built-ins and shutters. The heart of the home is the gourmet island kitchen with double Viking ovens, a Viking microwave, a Viking 6-burner gas cooktop, a Subzero refrigerator, double sinks, and a walk-in pantry. The wet bar with fridge and sink adds even more counters and entertaining space to the great room. The home includes two offices--one can flex for many uses--homework center, wine, play, exercise, etc. There is a guest room downstairs in addition to the spacious primary suite with a jetted tub, a separate shower and a large walk-in closet. You will appreciate the recirculating hot water, butler's pantry, and the large laundry room equipped with sink, drip-dry area and huge storage closet. Upstairs you will find three bedrooms, a homework desk, media & game rooms--complete with beverage fridge and wet bar--plus a large balcony overlooking the fabulous backyard.
Step outside to an impressive backyard designed for gatherings and relaxation. Enjoy a game on the versatile sport court, find tranquility beside the serene koi pond or around the firepit, cool off in the inviting pool or relax in the heated spa. The fully covered outdoor kitchen with built-in grill and living area with fireplace are perfect for hosting friends & family in all seasons of the year. With an oversized garage space with room for three cars and a workshop area, large circular driveway and a gated side entry, parking is ample & secure. This home seamlessly blends luxury, leisure, & practicality. Don’t miss the opportunity to experience its charm and thoughtful design firsthand. Call us for your private appointment today!
Sold
Price Unknown
6513 Timber Wolf Trl, Plano, TX 75093
5beds
5,544sqft
Single Family Residence
Built in 2002
0.53 Acres Lot
$1,919,200 Zestimate®
$--/sqft
$6,367 Estimated rent
Home value
$1,919,200
$1.80M - $2.05M
$6,367/mo
Zestimate® history
Owner options
List your home for rent
$6,367/mo
Rent Zestimate®
Find your next renter with Zillow Rental Manager. Plus, with online applications, you can quickly screen prospective tenants – for free.
$6,367/mo
Rent Zestimate®
Refinance and save
Refinancing to a lower rate could help reduce your monthly payments and save thousands over the life of the loan.
Explore your selling options
Work with a Zillow partner agent
Leverage their expertise and Zillow's premium Showcase listings to get your home seen by more buyers.
Get startedList with your own agent
Get your home in front of millions of buyers by listing it on Zillow.
Learn how to do itSell it yourself
Take full control of how buyers see your home on Zillow by listing For Sale by Owner (FSBO).
List your homeWhat's special
Inviting poolSport courtLarge balconyOutdoor kitchenBuilt-in grillTwo officesImpressive backyard
Zillow last checked:
Listing updated:
Listed by:
Suzanne Mitchell 0449717 972-599-7000,
Keller Williams Legacy 972-599-7000,
Matthew Mitchell 0826171 972-523-3286,
Keller Williams Legacy
Bought with:
Renee Rubin
Compass RE Texas, LLC
Source: NTREIS,MLS#: 20964718
Facts & features
Interior
Bedrooms & bathrooms
- Bedrooms: 5
- Bathrooms: 5
- Full bathrooms: 4
- 1/2 bathrooms: 1
Primary bedroom
- Features: En Suite Bathroom, Fireplace, Jetted Tub, Separate Shower, Walk-In Closet(s)
- Level: First
- Dimensions: 16 x 20
Bedroom
- Features: Ceiling Fan(s), Walk-In Closet(s)
- Level: First
- Dimensions: 13 x 16
Bedroom
- Features: Ceiling Fan(s), En Suite Bathroom, Split Bedrooms, Walk-In Closet(s)
- Level: Second
- Dimensions: 12 x 13
Bedroom
- Features: En Suite Bathroom, Split Bedrooms, Walk-In Closet(s)
- Level: Second
- Dimensions: 14 x 13
Bedroom
- Features: En Suite Bathroom, Split Bedrooms, Walk-In Closet(s)
- Level: Second
- Dimensions: 16 x 13
Primary bathroom
- Features: Built-in Features, Dual Sinks, Double Vanity, En Suite Bathroom, Jetted Tub, Stone Counters, Sitting Area in Primary, Sink, Separate Shower
- Level: First
- Dimensions: 23 x 14
Bonus room
- Level: First
- Dimensions: 8 x 9
Breakfast room nook
- Level: First
- Dimensions: 22 x 11
Dining room
- Features: Built-in Features, Butler's Pantry
- Level: First
- Dimensions: 13 x 15
Family room
- Features: Ceiling Fan(s), Fireplace
- Level: First
- Dimensions: 19 x 17
Other
- Level: First
- Dimensions: 10 x 8
Other
- Features: Double Vanity, Hollywood Bath, Stone Counters
- Level: Second
- Dimensions: 14 x 12
Other
- Features: Built-in Features, Double Vanity, Jack and Jill Bath
- Level: Second
- Dimensions: 13 x 10
Game room
- Features: Built-in Features, Ceiling Fan(s), Other
- Level: Second
- Dimensions: 22 x 19
Half bath
- Level: First
- Dimensions: 6 x 6
Kitchen
- Features: Breakfast Bar, Built-in Features, Butler's Pantry, Dual Sinks, Kitchen Island, Pantry, Pot Filler, Stone Counters, Sink, Walk-In Pantry
- Level: First
- Dimensions: 18 x 19
Laundry
- Features: Built-in Features, Closet, Utility Sink
- Level: First
- Dimensions: 8 x 11
Living room
- Features: Fireplace
- Level: First
- Dimensions: 23 x 27
Media room
- Features: Ceiling Fan(s)
- Level: Second
- Dimensions: 13 x 14
Office
- Features: Built-in Features, Ceiling Fan(s)
- Level: First
- Dimensions: 13 x 14
Heating
- Central, Natural Gas
Cooling
- Central Air, Ceiling Fan(s), Electric
Appliances
- Included: Some Gas Appliances, Built-In Refrigerator, Double Oven, Dishwasher, Electric Oven, Gas Cooktop, Disposal, Gas Water Heater, Ice Maker, Microwave, Plumbed For Gas, Range, Refrigerator, Some Commercial Grade, Vented Exhaust Fan, Wine Cooler
- Laundry: Washer Hookup, Electric Dryer Hookup, Gas Dryer Hookup, Laundry in Utility Room
Features
- Wet Bar, Built-in Features, Chandelier, Cathedral Ceiling(s), Decorative/Designer Lighting Fixtures, Double Vanity, Granite Counters, High Speed Internet, Kitchen Island, Multiple Staircases, Open Floorplan, Pantry, Cable TV, Vaulted Ceiling(s), Wired for Data, Walk-In Closet(s), Wired for Sound
- Flooring: Carpet, Ceramic Tile, Hardwood
- Windows: Bay Window(s), Skylight(s), Shutters, Window Coverings
- Has basement: No
- Number of fireplaces: 3
- Fireplace features: Family Room, Gas, Gas Log, Gas Starter, Living Room, Outside
Interior area
- Total interior livable area: 5,544 sqft
Property
Parking
- Total spaces: 3
- Parking features: Circular Driveway, Door-Multi, Driveway, Electric Gate, Garage, Garage Door Opener, Inside Entrance, Kitchen Level, Garage Faces Side, Workshop in Garage
- Attached garage spaces: 3
- Has uncovered spaces: Yes
Features
- Levels: Two
- Stories: 2
- Patio & porch: Rear Porch, Deck, Front Porch, Patio, Balcony, Covered
- Exterior features: Basketball Court, Built-in Barbecue, Balcony, Barbecue, Dog Run, Fire Pit, Gas Grill, Lighting, Outdoor Grill, Outdoor Kitchen, Outdoor Living Area, Rain Gutters, Sport Court
- Pool features: In Ground, Outdoor Pool, Pool, Pool Sweep, Pool/Spa Combo, Water Feature
- Fencing: Back Yard,Fenced,Full,Gate,High Fence,Wood,Wrought Iron
Lot
- Size: 0.53 Acres
- Dimensions: 191 x 120
- Features: Back Yard, Cul-De-Sac, Interior Lot, Lawn, Landscaped, Subdivision, Sprinkler System, Few Trees
Details
- Additional structures: Cabana
- Parcel number: R266436
- Other equipment: Home Theater
Construction
Type & style
- Home type: SingleFamily
- Architectural style: Mediterranean,Detached
- Property subtype: Single Family Residence
Materials
- Stucco
- Foundation: Pillar/Post/Pier
- Roof: Metal,Other,Spanish Tile
Condition
- Year built: 2002
Utilities & green energy
- Sewer: Public Sewer
- Water: Public
- Utilities for property: Electricity Connected, Natural Gas Available, Phone Available, Sewer Available, Separate Meters, Underground Utilities, Water Available, Cable Available
Community & HOA
Community
- Features: Curbs, Sidewalks
- Security: Security System, Fire Alarm, Fire Sprinkler System, Smoke Detector(s)
- Subdivision: Red Wolf Estate
HOA
- Has HOA: No
Location
- Region: Plano
Financial & listing details
- Tax assessed value: $1,425,130
- Annual tax amount: $112
- Date on market: 6/13/2025
- Cumulative days on market: 4 days
- Listing terms: Cash,Conventional,Contract,Existing Bonds,1031 Exchange,FHA 203(k),FHA,Federal Land Bank,Graduated Payment Mortgage,See Agent,USDA Loan
- Exclusions: OPEN HOUSE SATURDAY JUNE 14 12PM-2PM
- Electric utility on property: Yes
- Road surface type: Asphalt
Price history
| Date | Event | Price |
|---|---|---|
| 7/10/2025 | Sold | -- |
Source: NTREIS #20964718 Report a problem | ||
| 6/25/2025 | Pending sale | $2,050,000$370/sqft |
Source: NTREIS #20964718 Report a problem | ||
| 6/19/2025 | Contingent | $2,050,000$370/sqft |
Source: NTREIS #20964718 Report a problem | ||
| 6/13/2025 | Listed for sale | $2,050,000+52%$370/sqft |
Source: NTREIS #20964718 Report a problem | ||
| 11/14/2014 | Sold | -- |
Source: Agent Provided Report a problem | ||
| 10/24/2014 | Listed for sale | $1,349,000+28.5%$243/sqft |
Source: Briggs Freeman Sotheby's International Realty #13040822 Report a problem | ||
| 2/15/2013 | Listing removed | $1,050,000$189/sqft |
Source: Ultra Real Estate Services LLC #11888061 Report a problem | ||
| 1/19/2013 | Listed for sale | $1,050,000$189/sqft |
Source: Ultra Real Estate Services LLC #11888061 Report a problem | ||
Public tax history
| Year | Property taxes | Tax assessment |
|---|---|---|
| 2025 | $21,297 -13.5% | $1,425,130 -12.1% |
| 2024 | $24,633 -1.7% | $1,621,564 +0.4% |
| 2023 | $25,054 -12.6% | $1,614,312 +0.6% |
| 2022 | $28,676 +3.9% | $1,605,294 +10% |
| 2021 | $27,598 +9.4% | $1,459,358 +10% |
| 2020 | $25,229 +2.8% | $1,326,689 +3.6% |
| 2019 | $24,552 -4.9% | $1,281,122 +0.8% |
| 2018 | $25,824 -4.4% | $1,271,442 +4.2% |
| 2017 | $27,017 | $1,219,913 -6.4% |
| 2016 | $27,017 +25.6% | $1,303,000 +7.2% |
| 2015 | $21,504 | $1,215,526 +20% |
| 2014 | $21,504 | $1,013,051 +4.3% |
| 2013 | -- | $971,269 -1.9% |
| 2012 | -- | $989,969 -0.8% |
| 2011 | -- | $998,344 -0.1% |
| 2010 | -- | $999,793 -0.8% |
| 2009 | -- | $1,008,224 -0.8% |
| 2008 | -- | $1,016,657 +1.4% |
| 2007 | -- | $1,002,677 +0.6% |
| 2006 | -- | $996,880 +2.6% |
| 2005 | -- | $971,813 +11% |
| 2004 | -- | $875,466 |
Find assessor info on the county website
Neighborhood: Austin Ranch
Nearby homes
- $6,510-- bd-- ba-- sqft6513 Timber Wolf Trl, Plano, TX 75093Off Market
- $1,514,2005 bd4 ba5.6k sqft6509 Timber Wolf Trl, Plano, TX 75093Off Market
- $--5 bd7 ba6.1k sqft6517 Timber Wolf Trl, Plano, TX 75093Sold
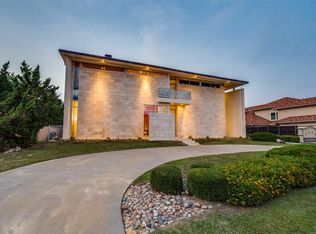
- $2,090,4005 bd6 ba6.1k sqft6517 Timber Wolf Trl, The Colony, TX 75056Off Market
- $1,687,0005 bd4 ba5.9k sqft6505 Timber Wolf Trl, Plano, TX 75093Off Market
- $1,677,8004 bd4 ba4k sqft6521 Timber Wolf Trl, Plano, TX 75093Off Market
- $1,982,7005 bd6 ba5.3k sqft6512 Timber Wolf Trl, Plano, TX 75093Off Market
- $2,154,9005 bd6 ba6.2k sqft6516 Timber Wolf Trl, The Colony, TX 75056Off Market
Nearby schools
GreatSchools rating
- 9/10Homestead Elementary SchoolGrades: K-5Distance: 3.7 mi
- 8/10Arbor Creek Middle SchoolGrades: 6-8Distance: 2.3 mi
- 7/10Hebron High SchoolGrades: 9-12Distance: 1.8 mi
Schools provided by the listing agent
- Elementary: Barksdale
- Middle: Renner
- High: Shepton
- District: Plano ISD
Source: NTREIS. This data may not be complete. We recommend contacting the local school district to confirm school assignments for this home.
Get a cash offer in 3 minutes
Find out how much your home could sell for in as little as 3 minutes with a no-obligation cash offer.
Estimated market value
$1,919,200
Get a cash offer in 3 minutes
Find out how much your home could sell for in as little as 3 minutes with a no-obligation cash offer.
Estimated market value
$1,919,200
- Texas
- Denton County
- The Colony
- 75093
- Austin Ranch
- 6513 Timber Wolf Trl
