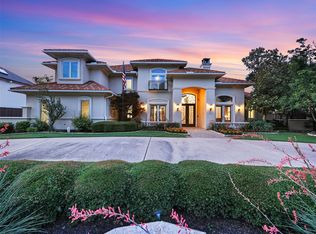
Prepare to be captivated by this elegant sanctuary. A stunning, custom, soft-contemporary home seamlessly blends form with function, sustainability with style, and nature with creativity. Circular drive, meticulously landscaped gardens & hardscape elements invite you beyond the artfully crafted front door. Soaring ceiling & Carrara marble graces the Foyer, leading your gaze to the red Venetian plaster sculpture staircase wall—a magnificent centerpiece. Glass doors reveal the Study, overlooking a private courtyard. Dining Room features a stunning Swarovski crystal chandelier & see-thru FP Spacious Kitchen features Black Marinace granite counters, Viking SS appliances, BI Refrig. 2nd Flr. Primary Suite boasts extraordinary views of nature and backyard. Luxurious shower in Primary Bath with freestanding tub surrounded by polished marble tile. Media Room. Covered patio with FP, large yard, Pool & 216 SF Cabana with Full Bath. Pergola with hot tub, firepit & outdoor kitchen space.
Sold
Price Unknown
6517 Timber Wolf Trl, Plano, TX 75093
5beds
6,184sqft
Single Family Residence
Built in 2006
0.45 Acres Lot
$1,730,300 Zestimate®
$--/sqft
$6,107 Estimated rent
Home value
$1,730,300
$1.52M - $1.99M
$6,107/mo
Zestimate® history
Owner options
List your home for rent
$6,107/mo
Rent Zestimate®
Find your next renter with Zillow Rental Manager. Plus, with online applications, you can quickly screen prospective tenants – for free.
$6,107/mo
Rent Zestimate®
Refinance and save
Refinancing to a lower rate could help reduce your monthly payments and save thousands over the life of the loan.
Explore your selling options
Work with a Zillow partner agent
Leverage their expertise and Zillow's premium Showcase listings to get your home seen by more buyers.
Get startedList with your own agent
Get your home in front of millions of buyers by listing it on Zillow.
Learn how to do itSell it yourself
Take full control of how buyers see your home on Zillow by listing For Sale by Owner (FSBO).
List your homeWhat's special
Outdoor kitchen spaceLandscaped gardensCarrara marbleBlack marinace granite countersFreestanding tubMedia roomHardscape elements
Zillow last checked:
Listing updated:
Listed by:
Jan Richey 0324990 972-599-7000,
Keller Williams Legacy 972-599-7000,
Christine Goodwin 0627085 214-784-1533,
Keller Williams Legacy
Bought with:
Jan Richey
Keller Williams Legacy
Debra Lewis, 0820177
Keller Williams Legacy
Source: NTREIS,MLS#: 20628495
Facts & features
Interior
Bedrooms & bathrooms
- Bedrooms: 5
- Bathrooms: 7
- Full bathrooms: 5
- 1/2 bathrooms: 2
Primary bedroom
- Features: Closet Cabinetry, En Suite Bathroom, Sitting Area in Primary, Walk-In Closet(s)
- Level: Second
- Dimensions: 19 x 15
Bedroom
- Features: En Suite Bathroom
- Level: First
- Dimensions: 11 x 7
Bedroom
- Features: En Suite Bathroom, Walk-In Closet(s)
- Level: Second
- Dimensions: 14 x 13
Bedroom
- Features: Walk-In Closet(s)
- Level: Second
- Dimensions: 13 x 12
Bedroom
- Level: Second
- Dimensions: 15 x 9
Primary bathroom
- Features: Built-in Features, Dual Sinks, Double Vanity, En Suite Bathroom, Garden Tub/Roman Tub, Multiple Shower Heads, Stone Counters, Separate Shower
- Level: Second
Breakfast room nook
- Level: First
- Dimensions: 9 x 7
Dining room
- Features: Fireplace
- Level: First
- Dimensions: 24 x 17
Other
- Features: Built-in Features, En Suite Bathroom, Granite Counters
- Level: First
Other
- Features: Built-in Features, Stone Counters, Separate Shower
- Level: Second
Other
- Features: Built-in Features, Jack and Jill Bath, Stone Counters
- Level: Second
Half bath
- Features: Granite Counters
- Level: First
Half bath
- Features: Granite Counters
- Level: Second
Kitchen
- Features: Breakfast Bar, Built-in Features, Granite Counters, Kitchen Island, Pantry, Stone Counters, Walk-In Pantry
- Level: First
- Dimensions: 19 x 19
Living room
- Features: Fireplace
- Level: First
- Dimensions: 22 x 17
Media room
- Features: Built-in Features
- Level: Second
- Dimensions: 20 x 13
Office
- Level: First
- Dimensions: 16 x 14
Utility room
- Features: Built-in Features, Closet, Utility Room, Utility Sink
- Level: First
- Dimensions: 11 x 6
Heating
- Central, Electric, Zoned
Cooling
- Central Air, Ceiling Fan(s), Electric, Zoned
Appliances
- Included: Built-In Refrigerator, Dishwasher, Gas Cooktop, Disposal, Microwave, Tankless Water Heater, Vented Exhaust Fan, Water Purifier
- Laundry: Laundry in Utility Room
Features
- Wet Bar, Built-in Features, Chandelier, Decorative/Designer Lighting Fixtures, Kitchen Island, Multiple Staircases, Vaulted Ceiling(s), Natural Woodwork, Walk-In Closet(s), Wired for Sound
- Flooring: Carpet, Concrete, Tile, Travertine, Wood
- Windows: Skylight(s)
- Has basement: No
- Number of fireplaces: 2
- Fireplace features: Dining Room, Living Room, Outside, See Through
Interior area
- Total interior livable area: 6,184 sqft
Property
Parking
- Total spaces: 3
- Parking features: Circular Driveway, Covered, Electric Gate, Enclosed, Garage, Garage Door Opener
- Garage spaces: 3
- Has uncovered spaces: Yes
Features
- Levels: Two
- Stories: 2
- Patio & porch: Patio, Covered
- Exterior features: Awning(s), Fire Pit, Outdoor Living Area, Rain Gutters
- Pool features: Cabana, In Ground, Outdoor Pool, Pool
- Has spa: Yes
- Spa features: Hot Tub
- Fencing: Back Yard,Fenced,Wood
Lot
- Size: 0.45 Acres
- Dimensions: 103 x 205 x 107 x 205
- Features: Back Yard, Cul-De-Sac, Interior Lot, Lawn, Landscaped, Subdivision, Sprinkler System, Few Trees
Details
- Additional structures: Cabana, Outdoor Kitchen, Pergola
- Parcel number: R217247
- Other equipment: Air Purifier
Construction
Type & style
- Home type: SingleFamily
- Architectural style: Contemporary/Modern,Detached
- Property subtype: Single Family Residence
- Attached to another structure: Yes
Materials
- Rock, Stone
- Foundation: Slab
- Roof: Metal
Condition
- Year built: 2006
Utilities & green energy
- Sewer: Public Sewer
- Water: Public
- Utilities for property: Natural Gas Available, Sewer Available, Separate Meters, Water Available
Community & HOA
Community
- Subdivision: Red Wolf Estate
HOA
- Has HOA: No
Location
- Region: Plano
Financial & listing details
- Tax assessed value: $18,750
- Annual tax amount: $34,744
- Date on market: 5/29/2024
- Cumulative days on market: 156 days
- Listing terms: Cash,Conventional
Price history
| Date | Event | Price |
|---|---|---|
| 12/12/2024 | Sold | -- |
Source: NTREIS #20628495 Report a problem | ||
| 10/31/2024 | Pending sale | $2,225,000$360/sqft |
Source: NTREIS #20628495 Report a problem | ||
| 9/30/2024 | Listed for sale | $2,225,000$360/sqft |
Source: NTREIS #20628495 Report a problem | ||
| 9/16/2024 | Listing removed | $2,225,000$360/sqft |
Source: NTREIS #20628495 Report a problem | ||
| 8/10/2024 | Price change | $2,225,000-11%$360/sqft |
Source: NTREIS #20628495 Report a problem | ||
| 5/29/2024 | Listed for sale | $2,500,000+66.7%$404/sqft |
Source: NTREIS #20628495 Report a problem | ||
| 5/30/2014 | Listing removed | $1,499,900$243/sqft |
Source: Ebby Halliday Realtors #12034890 Report a problem | ||
| 4/17/2014 | Listed for sale | $1,499,900$243/sqft |
Source: Ebby Halliday Realtors #12034890 Report a problem | ||
| 3/5/2014 | Listing removed | $1,499,900$243/sqft |
Source: Ebby Halliday Realtors #12034890 Report a problem | ||
| 10/4/2013 | Listed for sale | $1,499,900-25%$243/sqft |
Source: Ebby Halliday Realtors #12034890 Report a problem | ||
| 10/17/2012 | Listing removed | $1,999,000$323/sqft |
Source: Gharbieh & Associates #11718783 Report a problem | ||
| 6/4/2012 | Price change | $1,999,000-20%$323/sqft |
Source: CLAY STAPP + CO #11718783 Report a problem | ||
| 2/11/2012 | Listed for sale | $2,499,000$404/sqft |
Source: CLAY STAPP + CO #11718783 Report a problem | ||
Public tax history
| Year | Property taxes | Tax assessment |
|---|---|---|
| 2025 | $320 +1% | $18,750 |
| 2024 | $317 -2.1% | $18,750 |
| 2023 | $324 -9.7% | $18,750 |
| 2022 | $358 +9.3% | $18,750 +15.4% |
| 2021 | $328 -0.5% | $16,250 |
| 2020 | $329 +7.5% | $16,250 +8.3% |
| 2019 | $306 -5.5% | $15,000 |
| 2018 | $324 -2.1% | $15,000 |
| 2017 | $331 | $15,000 |
| 2016 | $331 +6.8% | $15,000 +9.1% |
| 2015 | $310 | $13,750 |
| 2014 | $310 | $13,750 +22.2% |
| 2013 | -- | $11,250 -25% |
| 2012 | -- | $15,000 |
| 2011 | -- | $15,000 |
| 2010 | -- | $15,000 |
| 2009 | -- | $15,000 |
| 2008 | -- | $15,000 |
Find assessor info on the county website
Neighborhood: Austin Ranch
Nearby homes
- $2,090,4005 bd6 ba6.1k sqft6517 Timber Wolf Trl, The Colony, TX 75056Off Market
- $6,510-- bd-- ba-- sqft6513 Timber Wolf Trl, Plano, TX 75093Off Market
- $--5 bd5 ba5.5k sqft6513 Timber Wolf Trl, Plano, TX 75093Sold
- $1,677,8004 bd4 ba4k sqft6521 Timber Wolf Trl, Plano, TX 75093Off Market

- $1,514,2005 bd4 ba5.6k sqft6509 Timber Wolf Trl, Plano, TX 75093Off Market
- $2,154,9005 bd6 ba6.2k sqft6516 Timber Wolf Trl, The Colony, TX 75056Off Market
- $2,421,4006 bd8 ba7.1k sqft6529 Timber Wolf Trl, The Colony, TX 75056Off Market
- $1,982,7005 bd6 ba5.3k sqft6512 Timber Wolf Trl, Plano, TX 75093Off Market
Nearby schools
GreatSchools rating
- 9/10Homestead Elementary SchoolGrades: K-5Distance: 3.7 mi
- 8/10Arbor Creek Middle SchoolGrades: 6-8Distance: 2.3 mi
- 7/10Hebron High SchoolGrades: 9-12Distance: 1.8 mi
Schools provided by the listing agent
- Elementary: Homestead
- Middle: Arbor Creek
- High: Hebron
- District: Lewisville ISD
Source: NTREIS. This data may not be complete. We recommend contacting the local school district to confirm school assignments for this home.
Get a cash offer in 3 minutes
Find out how much your home could sell for in as little as 3 minutes with a no-obligation cash offer.
Estimated market value
$1,730,300
Get a cash offer in 3 minutes
Find out how much your home could sell for in as little as 3 minutes with a no-obligation cash offer.
Estimated market value
$1,730,300
- Texas
- Denton County
- The Colony
- 75093
- Austin Ranch
- 6517 Timber Wolf Trl
